Skip main navigation
Sold for $230,000
  • $230,000

    72067 S 322nd Way, Wagoner, OK 74467

    3beds
    1,658sqft
    Single Family Residence
    Built in 1960
    0.29 Acres Lot
    $230,700 Zestimate®
    $139/sqft
    $1,608 Estimated rent

    Home value

    $230,700

    $203,000 - $261,000

    $1,608/mo

    Zestimate® history
    Loading
    Loading...

    Owner options

    List your home for rent

    $1,608/mo

    Rent Zestimate®

    Find your next renter with Zillow Rental Manager. Plus, with online applications, you can quickly screen prospective tenants – for free.

    Learn more

    $1,608/mo

    Rent Zestimate®

    Refinance and save

    $1,491/mo

    Est. payment

    Refinancing to a lower rate could help reduce your monthly payments and save thousands over the life of the loan.

    See today's rates

    $1,491/mo

    Est. payment

    Explore your selling options

    Work with a Zillow partner agent

    Leverage their expertise and Zillow's premium Showcase listings to get your home seen by more buyers.

    Get started

    List with your own agent

    Get your home in front of millions of buyers by listing it on Zillow.

    Learn how to do it

    Sell it yourself

    Take full control of how buyers see your home on Zillow by listing For Sale by Owner (FSBO).

    List your home

    What's special

    Privacy-fenced backyardStunning water viewsEat-in kitchenNice-sized laundry roomNew flooringWarm inviting interiorDouble-sided fireplace
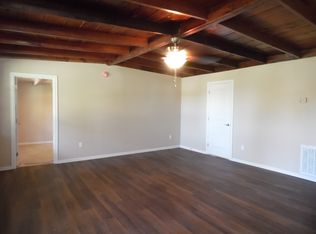
    If you’ve been dreaming of lake living with space, charm, and modern updates—this is the one. Situated on beautiful Lake Fort Gibson, this 1,658 sq ft (Court House), 3-bedroom, 2-bath home offers stunning water views and a warm, inviting interior that feels like a retreat the moment you step inside. Rustic wood ceilings with exposed beams create instant character. At the same time, the double-sided fireplace adds cozy ambiance you can enjoy from multiple living areas—perfect for chilly evenings or relaxing after a day on the lake. The eat-in kitchen captures gorgeous lake views and comes complete with all kitchen appliances, making move-in simple. Natural light fills the living room and kitchen, giving you front-row seats to the water from inside your home—or step out onto the front porch to soak in peaceful summer sunsets and winter lake scenery. The spacious primary suite features a private ensuite bath and walk-in closet, while two additional bedrooms offer room for guests or family. You’ll also appreciate the nice-sized laundry room—a rare bonus that adds everyday convenience. Major updates were completed in 2018, including wiring, plumbing, and a durable metal roof, giving you peace of mind for years to come. The home also boasts new flooring, a privacy-fenced backyard, and a storage building for tools, lake gear, or extra storage. Outside, a recently poured concrete pad provides plenty of space for boats, RVs, or extra vehicles—and with a boat ramp just a few blocks away, spontaneous lake days are always within reach. Whether you’re looking for a full-time residence or the perfect summer escape, this home delivers comfort, character, and lifestyle—all while staying close to shopping, dining, and everyday conveniences. This isn’t just a house… It’s your front-row seat to lake life.

    Zillow last checked:

    Listing updated:

    Listed by:

    Terra Geralds 918-869-1877,

    Property Solutions Real Estate

    Bought with:

    Jeremy DeLay, 200905

    Tulsa Home and Design

    Source: MLS Technology, Inc.,MLS#: 2604029MLS LogoOriginating MLS: MLS Technology

    Facts & features

    Interior

    Bedrooms & bathrooms
    • Bedrooms: 3
    • Bathrooms: 2
    • Full bathrooms: 2
    Primary bedroom
    • Description: Master Bedroom,Private Bath,Walk-in Closet
    • Level: First
    Bedroom
    • Description: Bedroom,No Bath
    • Level: First
    Bedroom
    • Description: Bedroom,No Bath
    • Level: First
    Primary bathroom
    • Description: Master Bath,Full Bath,Shower Only
    • Level: First
    Bathroom
    • Description: Hall Bath,Bathtub,Full Bath
    • Level: First
    Dining room
    • Description: Dining Room,Breakfast
    • Level: First
    Kitchen
    • Description: Kitchen,Breakfast Nook,Eat-In,Pantry
    • Level: First
    Living room
    • Description: Living Room,Fireplace,Great Room
    • Level: First
    Utility room
    • Description: Utility Room,Inside,Separate
    • Level: First
    Heating
    • Central, Gas
    Cooling
    • Central Air
    Appliances
    • Included: Dishwasher, Electric Water Heater, Oven, Range, Refrigerator, Stove, Plumbed For Ice Maker
    • Laundry: Washer Hookup, Electric Dryer Hookup
    Features
    • High Speed Internet, Laminate Counters, Cable TV, Wired for Data, Ceiling Fan(s), Electric Oven Connection, Electric Range Connection, Programmable Thermostat
    • Flooring: Hardwood, Laminate, Tile, Vinyl
    • Windows: Vinyl
    • Number of fireplaces: 1
    • Fireplace features: Gas Log
    Interior area
    • Total structure area: 1,658
    • Total interior livable area: 1,658 sqft

    Property

    Parking
    • Total spaces: 1
    • Parking features: Detached, Garage, Garage Faces Rear
    • Garage spaces: 1
    Features
    • Levels: One
    • Stories: 1
    • Patio & porch: Covered, Patio, Porch
    • Exterior features: Concrete Driveway, None
    • Pool features: None
    • Fencing: Privacy
    • Has view: Yes
    • View description: Seasonal View
    • Waterfront features: Boat Ramp/Lift Access
    • Body of water: Fort Gibson Lake
    Lot
    • Size: 0.29 Acres
    • Features: Corner Lot, Mature Trees
    Details
    • Additional structures: None
    • Parcel number: 730014396

    Construction

    Type & style
    • Home type: SingleFamily
    • Architectural style: Ranch
    • Property subtype: Single Family Residence
    Materials
    • Stone, Vinyl Siding, Wood Frame
    • Foundation: Slab
    • Roof: Metal
    Condition
    • Year built: 1960

    Utilities & green energy

    • Sewer: Septic Tank
    • Water: Rural
    • Utilities for property: Electricity Available, Natural Gas Available, Water Available
    Green energy
    • Indoor air quality: Ventilation

    Community & HOA

    Community
    • Security: No Safety Shelter, Smoke Detector(s)
    • Subdivision: Lake Park Addn
    HOA
    • Has HOA: No
    Location
    • Region: Wagoner

    Financial & listing details

    • Price per square foot: $139/sqft
    • Tax assessed value: $190,500
    • Annual tax amount: $1,985
    • Date on market: 2/4/2026
    • Cumulative days on market: 5 days
    • Listing terms: Conventional,FHA,Other,USDA Loan,VA Loan

    Price history

    DateEventPrice
    3/13/2026Sold$230,000-2.1%$139/sqft
    Source: MLS Technology, Inc. #2604029 Report a problem
    2/14/2026Pending sale$235,000$142/sqft
    Source: MLS Technology, Inc. #2604029 Report a problem
    2/5/2026Listed for sale$235,000+27%$142/sqft
    Source: MLS Technology, Inc. #2604029 Report a problem
    7/6/2023Sold$185,000$112/sqft
    Source: MLS Technology, Inc. #2311726 Report a problem
    5/30/2023Pending sale$185,000$112/sqft
    Source: MLS Technology, Inc. #2311726 Report a problem
    5/25/2023Listed for sale$185,000+3.1%$112/sqft
    Source: MLS Technology, Inc. #2311726 Report a problem
    4/4/2023Listing removed--
    Source: MLS Technology, Inc. #2311726 Report a problem
    3/30/2023Listed for sale$179,500+57.5%$108/sqft
    Source: MLS Technology, Inc. #2311726 Report a problem
    5/8/2018Sold$114,000-3.3%$69/sqft
    Source: Public Record Report a problem
    4/24/2018Pending sale$117,900$71/sqft
    Source: CENTURY 21 First Choice Realty #1739415 Report a problem
    4/24/2018Listed for sale$117,900$71/sqft
    Source: CENTURY 21 First Choice Realty #1739415 Report a problem

    Public tax history

    YearProperty taxesTax assessment
    2024$1,942 +56.7%$21,336 +48%
    2023$1,239 +3.5%$14,413 +3%
    2022$1,197 +2.7%$13,993 +3%
    2021$1,165 +0.8%$13,586 +3%
    2020$1,156 +15.7%$13,190 -0.4%
    2019$999 +491.1%$13,240 +232.2%
    2017$169 $3,985
    2016$169 +3%$3,985
    2015$164 -1.8%$3,985
    2014$167 $3,985
    2013-- $3,985
    2012-- $3,985
    2011-- $3,985 0%
    2010-- $3,986 +0%
    2009-- $3,985
    2007-- $3,985
    2006-- $3,985
    2005$173 -50.2%$3,985 -88.8%
    2004$347 -2.4%$35,582
    2003$355 -1.8%$35,582
    2002$362 $35,582
    2001-- $35,582
    Find assessor info on the county website

    Neighborhood: Toppers

    Nearby schools

    GreatSchools rating
    Schools provided by the listing agent
    • Elementary: Ellington
    • Middle: Wagoner
    • High: Wagoner
    • District: Wagoner - Sch Dist (31)

    Source: MLS Technology, Inc.. This data may not be complete. We recommend contacting the local school district to confirm school assignments for this home.

    Get pre-qualified for a loan
    At Zillow Home Loans, we can pre-qualify you in as little as 5 minutes with no impact to your credit score.

    An equal housing lender. NMLS #10287.