Welcome to Village Green, where your dream Bradenton home awaits! As you arrive, the paved driveway leads you through lush landscaping and a pristine green lawn, enhanced with a French drain to ensure everything stays dry. This home has been freshly painted throughout and features several minor updates, making it truly move-in ready! Step inside to a bright, tiled dining area complete with built-in cabinets and a charming bay window. The dining room seamlessly connects to a stylish kitchen on the right and a spacious living room straight ahead. The kitchen is a culinary delight, featuring Corian countertops, stainless steel appliances (including a dishwasher, range, and microwave), and a beautiful white fridge. Enjoy your morning coffee in the cozy breakfast nook or store your essentials in the large pantry. A ceiling fan adds a refreshing breeze to the space. This home boasts three spacious bedrooms, including a primary suite with gleaming wood flooring, two closets (one walk-in), and direct access to the backyard. The primary bedroom’s ensuite bath has been updated with modern tile flooring and a sleek stand-up shower with a glass enclosure. The second bedroom, also with wood flooring and a closet, doubles as a perfect office space. The third bedroom features built-in shelving, two walk-in closets, and its own ensuite bathroom with updated tile flooring, a stand-up shower, and a contemporary vanity. An additional bathroom, separate from the bedrooms, offers tile flooring, another stand-up shower with glass doors, and a convenient bench. The newly painted Florida Room is a cozy retreat, complete with a built-in wine/beverage cooler and a wood-burning fireplace. Outside, the lanai space is perfect for gardening enthusiasts, while the two-car garage includes a workshop and epoxy floors. The entire lot is fenced-in and adorned with flourishing lemon and avocado trees. This home also includes a water filtration system, a new generator!
Sold for $510,000
$510,000
7207 13TH AVENUE DRIVE W, BRADENTON, FL 34209
3beds
2,315sqft
Single Family Residence
Built in 1973
0.27 Acres Lot
$591,600 Zestimate®
$220/sqft
$3,284 Estimated rent
Home value
$591,600
$544,000 - $645,000
$3,284/mo
Zestimate® history
Owner options
List your home for rent
$3,284/mo
Rent Zestimate®
Find your next renter with Zillow Rental Manager. Plus, with online applications, you can quickly screen prospective tenants – for free.
$3,284/mo
Rent Zestimate®
Refinance and save
$3,437/mo
Est. payment
Refinancing to a lower rate could help reduce your monthly payments and save thousands over the life of the loan.
$3,437/mo
Est. payment
Explore your selling options
Work with a Zillow partner agent
Leverage their expertise and Zillow's premium Showcase listings to get your home seen by more buyers.
Get startedList with your own agent
Get your home in front of millions of buyers by listing it on Zillow.
Learn how to do itSell it yourself
Take full control of how buyers see your home on Zillow by listing For Sale by Owner (FSBO).
List your homeWhat's special
Zillow last checked:
Listing updated:
Listed by:
Jason Saphire 781-492-7575,
WWW.HOMEZU.COM 877-249-5478
Bought with:
Non-Member Agent
STELLAR NON-MEMBER OFFICE
Source: Stellar MLS,MLS#: U8250578 Originating MLS: Pinellas Suncoast
Originating MLS: Pinellas Suncoast
Facts & features
Interior
Bedrooms & bathrooms
- Bedrooms: 3
- Bathrooms: 3
- Full bathrooms: 3
Rooms
- Room types: Florida Room
Primary bedroom
- Features: Ceiling Fan(s), En Suite Bathroom, Shower No Tub, Built-in Closet
- Level: First
Bedroom 2
- Features: Shower No Tub, Built-in Closet
- Level: First
Bedroom 3
- Features: Shower No Tub, Walk-In Closet(s)
- Level: First
Dining room
- Features: Breakfast Bar
- Level: First
Great room
- Level: First
Kitchen
- Features: Built-In Shelving, Pantry
- Level: First
Living room
- Features: Handicapped Accessible
- Level: First
Heating
- Electric
Cooling
- Central Air, Humidity Control
Appliances
- Included: Bar Fridge, Oven, Cooktop, Dishwasher, Disposal, Dryer, Electric Water Heater, Microwave, Range Hood, Refrigerator, Washer, Water Filtration System, Water Purifier, Water Softener, Wine Refrigerator
- Laundry: Inside, Laundry Closet
Features
- Dry Bar, Eating Space In Kitchen, Living Room/Dining Room Combo, Open Floorplan, Primary Bedroom Main Floor, Thermostat, Walk-In Closet(s)
- Flooring: Tile, Hardwood
- Windows: Blinds, Window Treatments
- Has fireplace: Yes
- Fireplace features: Living Room, Wood Burning
Interior area
- Total structure area: 2,315
- Total interior livable area: 2,315 sqft
Property
Parking
- Total spaces: 2
- Parking features: Garage Door Opener, Oversized, Workshop in Garage
- Attached garage spaces: 2
Accessibility
- Accessibility features: Accessible Approach with Ramp, Accessible Bedroom, Accessible Closets, Accessible Common Area, Accessible Doors, Accessible Electrical and Environmental Controls, Accessible Entrance, Accessible Hallway(s), Accessible Kitchen, Accessible Kitchen Appliances, Accessible Central Living Area, Accessible Washer/Dryer, Central Living Area
Features
- Levels: One
- Stories: 1
- Patio & porch: Covered, Screened
- Exterior features: Irrigation System, Sidewalk
Lot
- Size: 0.27 Acres
- Residential vegetation: Fruit Trees, Mature Landscaping, Trees/Landscaped
Details
- Parcel number: 3899421105
- Zoning: PDP
- Special conditions: None
Construction
Type & style
- Home type: SingleFamily
- Architectural style: Ranch
- Property subtype: Single Family Residence
Materials
- Brick
- Foundation: Slab
- Roof: Tile
Condition
- Completed
- New construction: No
- Year built: 1973
Utilities & green energy
- Sewer: Public Sewer
- Water: Public, Well
- Utilities for property: BB/HS Internet Available, Cable Available, Electricity Connected, Fiber Optics, Phone Available, Propane, Sewer Available, Sewer Connected, Sprinkler Meter, Street Lights, Water Available, Water Connected
Community & HOA
Community
- Pet fee: $0 monthly
- Subdivision: VILLAGE GREEN OF BRADENTON
HOA
- Has HOA: Yes
- HOA fee: $8 monthly
Location
- Region: Bradenton
Financial & listing details
- Price per square foot: $220/sqft
- Tax assessed value: $433,266
- Annual tax amount: $3,154
- Date on market: 7/17/2024
- Cumulative days on market: 82 days
- Ownership: Fee Simple
- Total actual rent: 0
- Electric utility on property: Yes
- Road surface type: Asphalt
Price history
| Date | Event | Price |
|---|---|---|
| 10/7/2024 | Sold | $510,000-10.5%$220/sqft |
Source:  Stellar MLS #U8250578 Report a problem Stellar MLS #U8250578 Report a problem | ||
| 7/19/2024 | Price change | $569,9990%$246/sqft |
Source: Stellar MLS #U8250578 Report a problem | ||
| 7/17/2024 | Listed for sale | $570,000+3.6%$246/sqft |
Source: Stellar MLS #U8250578 Report a problem | ||
| 11/13/2023 | Sold | $550,000+0%$238/sqft |
Source: Stellar MLS #A4573275 Report a problem | ||
| 9/22/2023 | Pending sale | $549,900$238/sqft |
Source: Stellar MLS #A4573275 Report a problem | ||
| 9/14/2023 | Price change | $549,900-8.2%$238/sqft |
Source: Stellar MLS #A4573275 Report a problem | ||
| 9/1/2023 | Price change | $599,000-4.9%$259/sqft |
Source: Stellar MLS #A4573275 Report a problem | ||
| 7/10/2023 | Price change | $629,900-4.6%$272/sqft |
Source: Stellar MLS #A4573275 Report a problem | ||
| 6/19/2023 | Listed for sale | $660,000$285/sqft |
Source: Stellar MLS #A4573275 Report a problem | ||
Public tax history
| Year | Property taxes | Tax assessment |
|---|---|---|
| 2025 | $3,561 -60.4% | $235,327 -51.7% |
| 2024 | $8,994 +3.2% | $486,954 +5.5% |
| 2023 | $8,711 +192.8% | $461,665 +133.7% |
| 2022 | $2,975 +0.6% | $197,583 +3% |
| 2021 | $2,959 +1.1% | $191,828 +1.4% |
| 2020 | $2,926 +2% | $189,179 +2.3% |
| 2019 | $2,869 | $184,926 +1.9% |
| 2018 | $2,869 +1.3% | $181,478 +2.1% |
| 2017 | $2,833 +7.2% | $177,745 +2.1% |
| 2016 | $2,643 | $174,089 +0.7% |
| 2015 | $2,643 | $172,879 +0.8% |
| 2014 | $2,643 +0.8% | $171,507 +1.5% |
| 2013 | $2,623 +262151% | $168,972 +0.8% |
| 2012 | $1 | $167,669 -3% |
| 2011 | $1 | $172,929 +5.6% |
| 2010 | -- | $163,782 +2.7% |
| 2009 | $2,303 -11.6% | $159,476 +0.1% |
| 2008 | $2,606 +6.6% | $159,317 +3% |
| 2007 | $2,444 -5.8% | $154,677 +2.5% |
| 2006 | $2,595 +1% | $150,904 +3% |
| 2005 | $2,569 +2.4% | $146,509 +3% |
| 2004 | $2,509 +3% | $142,242 +1.9% |
| 2003 | $2,436 +2.5% | $139,590 +2.4% |
| 2002 | $2,376 +5% | $136,318 +1.6% |
| 2001 | $2,264 +1.9% | $134,171 +3% |
| 2000 | $2,221 | $130,263 |
Find assessor info on the county website
Neighborhood: Village Green
Nearby homes
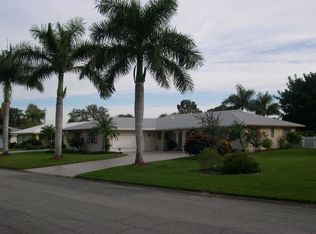
- $519,1003 bd2 ba1.9k sqft7211 13th Avenue Dr W, Bradenton, FL 34209Off Market
- $395,3002 bd2 ba1.7k sqft7203 13th Avenue Dr W, Bradenton, FL 34209Off Market

- $358,0002 bd2 ba1.5k sqft7215 13th Avenue Dr W, Bradenton, FL 34209Off Market
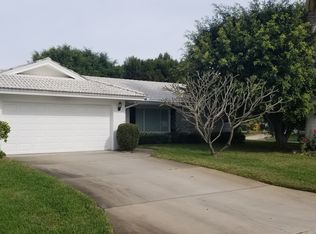
- $390,4002 bd2 ba1.4k sqft7208 13th Avenue Dr W, Bradenton, FL 34209Off Market
- $662,8003 bd2 ba1.7k sqft1323 72nd St W, Bradenton, FL 34209Off Market
- $369,7002 bd2 ba1.5k sqft6903 Vista Bella Dr, Bradenton, FL 34209Off Market
- $486,1003 bd2 ba1.7k sqft7212 13th Avenue Dr W, Bradenton, FL 34209Off Market
- $685,0003 bd2 ba2.1k sqft7216 13th Avenue Dr W, Bradenton, FL 34209Sold
Nearby schools
GreatSchools rating
- 6/10Palma Sola Elementary SchoolGrades: PK-5Distance: 1.1 mi
- 4/10Martha B. King Middle SchoolGrades: 6-8Distance: 1.2 mi
- 3/10Manatee High SchoolGrades: 8-12Distance: 2.4 mi
Schools provided by the listing agent
- Elementary: Palma Sola Elementary
- Middle: Martha B. King Middle
- High: Manatee High
Source: Stellar MLS. This data may not be complete. We recommend contacting the local school district to confirm school assignments for this home.
Get a cash offer in 3 minutes
Find out how much your home could sell for in as little as 3 minutes with a no-obligation cash offer.
Estimated market value
$591,600
Get a cash offer in 3 minutes
Find out how much your home could sell for in as little as 3 minutes with a no-obligation cash offer.
Estimated market value
$591,600
- Florida
- Manatee County
- Bradenton
- 34209
- Village Green
- 7207 13TH AVENUE DRIVE W
Nearby cities
Nearby neighborhoods
Nearby zip codes
Other Bradenton Topics
