Immaculate 2017 Built Two-Story with Finished Walkout
Built in 2017, this impressive 5-bedroom, 4-bathroom two-story home offers over 3,600 square feet of thoughtfully designed living space in a highly desirable Forest Lake neighborhood.
The main level welcomes you with an expansive, open-concept layout that perfectly accommodates both daily living and effortless entertaining. Large windows flood the space with natural light, highlighting the seamless transition between the spacious living area, dining zone, and a kitchen built for modern demands.
Upstairs, the functional floor plan keeps the primary living quarters organized and accessible, featuring generously sized bedrooms and beautifully appointed bathrooms, including a private primary suite.
The fully finished walkout lower level adds massive versatility to the home’s footprint. This level includes an expansive secondary family room/recreation zone, a fifth bedroom, and a full fourth bathroom—perfect for guests, a home gym, or a dedicated media space.
Outdoor living options are excellent, featuring an elevated main-level deck perfect for dining, which overlooks the yard, and a lower-level concrete patio that steps directly out from the walkout basement. Clean, exceptionally maintained, and completely move-in ready, this home delivers the perfect balance of square footage and modern construction.
Pending
$603,000
7207 208th Cir N, Forest Lake, MN 55025
5beds
3,552sqft
Single Family
Built in 2017
1.65 Acres Lot
$604,000 Zestimate®
$170/sqft
$10/mo HOA
What's special
- 35 days |
- 97 |
- 1 |
Zillow last checked:
Listing updated:
Listed by:
Sarah J. Christopherson 612-209-7417,
Coldwell Banker Realty
Source: NorthstarMLS as distributed by MLS GRID,MLS#: 7094631
Facts & features
Interior
Bedrooms & bathrooms
- Bedrooms: 5
- Bathrooms: 4
- Full bathrooms: 2
- 3/4 bathrooms: 1
- 1/2 bathrooms: 1
Bedroom
- Level: Upper
Bedroom 2
- Level: Upper
Bedroom 3
- Level: Upper
Bedroom 4
- Level: Upper
Bedroom 5
- Level: Lower
Dining room
- Level: Main
Family room
- Level: Lower
Kitchen
- Level: Main
Laundry
- Level: Upper
Living room
- Level: Main
Loft
- Level: Upper
Mud room
- Level: Main
Heating
- Forced Air
Cooling
- Central Air
Appliances
- Laundry: Upper Level
Features
- Basement: Finished,Full,Walk-Out Access
- Number of fireplaces: 1
- Fireplace features: Gas, Living Room
Interior area
- Total structure area: 3,918
- Total interior livable area: 3,552 sqft
- Finished area above ground: 2,692
- Finished area below ground: 860
Property
Parking
- Total spaces: 3
- Parking features: Attached, Asphalt
- Attached garage spaces: 3
Accessibility
- Accessibility features: None
Features
- Levels: Two
- Stories: 2
- Patio & porch: Deck, Patio, Porch
Lot
- Size: 1.65 Acres
Details
- Foundation area: 1226
- Parcel number: 2103221140034
- Zoning description: Residential-Single Family
Construction
Type & style
- Home type: SingleFamily
- Property subtype: Single Family
Condition
- New construction: No
- Year built: 2017
Utilities & green energy
- Electric: Circuit Breakers, Power Company: Xcel Energy
- Gas: Natural Gas
- Sewer: City Sewer/Connected
- Water: City Water/Connected
Community & HOA
Community
- Subdivision: Chestnut Creek
HOA
- Has HOA: Yes
- Services included: Other
- HOA fee: $125 annually
- HOA name: Gaughan Companies
- HOA phone: 612-238-4400
Location
- Region: Forest Lake
Financial & listing details
- Price per square foot: $170/sqft
- Tax assessed value: $589,300
- Annual tax amount: $6,671
- Date on market: 6/17/2026
Estimated market value
$604,000
$574,000 - $634,000
$4,229/mo
Price history
| Date | Event | Price |
|---|---|---|
| 6/23/2026 | Pending sale | $603,000+33.5%$170/sqft |
Source:  NorthstarMLS as distributed by MLS GRID #7094631 Report a problem NorthstarMLS as distributed by MLS GRID #7094631 Report a problem | ||
| 12/15/2017 | Sold | $451,830$127/sqft |
Source: NorthstarMLS as distributed by MLS GRID #4860320 Report a problem | ||
Public tax history
| Year | Property taxes | Tax assessment |
|---|---|---|
| 2025 | $6,674 +3.6% | $589,300 -2.3% |
| 2024 | $6,444 +5.3% | $603,200 +3.9% |
| 2023 | $6,118 +14.7% | $580,800 +28.7% |
| 2022 | $5,332 -0.1% | $451,400 |
| 2021 | $5,340 -4.6% | $451,400 -1.8% |
| 2020 | $5,596 | $459,800 |
| 2019 | $5,596 | $459,800 +3.9% |
| 2018 | $5,596 +1.6% | $442,700 +493.4% |
| 2017 | $5,506 +1180.5% | $74,600 +1030.3% |
| 2016 | $430 | $6,600 |
Find assessor info on the county website
Monthly payment
Est. payment
Payment breakdown
Explore the cost of this home by adjusting the details. Changes won't be saved.Climate risks
Neighborhood: 55025
Nearby schools
GreatSchools rating
- 6/10Forest Lake Elementary SchoolGrades: 4-6Distance: 2.3 mi
- 7/10Forest Lake Area Middle SchoolGrades: 7-8Distance: 1 mi
- 7/10Forest Lake Senior High SchoolGrades: 9-12Distance: 1.2 mi
- $560,9004 bd3 ba2.4k sqft7209 208th Cir N, Forest Lake, MN 55025Off Market
- $507,5004 bd3 ba2.4k sqft7205 208th Cir N, Forest Lake, MN 55025Sold
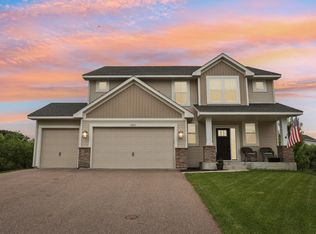
- $619,1004 bd4 ba3.1k sqft7159 208th Cv N, Forest Lake, MN 55025Off Market
- $609,5005 bd4 ba2.7k sqft7157 208th Cv N, Forest Lake, MN 55025Off Market
- $514,3004 bd3 ba2.2k sqft7161 208th Cv N, Forest Lake, MN 55025Off Market
- $585,4005 bd4 ba2.7k sqft7163 208th Cv N, Forest Lake, MN 55025Off Market
- $514,5004 bd3 ba2.2k sqft7165 208th Cv N, Forest Lake, MN 55025Off Market
- $592,6005 bd4 ba3.1k sqft7211 208th Cir N, Forest Lake, MN 55025Off Market
A local agent can set up tours, give advice and negotiate with sellers.
Similar homes
- $524,9003 bd3 ba2.4k sqft20674 Hamlet Ave N, Forest Lake, MN 55025For Sale

 MLS ID #7075919, Shawn Augustine, eXp Realty. NorthstarMLS as distributed by MLS GRID
 - $799,9003 bd3 ba3.2k sqft21162 Keibler Ct, Forest Lake, MN 55025For Sale
 MLS ID #7112206, Sandra Dewall, GRI, CLHMS, Real Broker, LLC. NorthstarMLS as distributed by MLS GRID
 - $599,9004 bd3 ba2.7k sqft6636 237th Ave NE, Stacy, MN 55079For Sale
 MLS ID #7096344, Lisa Sorvig, Keller Williams Select Realty. NorthstarMLS as distributed by MLS GRID
 - $649,9005 bd4 ba3.4k sqft16206 Europa Ave N, Hugo, MN 55038For Sale
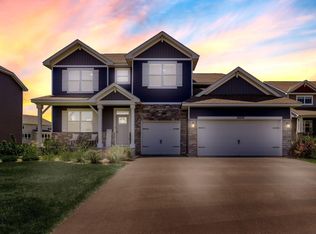 MLS ID #7108359, Mao Lor, Keller Williams Integrity Realty. NorthstarMLS as distributed by MLS GRID
 - $489,9005 bd3 ba2.5k sqft19862 Enfield Ave N, Forest Lake, MN 55025New ConstructionMLS ID #7095556, Ryan Fleck, Capstone Realty, LLC. NorthstarMLS as distributed by MLS GRID
- $625,0006 bd4 ba3.2k sqft2113 Itasca Cir, Lino Lakes, MN 55038For SaleMLS ID #7098447, Hames-McDonough Real Estate Group, Keller Williams Premier Realty. NorthstarMLS as distributed by MLS GRID
- $589,9995 bd4 ba2.8k sqft15519 Goodview Trl N, Hugo, MN 55038For SaleMLS ID #7062065, Jeffrey L Steinman, Bridge Realty, LLC. NorthstarMLS as distributed by MLS GRID
- $584,9004 bd3 ba2.4k sqft18805 Scenic Way, Shafer, MN 55074For SaleMLS ID #7088106, Jona Flores, RE/MAX Results. NorthstarMLS as distributed by MLS GRID
- $614,9003 bd3 ba2.2k sqft1144 Pine Hill Ln, White Bear Lk, MN 55127For SaleMLS ID #7094152, James Sanchez, GRI, White Bear Lake Realty. NorthstarMLS as distributed by MLS GRID
- $629,9005 bd4 ba3.1k sqft4694 128th Cir NE, Blaine, MN 55449For SaleMLS ID #7003905, Paul A Olson, Keller Williams Realty Integrity Lakes. NorthstarMLS as distributed by MLS GRID
- $784,9004 bd3 ba2.7k sqft1574XX Kettle River Blvd NE, Columbus, MN 55025For SaleMLS ID #7047604, Caleb Carlson, Real Broker, LLC. NorthstarMLS as distributed by MLS GRID
- $590,0004 bd3 ba2.1k sqft16643 Wintergreen St NW, Andover, MN 55304For SaleMLS ID #7103877, Mo Makroum, Compass. NorthstarMLS as distributed by MLS GRID
- $649,0004 bd3 ba2.9k sqft4376 123rd Cir NE, Blaine, MN 55449For SaleMLS ID #7105644, Paul M. Salmela, Bridge Realty, LLC. NorthstarMLS as distributed by MLS GRID
- $725,0004 bd4 ba3.4k sqft19151 Shamrock Ln, Shafer, MN 55074For SaleMLS ID #7075330, April L. Magrone, SRS, ABR, GRI, Edina Realty, Inc.. NorthstarMLS as distributed by MLS GRID
- $554,9004 bd3 ba2.4k sqft2107 Balsam Way, Lino Lakes, MN 55038For SaleMLS ID #7106546, Maisa Olson, eXp Realty. NorthstarMLS as distributed by MLS GRID
- $499,9004 bd4 ba3.4k sqft4689 Heritage Pkwy N, Hugo, MN 55038For SaleMLS ID #7092214, James Andersen, eXp Realty. NorthstarMLS as distributed by MLS GRID
- $484,9004 bd2 ba2.1k sqft25695 Euclid Ave, Wyoming, MN 55092For SaleMLS ID #7090766, Sean Thomas, Generations Real Estate Group. NorthstarMLS as distributed by MLS GRID
- $664,9004 bd3 ba3.1k sqft8034 Glenwood Dr, Lino Lakes, MN 55014For SaleMLS ID #7075976, Gretchen Shipman, RE/MAX Advantage Plus. NorthstarMLS as distributed by MLS GRID
- $590,0005 bd3 ba3.2k sqft10930 Okinawa St NE, Blaine, MN 55449For SaleMLS ID #7081245, Jennifer Eibensteiner, RE/MAX Results. NorthstarMLS as distributed by MLS GRID
- $634,9003 bd3 ba1.7k sqft20712 Cedar Dr, Oak Grove, MN 55011For SaleMLS ID #7079567, Mary Carter, Edina Realty, Inc.. NorthstarMLS as distributed by MLS GRID
