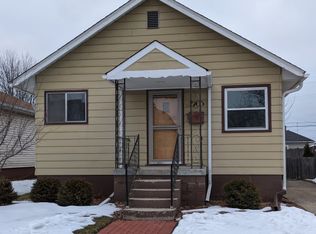
Super clean and completely move-in ready, this stunning, turn-key home in Kenosha perfectly blends high-end updates with solid craftsmanship. The bright main level features brand-new flooring, fresh light fixtures, solid oak doors, and easy-to-clean vinyl windows, along with a beautifully updated bathroom highlighting a custom-tiled shower. You will love cooking in the refreshed kitchen outfitted with brand-new granite countertops, which seamlessly connects to a convenient mudroom leading out to a nice back deck and beautifully landscaped yard built for entertaining. The living space expands dramatically in the finished basement, which hosts a spacious recreation room, a handy 1/2 bath, and an extra bedroom perfect for guests or a home office. Unpack your bags and move right in!
Contingent
$244,900
7207 39th AVENUE, Kenosha, WI 53142
2beds
1,119sqft
Single Family Residence
Built in 1923
4,791 Square Feet Lot
$251,700 Zestimate®
$219/sqft
$-- HOA
What's special
Finished basementSpacious recreation roomBeautifully updated bathroomSolid oak doorsFresh light fixturesEasy-to-clean vinyl windowsBright main level
- 21 days
- 823
- 120
Zillow last checked:
Listing updated:
Listed by:
Steven Simonovic 262-620-3107,
Epique Realty
Source: WIREX MLS,MLS#: 1981049 Originating MLS: Metro MLS
Originating MLS: Metro MLSFacts & features
Interior
Bedrooms & bathrooms
- Bedrooms: 2
- Bathrooms: 2
- Full bathrooms: 1
- 1/2 bathrooms: 1
- Main level bedrooms: 2
Primary bedroom
- Level: Main
- Area: 120
- Dimensions: 12 x 10
Bedroom 2
- Level: Main
- Area: 110
- Dimensions: 11 x 10
Bedroom 3
- Level: Lower
- Area: 117
- Dimensions: 9 x 13
Bathroom
- Features: Shower Over Tub
Kitchen
- Level: Main
- Area: 228
- Dimensions: 12 x 19
Living room
- Level: Main
- Area: 216
- Dimensions: 12 x 18
Heating
- Natural Gas, Forced Air
Cooling
- Central Air
Appliances
- Included: Disposal, Microwave, Oven, Range, Refrigerator
Features
- Basement: Full
Interior area
- Total structure area: 1,119
- Total interior livable area: 1,119 sqft
- Finished area above ground: 858
- Finished area below ground: 261
Property
Parking
- Total spaces: 1.5
- Parking features: Garage Door Opener, Detached, 1 Car
- Garage spaces: 1.5
Features
- Levels: One
- Stories: 1
Lot
- Size: 4,791 Square Feet
Details
- Additional structures: Garden Shed
- Parcel number: 0112201356006
- Zoning: RG-1
Construction
Type & style
- Home type: SingleFamily
- Architectural style: Ranch
- Property subtype: Single Family Residence
Materials
- Vinyl Siding
Condition
- 21+ Years
- New construction: No
- Year built: 1923
Utilities & green energy
- Sewer: Public Sewer
- Water: Public
Community & HOA
Location
- Region: Kenosha
- Municipality: Kenosha
Financial & listing details
- Price per square foot: $219/sqft
- Tax assessed value: $139,800
- Annual tax amount: $2,312
- Date on market: 9/17/2026
- Inclusions: Fridge, Stove, Microwave
- Exclusions: Washer & Dryer
Estimated market value
$251,700
$239,000 - $264,000
$1,839/mo
Price history
| Date | Event | Price |
|---|---|---|
| 10/8/2026 | Contingent | $244,900$219/sqft |
Source:  WIREX MLS #1981049 Report a problem WIREX MLS #1981049 Report a problem | ||
| 10/6/2026 | Listed for sale | $244,900$219/sqft |
Source: WIREX MLS #1981049 Report a problem | ||
| 9/20/2026 | Pending sale | $244,900$219/sqft |
Source: WIREX MLS #1981049 Report a problem | ||
| 9/17/2026 | Listed for sale | $244,900+106%$219/sqft |
Source: WIREX MLS #1981049 Report a problem | ||
| 4/16/2019 | Sold | $118,900-0.8%$106/sqft |
Source: Public Record Report a problem | ||
| 3/11/2019 | Listed for sale | $119,900$107/sqft |
Source: Cove Realty, LLC #1625864 Report a problem | ||
Public tax history
| Year | Property taxes | Tax assessment |
|---|---|---|
| 2025 | $2,313 +6% | $139,800 +47.2% |
| 2024 | $2,181 -7.7% | $95,000 |
| 2023 | $2,362 | $95,000 |
| 2022 | -- | $95,000 |
| 2021 | -- | $95,000 |
| 2020 | -- | $95,000 +4.6% |
| 2019 | -- | $90,800 +13.1% |
| 2018 | -- | $80,300 |
| 2017 | -- | $80,300 |
| 2016 | $2,459 +26.6% | $80,300 +5% |
| 2015 | $1,942 -4.4% | $76,500 |
| 2014 | $2,031 -0.4% | $76,500 +0.3% |
| 2013 | $2,039 | $76,300 |
| 2012 | $2,039 -17.1% | $76,300 -25.3% |
| 2011 | $2,459 -1.2% | $102,200 |
| 2010 | $2,489 +7.1% | $102,200 -9.5% |
| 2009 | $2,323 +2.1% | $112,900 |
| 2008 | $2,276 +3.1% | $112,900 +0.6% |
| 2007 | $2,208 +1.1% | $112,200 |
| 2006 | $2,183 -1.6% | $112,200 +12.7% |
| 2005 | $2,219 +5.1% | $99,600 |
| 2004 | $2,112 +2.3% | $99,600 +15.1% |
| 2003 | $2,064 +7.1% | $86,500 |
| 2002 | $1,927 +6.5% | $86,500 +15.6% |
| 2001 | $1,809 +17.9% | $74,800 |
| 2000 | $1,534 | $74,800 |
Find assessor info on the county website
Monthly payment
Est. payment
Payment breakdown
Explore the cost of this home by adjusting the details. Changes won't be saved.Climate risks
Neighborhood: Roosevelt
Nearby schools
Schools provided by the listing agent
- Elementary: Roosevelt
- High: Tremper
- District: Kenosha
Source: WIREX MLS. This data may not be complete. We recommend contacting the local school district to confirm school assignments for this home.
Similar homes
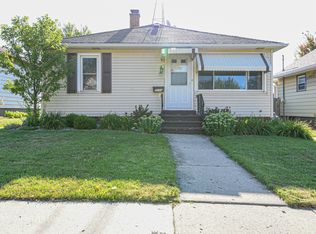
- $229,0002 bd2 ba1.6k sqft6206 33rd AVENUE, Kenosha, WI 53142Active
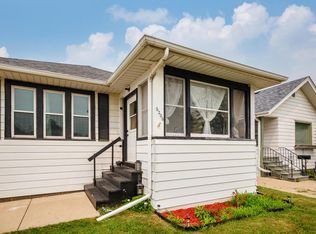 MLS ID #1981252, Shannyn Franklin. WIREX MLS
 - $269,9004 bd2 ba1.4k sqft6826 26th AVENUE, Kenosha, WI 53143Active
 MLS ID #1980475, Natalie Bell. WIREX MLS
 - $349,9003 bd2 ba1.2k sqft4506 75th STREET, Kenosha, WI 53142Active
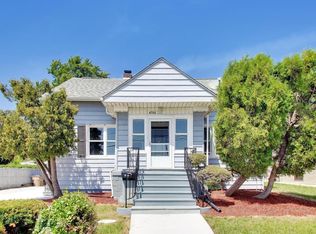 MLS ID #1974541, Jake Hansen. WIREX MLS
 - $259,5002 bd2 ba1.1k sqftTira Glen, Kenosha, WI 53142Active
 MLS ID #1977607, Devine Team*. WIREX MLS
