Skip main navigation
Sold for $460,000
  • $460,000

    7207 Ardsley Ln, Clarkston, MI 48348

    3beds
    2,807sqft
    Condominium
    Built in 2001
    -- sqft lot
    $512,300 Zestimate®
    $164/sqft
    $3,183 Estimated rent

    Home value

    $512,300

    $487,000 - $543,000

    $3,183/mo

    Zestimate® history
    Loading
    Loading...

    Owner options

    List your home for rent

    $3,183/mo

    Rent Zestimate®

    Find your next renter with Zillow Rental Manager. Plus, with online applications, you can quickly screen prospective tenants – for free.

    Learn more

    $3,183/mo

    Rent Zestimate®

    Refinance and save

    $3,433/mo

    Est. payment

    Refinancing to a lower rate could help reduce your monthly payments and save thousands over the life of the loan.

    See today's rates

    $3,433/mo

    Est. payment

    Explore your selling options

    Work with a Zillow partner agent

    Leverage their expertise and Zillow's premium Showcase listings to get your home seen by more buyers.

    Get started

    List with your own agent

    Get your home in front of millions of buyers by listing it on Zillow.

    Learn how to do it

    Sell it yourself

    Take full control of how buyers see your home on Zillow by listing For Sale by Owner (FSBO).

    List your home

    What's special

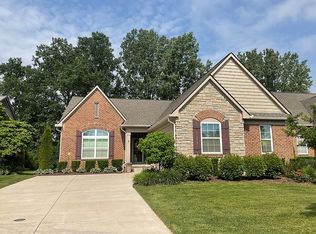
    End unit condo in Beautiful Oakhurst Golf & Country Club Community. This RANCH condo with a fully finished lower level has Two bedrooms on main level with 2 full baths, and a lower level bedroom and full bath. Privacy with backing to the woods, and on a quiet looped street makes this the perfect option where you can enjoy a quiet evening, or run out on your golf cart onto the course nearby or to the club for dinner. The lower level is spacious, and has a large entertaining area, kitchen/bar area; room for an office, and the bedroom and bath. Plenty of storage for off season decor. Updates include Roof, Furnace, AC, Garage Door, Hot Water Heater, Sump pump, Generator, Outdoor painting, all done and updated. Garage is 2 1/2 with plenty of room for a golf cart and 2 cars. $447 monthly HOA includes: Oakhurst Hoa dues are $472.75/quarter and include snow plowing of main roads, property management services, trash pickup, road maintenance, security gate, common ground maintenance and street lights. Additionally Talnuck monthly dues of $289.30/mo. include front landscaping, property exterior home insurance, lawn mowing, exterior water & irrigation system, driveway and porch snow plowing. Optional golf club memberships available.

    Zillow last checked:

    Listing updated:

    Listed by:

    Sally Hendrix 248-535-7810,

    Century 21 Professionals Clarkston,

    Steven Scott 248-620-7200,

    Century 21 Professionals Clarkston

    Bought with:

    Sally Hendrix, 6501352382

    Century 21 Professionals Clarkston

    Source: Realcomp II,MLS#: 20240043829MLS Logo

    Facts & features

    Interior

    Bedrooms & bathrooms
    • Bedrooms: 3
    • Bathrooms: 3
    • Full bathrooms: 3
    Primary bedroom
    • Level: Entry
    • Dimensions: 13 x 16
    Bedroom
    • Level: Basement
    • Dimensions: 12 x 13
    Bedroom
    • Level: Entry
    • Dimensions: 11 x 12
    Primary bathroom
    • Level: Entry
    • Dimensions: 8 x 13
    Other
    • Level: Basement
    • Dimensions: 6 x 6
    Other
    • Level: Entry
    • Dimensions: 7 x 9
    Dining room
    • Level: Entry
    • Dimensions: 12 x 12
    Flex room
    • Level: Basement
    • Dimensions: 11 x 11
    Kitchen
    • Level: Entry
    • Dimensions: 11 x 15
    Other
    • Level: Basement
    • Dimensions: 18 x 12
    Laundry
    • Level: Entry
    • Dimensions: 5 x 7
    Living room
    • Level: Basement
    • Dimensions: 15 x 24
    Living room
    • Level: Entry
    • Dimensions: 14 x 20
    Heating
    • Forced Air, Natural Gas
    Cooling
    • Ceiling Fans, Central Air
    Appliances
    • Included: Dishwasher, Double Oven, Dryer, Electric Cooktop, Free Standing Refrigerator, Microwave, Washer
    • Laundry: Laundry Room
    Features
    • High Speed Internet, Jetted Tub, Programmable Thermostat, Wet Bar
    • Windows: Egress Windows
    • Basement: Daylight,Finished,Full
    • Has fireplace: Yes
    • Fireplace features: Gas, Living Room
    Interior area
    • Total interior livable area: 2,807 sqft
    • Finished area above ground: 1,607
    • Finished area below ground: 1,200

    Property

    Parking
    • Total spaces: 2
    • Parking features: Two Car Garage, Assigned 2 Spaces, Attached, Driveway, Electricityin Garage, Garage Faces Side
    • Attached garage spaces: 2
    Features
    • Levels: One
    • Stories: 1
    • Entry location: GroundLevel
    • Patio & porch: Patio
    • Exterior features: Grounds Maintenance, Lighting
    Lot
    • Features: Near Golf Course, Sprinklers
    Details
    • Parcel number: 0824401002
    • Special conditions: Short Sale No,Standard

    Construction

    Type & style
    • Home type: Condo
    • Architectural style: Half Duplex,Ranch
    • Property subtype: Condominium
    Materials
    • Brick, Wood Siding
    • Foundation: Basement, Poured
    • Roof: Asphalt
    Condition
    • New construction: No
    • Year built: 2001

    Utilities & green energy

    • Sewer: Public Sewer
    • Water: Community
    • Utilities for property: Cable Available

    Community & neighborhood

    Security
    • Security features: Carbon Monoxide Detectors, Gated Community, Smoke Detectors
    Community
    • Community features: Sidewalks
    Location
    • Region: Clarkston
    • Subdivision: OAKHURST CONDO

    HOA & financial

    HOA
    • Has HOA: Yes
    • HOA fee: $447 monthly
    • Services included: Insurance, Maintenance Grounds, Snow Removal, Trash
    • Association phone: 248-681-7883

    Other

    Other facts
    • Listing agreement: Exclusive Right To Sell
    • Listing terms: Cash,Conventional

    Price history

    DateEventPrice
    7/11/2024Sold$460,000-3.2%$164/sqft
    Source: Realcomp II #20240043829 Report a problem
    6/29/2024Pending sale$475,000$169/sqft
    Source: Realcomp II #20240043829 Report a problem
    6/21/2024Listed for sale$475,000+458.8%$169/sqft
    Source: Realcomp II #20240043829 Report a problem
    12/17/2001Sold$85,000$30/sqft
    Source: Public Record Report a problem

    Public tax history

    YearProperty taxesTax assessment
    2024-- $232,500 +8.3%
    2023-- $214,700 +6.2%
    2022-- $202,200 +1.3%
    2021-- $199,600 +8.4%
    2020-- $184,100 +24.9%
    2019-- $147,400 +1.4%
    2018$4,221 +8.7%$145,300 +5.1%
    2015$3,884 $138,300 +9.6%
    2014-- $126,200 +11%
    2011-- $113,700 -0.4%
    2010-- $114,100 -15.5%
    2009-- $135,000

    Find assessor info on the county website

    Neighborhood: 48348

    Nearby schools

    GreatSchools rating
    Get a cash offer in 3 minutes
    Find out how much your home could sell for in as little as 3 minutes with a no-obligation cash offer.
    Estimated market value
    $512,300
    Get a cash offer in 3 minutes
    Find out how much your home could sell for in as little as 3 minutes with a no-obligation cash offer.
    Estimated market value
    $512,300