Nestled in a peaceful enclave, this sophisticated 2 bedroom, 3 bathroom townhome offers an unparalleled blend of modern luxury and tranquil living. As you step inside, you'll be greeted by the warmth of a cozy gas fireplace, perfect for chilly evenings, and the grandeur of high ceilings that create an airy, open atmosphere. Beautiful wooden floors flow seamlessly throughout the home. The heart of this home is its expansive, gourmet kitchen. Boasting a food warmer and ample counter space, it’s a chef's dream come true. Custom-built shelving provides both functionality and style, offering plenty of storage for your culinary dreams. The kitchen opens into a spacious living area, making entertaining friends and family effortless. This townhome features not one, but two primary bedroom suites, each complete with its own walk-in shower. With your loft space that can be customized to your needs, this home offers versatility for a home office, library, or reading nook! Welcome home!
Closed
$417,000
7207 Arthur Dr, Woodbury, MN 55125
2beds
2,109sqft
Townhouse Detached
Built in 2004
2,874 Square Feet Lot
$406,900 Zestimate®
$198/sqft
$2,378 Estimated rent
Home value
$406,900
$387,000 - $427,000
$2,378/mo
Zestimate® history
Owner options
List your home for rent
$2,378/mo
Rent Zestimate®
Find your next renter with Zillow Rental Manager. Plus, with online applications, you can quickly screen prospective tenants – for free.
$2,378/mo
Rent Zestimate®
Refinance and save
$2,872/mo
Est. payment
Refinancing to a lower rate could help reduce your monthly payments and save thousands over the life of the loan.
$2,872/mo
Est. payment
Explore your selling options
Work with a Zillow partner agent
Leverage their expertise and Zillow's premium Showcase listings to get your home seen by more buyers.
Get startedList with your own agent
Get your home in front of millions of buyers by listing it on Zillow.
Learn how to do itSell it yourself
Take full control of how buyers see your home on Zillow by listing For Sale by Owner (FSBO).
List your homeWhat's special
High ceilingsLoft spaceModern luxuryGourmet kitchenCozy gas fireplaceReading nookBeautiful wooden floors flow
Zillow last checked:
Listing updated:
Listed by:
Hannah Aldrich 218-966-6300,
Keller Williams Select Realty
Bought with:
Queschen Moet
Coldwell Banker Realty
Source: NorthstarMLS as distributed by MLS GRID,MLS#: 6444193
Facts & features
Interior
Bedrooms & bathrooms
- Bedrooms: 2
- Bathrooms: 3
- Full bathrooms: 2
- 1/2 bathrooms: 1
Bedroom
- Level: Upper
- Area: 322 Square Feet
- Dimensions: 23x14
Bedroom 2
- Level: Upper
- Area: 130 Square Feet
- Dimensions: 13X10
Dining room
- Level: Main
- Area: 126 Square Feet
- Dimensions: 14X9
Kitchen
- Level: Main
- Area: 198 Square Feet
- Dimensions: 18x11
Laundry
- Level: Main
- Area: 40 Square Feet
- Dimensions: 5X8
Living room
- Level: Main
- Area: 266 Square Feet
- Dimensions: 19X14
Loft
- Level: Upper
- Area: 230 Square Feet
- Dimensions: 23X10
Patio
- Level: Main
- Area: 160 Square Feet
- Dimensions: 16x10
Other
- Level: Basement
- Area: 1008 Square Feet
- Dimensions: 36x28
Heating
- Forced Air, Fireplace(s), Hot Water
Cooling
- Central Air
Appliances
- Included: Cooktop, Dishwasher, Disposal, Dryer, Exhaust Fan, Freezer, Gas Water Heater, Microwave, Range, Refrigerator, Stainless Steel Appliance(s), Wall Oven, Washer, Water Softener Owned
- Laundry: Gas Dryer Hookup, Laundry Closet, Laundry Room, Main Level, Sink, Washer Hookup
Features
- Basement: Sump Pump,Unfinished
- Number of fireplaces: 1
- Fireplace features: Gas, Living Room, Stone
Interior area
- Total structure area: 2,109
- Total interior livable area: 2,109 sqft
- Finished area above ground: 2,109
- Finished area below ground: 0
Property
Parking
- Total spaces: 2
- Parking features: Attached, Asphalt, Garage Door Opener, Insulated Garage
- Attached garage spaces: 2
- Has uncovered spaces: Yes
- Details: Garage Dimensions (20X23)
Accessibility
- Accessibility features: None
Features
- Levels: Two
- Stories: 2
- Patio & porch: Composite Decking, Patio
- Pool features: None
- Fencing: None
Lot
- Size: 2,874 Square Feet
- Features: Corner Lot, Tree Coverage - Medium
Details
- Foundation area: 1045
- Parcel number: 2002821330060
- Zoning description: Residential-Single Family
Construction
Type & style
- Home type: Townhouse
- Property subtype: Townhouse Detached
Materials
- Roof: Asphalt
Condition
- New construction: No
- Year built: 2004
Utilities & green energy
- Electric: 200+ Amp Service
- Gas: Natural Gas
- Sewer: City Sewer/Connected
- Water: City Water/Connected
Community & HOA
Community
- Subdivision: Wyndham Ponds
HOA
- Has HOA: Yes
- Services included: Maintenance Structure, Lawn Care, Maintenance Grounds, Professional Mgmt, Snow Removal
- HOA fee: $260 monthly
- HOA name: Sharper Management
- HOA phone: 952-224-4777
Location
- Region: Woodbury
Financial & listing details
- Price per square foot: $198/sqft
- Tax assessed value: $379,200
- Annual tax amount: $4,059
- Date on market: 10/6/2023
- Cumulative days on market: 22 days
Price history
| Date | Event | Price |
|---|---|---|
| 11/2/2023 | Sold | $417,000$198/sqft |
Source:  NorthstarMLS as distributed by MLS GRID #6444193 Report a problem NorthstarMLS as distributed by MLS GRID #6444193 Report a problem | ||
| 10/28/2023 | Pending sale | $417,000$198/sqft |
Source: NorthstarMLS as distributed by MLS GRID #6444193 Report a problem | ||
| 10/6/2023 | Listed for sale | $417,000+7.8%$198/sqft |
Source: NorthstarMLS as distributed by MLS GRID #6444193 Report a problem | ||
| 6/30/2021 | Sold | $387,000+4.6%$183/sqft |
Source: NorthstarMLS as distributed by MLS GRID #5756905 Report a problem | ||
| 5/18/2021 | Pending sale | $369,900$175/sqft |
Source: NorthstarMLS as distributed by MLS GRID #5756905 Report a problem | ||
| 5/17/2021 | Listed for sale | $369,900+37%$175/sqft |
Source: NorthstarMLS as distributed by MLS GRID #5756905 Report a problem | ||
| 3/6/2015 | Sold | $270,000$128/sqft |
Source:  Lake Superior Area Realtors as distributed by MLS GRID #2243428 Report a problem Lake Superior Area Realtors as distributed by MLS GRID #2243428 Report a problem | ||
| 1/22/2015 | Pending sale | $270,000$128/sqft |
Source: RE/MAX Results #4536951 Report a problem | ||
| 11/22/2014 | Price change | $270,000-1.8%$128/sqft |
Source: RE/MAX Results #4536951 Report a problem | ||
| 10/15/2014 | Listed for sale | $275,000+22.2%$130/sqft |
Source: RE/MAX Results #4536951 Report a problem | ||
| 8/1/2011 | Listing removed | $225,000$107/sqft |
Source: Visual Tour #3955866 Report a problem | ||
| 3/3/2011 | Sold | $225,000$107/sqft |
Source: Public Record Report a problem | ||
| 10/2/2010 | Price change | $225,000-10%$107/sqft |
Source: Keller Williams Premier Realty #3955866 Report a problem | ||
| 9/25/2010 | Price change | $250,000-12.2%$119/sqft |
Source: Keller Williams Premier Realty #3955866 Report a problem | ||
| 8/25/2010 | Price change | $284,900-5%$135/sqft |
Source: Keller Williams Premier Realty #3955866 Report a problem | ||
| 8/1/2010 | Listed for sale | $299,900-14.3%$142/sqft |
Source: Visual Tour #TBD Report a problem | ||
| 6/26/2010 | Listing removed | $349,900$166/sqft |
Source: Dominion Enterprises #3889181 Report a problem | ||
| 3/6/2010 | Price change | $349,900-9.2%$166/sqft |
Source: Perpetual REG LLC #3889181 Report a problem | ||
| 9/28/2009 | Price change | $385,300-3.3%$183/sqft |
Source: Owner Report a problem | ||
| 7/20/2009 | Listed for sale | $398,500+24.5%$189/sqft |
Source: Owner Report a problem | ||
| 12/6/2005 | Sold | $320,000-8.6%$152/sqft |
Source: Public Record Report a problem | ||
| 6/17/2005 | Sold | $350,000$166/sqft |
Source: Public Record Report a problem | ||
Public tax history
| Year | Property taxes | Tax assessment |
|---|---|---|
| 2025 | $4,570 +1% | $366,800 -5.4% |
| 2024 | $4,526 +11.4% | $387,800 +14.3% |
| 2023 | $4,062 +3.8% | $339,200 +17.9% |
| 2022 | $3,914 +3.6% | $287,800 -3.5% |
| 2021 | $3,778 -1.8% | $298,200 +2.6% |
| 2020 | $3,846 | $290,600 |
| 2019 | $3,846 | $290,600 +8.2% |
| 2018 | $3,846 +4.9% | $268,700 +1.1% |
| 2017 | $3,666 -0.5% | $265,700 +10.6% |
| 2016 | $3,684 +8% | $240,200 +12.8% |
| 2015 | $3,410 | $212,900 +12.8% |
| 2013 | $3,410 +23.3% | $188,800 +8.2% |
| 2012 | $2,766 | $174,500 -12.7% |
| 2011 | $2,766 -6.4% | $199,900 -22% |
| 2010 | $2,954 -4.5% | $256,400 |
| 2009 | $3,094 -4.3% | -- |
| 2008 | $3,234 -0.6% | -- |
| 2007 | $3,254 +126% | -- |
| 2006 | $1,440 +198.8% | -- |
| 2005 | $482 +330.4% | -- |
| 2004 | $112 | -- |
Find assessor info on the county website
Neighborhood: 55125
Nearby homes
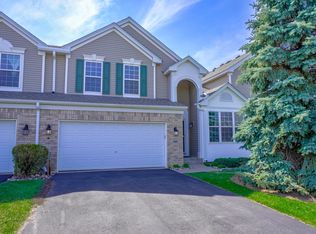
- $400,0003 bd4 ba2.9k sqft3968 Darling Dr, Woodbury, MN 55125Sold
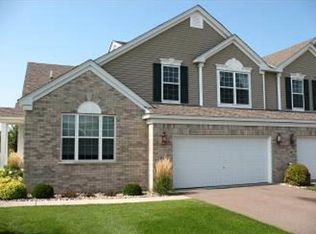
- $382,7003 bd2 ba1.9k sqft3970 Darling Dr, Woodbury, MN 55125Off Market
- $384,5002 bd3 ba2k sqft7195 Arthur Dr, Woodbury, MN 55125Off Market
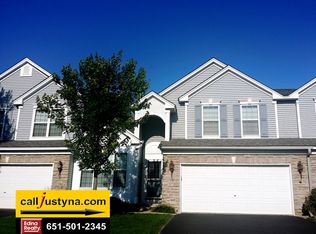
- $406,6003 bd4 ba2.9k sqft7193 Arthur Dr, Woodbury, MN 55125Off Market
- $411,2003 bd3 ba2k sqft7191 Arthur Dr, Woodbury, MN 55125Off Market
- $425,6003 bd2.1k ba2.7k sqft3932 Darling Dr, Woodbury, MN 55125Off Market
- $393,3002 bd3 ba1.9k sqft7198 Arthur Dr, Woodbury, MN 55125Off Market
- $415,0003 bd4 ba1.9k sqft7196 Arthur Dr, Woodbury, MN 55125Off Market
Nearby schools
GreatSchools rating
- 6/10Gordon Bailey Elementary SchoolGrades: PK-5Distance: 0.2 mi
- 7/10Woodbury Middle SchoolGrades: 6-8Distance: 2.6 mi
- 10/10Woodbury Senior High SchoolGrades: 9-12Distance: 1.2 mi
Get a cash offer in 3 minutes
Find out how much your home could sell for in as little as 3 minutes with a no-obligation cash offer.
Estimated market value
$406,900
Get a cash offer in 3 minutes
Find out how much your home could sell for in as little as 3 minutes with a no-obligation cash offer.
Estimated market value
$406,900
- Minnesota
- Washington County
- Woodbury
- 55125
- 7207 Arthur Dr
Nearby cities
Nearby zip codes
Other Woodbury Topics
