Back on the market following substantial repairs, including a new roof system with a 5 year transferable warranty, completed electrical work, and replacement of the garage lintel. See additional documents for recent repairs and reports. No HOA! Nestled in the prestigious Oak Hills neighborhood, this one-of-a-kind home offers a rare blend of style and serenity. Situated behind the 16th hole of the Oak Hills Country Club golf course, it provides breathtaking views and a peaceful retreat right in your backyard. The home's distinctive architecture showcases mid-century elements, while recent updates enhance functionality and aesthetics. The kitchen offers an abundance of storage and has been thoughtfully modernized with sleek quartz countertops and stainless steel appliances offering a perfect space for culinary creativity. Step outside to your private oasis, featuring a pool perfect for relaxing or entertaining. The beautifully and recently re-sodded backyard offers the ideal setting for outdoor activities, with the golf course and visiting deer as a stunning backdrop. The spacious interior exudes both comfort and style with ample natural light pouring in through large windows that frame the picturesque golf course. The multiple living areas are perfect for entertaining, offering a harmonious mix of old and new that creates an inviting atmosphere. Located conveniently near IH10 and Loop 410, this home offers easy access to the city's best dining, shopping, medical and entertainment options. It's more than a home; it's a lifestyle. Experience luxury living in one of San Antonio?s most sought-after communities.
Sold
Price Unknown
7207 ASHTON PL, San Antonio, TX 78229
3beds
3,408sqft
Single Family Residence
Built in 1962
0.33 Acres Lot
$584,100 Zestimate®
$--/sqft
$6,193 Estimated rent
Home value
$584,100
$543,000 - $625,000
$6,193/mo
Zestimate® history
Owner options
List your home for rent
$6,193/mo
Rent Zestimate®
Find your next renter with Zillow Rental Manager. Plus, with online applications, you can quickly screen prospective tenants – for free.
$6,193/mo
Rent Zestimate®
Refinance and save
Refinancing to a lower rate could help reduce your monthly payments and save thousands over the life of the loan.
Explore your selling options
Work with a Zillow partner agent
Leverage their expertise and Zillow's premium Showcase listings to get your home seen by more buyers.
Get startedList with your own agent
Get your home in front of millions of buyers by listing it on Zillow.
Learn how to do itSell it yourself
Take full control of how buyers see your home on Zillow by listing For Sale by Owner (FSBO).
List your homeWhat's special
Distinctive architecturePrivate oasisStainless steel appliancesAmple natural lightLarge windowsBreathtaking viewsSleek quartz countertops
Zillow last checked:
Listing updated:
Listed by:
Elizabeth Elizondo TREC #730617 (210) 643-5404,
Keller Williams Heritage
Source: LERA MLS,MLS#: 1842613
Facts & features
Interior
Bedrooms & bathrooms
- Bedrooms: 3
- Bathrooms: 4
- Full bathrooms: 4
Primary bedroom
- Features: Walk-In Closet(s), Ceiling Fan(s), Full Bath
- Level: Upper
- Area: 308
- Dimensions: 14 x 22
Bedroom 2
- Area: 176
- Dimensions: 11 x 16
Bedroom 3
- Area: 273
- Dimensions: 13 x 21
Primary bathroom
- Features: Shower Only, Single Vanity
- Area: 117
- Dimensions: 9 x 13
Family room
- Area: 315
- Dimensions: 15 x 21
Kitchen
- Area: 315
- Dimensions: 15 x 21
Heating
- Central, 2 Units, Electric
Cooling
- Two Central
Appliances
- Included: Built-In Oven, Gas Cooktop, Refrigerator, Dishwasher, Water Softener Owned, Electric Water Heater, Double Oven
- Laundry: Main Level, Washer Hookup, Dryer Connection
Features
- Two Living Area, Separate Dining Room, Eat-in Kitchen, Two Eating Areas, Kitchen Island, Loft, Utility Room Inside, All Bedrooms Upstairs, 1st Floor Lvl/No Steps, High Ceilings, High Speed Internet, Walk-In Closet(s), Ceiling Fan(s), Chandelier, Solid Counter Tops
- Flooring: Saltillo Tile, Ceramic Tile, Laminate
- Has basement: No
- Number of fireplaces: 2
- Fireplace features: Two, Living Room, Dining Room, Gas Logs Included, Gas
Interior area
- Total interior livable area: 3,408 sqft
Property
Parking
- Total spaces: 2
- Parking features: Two Car Garage
- Garage spaces: 2
Features
- Levels: Two
- Stories: 2
- Exterior features: Sprinkler System
- Has private pool: Yes
- Pool features: In Ground
- Fencing: Privacy,Chain Link
Lot
- Size: 0.33 Acres
- Features: 1/4 - 1/2 Acre, Level, Curbs, Street Gutters, Sidewalks, Streetlights
- Residential vegetation: Mature Trees
Details
- Parcel number: 126590030120
Construction
Type & style
- Home type: SingleFamily
- Property subtype: Single Family Residence
Materials
- Brick
- Foundation: Slab
- Roof: Flat,Other
Condition
- Pre-Owned
- New construction: No
- Year built: 1962
Utilities & green energy
- Electric: CPS
- Gas: CPS
- Sewer: City
- Water: SAWS
- Utilities for property: Cable Available, City Garbage service
Community & HOA
Community
- Features: None
- Security: Security System Owned, Prewired
- Subdivision: Oak Hills
Location
- Region: San Antonio
Financial & listing details
- Tax assessed value: $690,000
- Annual tax amount: $16,963
- Date on market: 7/9/2025
- Cumulative days on market: 163 days
- Listing terms: Conventional,FHA,VA Loan,Cash,Investors OK
- Road surface type: Paved
Price history
| Date | Event | Price |
|---|---|---|
| 9/17/2025 | Sold | -- |
Source:  LERA MLS #1842613 Report a problem LERA MLS #1842613 Report a problem | ||
| 8/19/2025 | Pending sale | $620,000$182/sqft |
Source: LERA MLS #1842613 Report a problem | ||
| 8/15/2025 | Contingent | $620,000$182/sqft |
Source: LERA MLS #1842613 Report a problem | ||
| 7/31/2025 | Price change | $620,000-3.9%$182/sqft |
Source: LERA MLS #1842613 Report a problem | ||
| 7/9/2025 | Listed for sale | $645,000+7.5%$189/sqft |
Source: LERA MLS #1842613 Report a problem | ||
| 6/16/2025 | Listing removed | $600,000$176/sqft |
Source: LERA MLS #1842613 Report a problem | ||
| 6/5/2025 | Price change | $600,000-7.7%$176/sqft |
Source: LERA MLS #1842613 Report a problem | ||
| 5/12/2025 | Listed for sale | $650,000$191/sqft |
Source: LERA MLS #1842613 Report a problem | ||
| 5/8/2025 | Contingent | $650,000$191/sqft |
Source: LERA MLS #1842613 Report a problem | ||
| 4/25/2025 | Listed for sale | $650,000$191/sqft |
Source: LERA MLS #1842613 Report a problem | ||
| 4/20/2025 | Contingent | $650,000$191/sqft |
Source: LERA MLS #1842613 Report a problem | ||
| 3/27/2025 | Price change | $650,000-1.5%$191/sqft |
Source: LERA MLS #1842613 Report a problem | ||
| 3/13/2025 | Price change | $660,000-1.5%$194/sqft |
Source: LERA MLS #1842613 Report a problem | ||
| 2/22/2025 | Listed for sale | $670,000$197/sqft |
Source: LERA MLS #1842613 Report a problem | ||
| 2/17/2025 | Contingent | $670,000$197/sqft |
Source: LERA MLS #1842613 Report a problem | ||
| 2/15/2025 | Listed for sale | $670,000+35.4%$197/sqft |
Source: LERA MLS #1842613 Report a problem | ||
| 7/19/2019 | Sold | -- |
Source: LERA MLS #1376674 Report a problem | ||
| 4/12/2019 | Listed for sale | $495,000$145/sqft |
Source: Keller Williams Hill Country #1376674 Report a problem | ||
Public tax history
| Year | Property taxes | Tax assessment |
|---|---|---|
| 2025 | $11,956 +9.8% | $651,525 +10% |
| 2024 | $10,884 +6.6% | $592,295 +10% |
| 2023 | $10,211 -7.3% | $538,450 +10% |
| 2022 | $11,020 -1.3% | $489,500 +10% |
| 2021 | $11,170 | $445,000 -14.5% |
| 2020 | $11,170 +82.9% | $520,310 +25.1% |
| 2019 | $6,106 | $416,042 +10% |
| 2018 | $6,106 +1.5% | $378,220 |
| 2017 | $6,017 +0.7% | $378,220 +4.1% |
| 2016 | $5,974 -0.6% | $363,430 +0.3% |
| 2015 | $6,013 | $362,516 +10% |
| 2014 | $6,013 | $329,560 +6.5% |
| 2013 | -- | $309,460 -1.6% |
| 2012 | -- | $314,520 -2% |
| 2011 | -- | $320,860 -1% |
| 2010 | -- | $324,260 -1.8% |
| 2009 | -- | $330,040 -4.2% |
| 2008 | -- | $344,596 +2.1% |
| 2007 | -- | $337,590 +18.5% |
| 2006 | -- | $284,790 +2.4% |
| 2005 | -- | $278,000 |
| 2004 | -- | -- |
| 2003 | -- | -- |
| 2002 | -- | -- |
| 2001 | -- | -- |
| 2000 | -- | -- |
Find assessor info on the county website
Neighborhood: Oak Hills
Nearby homes
- $512,4003 bd2 ba2.7k sqft7211 Ashton Pl, San Antonio, TX 78229Off Market
- $426,3003 bd2 ba2k sqft7203 Ashton Pl, San Antonio, TX 78229Off Market
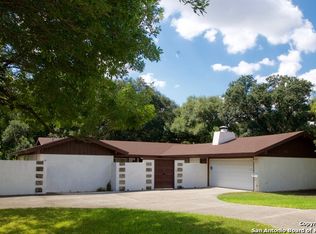
- $650,5003 bd3 ba3.5k sqft7206 Ashton Pl, San Antonio, TX 78229Off Market
- $525,0003 bd2 ba3k sqft4122 Greensboro Dr, San Antonio, TX 78229Off Market
- $662,8003 bd3 ba2.9k sqft7215 Ashton Pl, San Antonio, TX 78229Off Market
- $412,7002 bd2 ba2.1k sqft7210 Ashton Pl, San Antonio, TX 78229Off Market
- $388,9003 bd2 ba2.3k sqft7214 Ashton Pl, San Antonio, TX 78229Off Market
- $--4 bd4 ba3.5k sqft4118 Greensboro Dr, San Antonio, TX 78229Sold
Nearby schools
GreatSchools rating
- 2/10Mead Elementary SchoolGrades: PK-5Distance: 1.1 mi
- 4/10Rudder Middle SchoolGrades: 6-8Distance: 3.9 mi
- 5/10Marshall High SchoolGrades: 9-12Distance: 3.2 mi
Schools provided by the listing agent
- Elementary: Mead
- Middle: Rudder
- High: Marshall
- District: Northside
Source: LERA MLS. This data may not be complete. We recommend contacting the local school district to confirm school assignments for this home.
Get a cash offer in 3 minutes
Find out how much your home could sell for in as little as 3 minutes with a no-obligation cash offer.
Estimated market value
$584,100
Get a cash offer in 3 minutes
Find out how much your home could sell for in as little as 3 minutes with a no-obligation cash offer.
Estimated market value
$584,100
- Texas
- Bexar County
- San Antonio
- 78229
- Oak Hills
- 7207 ASHTON PL
Nearby cities
Nearby neighborhoods
Nearby zip codes
Other San Antonio Topics
