Beautiful two-story brick home offering space, comfort, and a highly functional layout. Featuring 3 bedrooms, 2.5 bathrooms, 2 living areas, 2 dining areas, and a versatile loft, this home is designed for both everyday living and entertaining. The open-concept floor plan provides generous living and dining spaces, creating a welcoming atmosphere for gatherings with family and friends. Upstairs, you'll find a spacious primary suite with a private ensuite bathroom, along with two additional bedrooms and a flexible loft area perfect for a game room, office, or second living space. An upstairs laundry room adds everyday convenience, while all bedrooms offer ample closet space. Ideally located with easy access to Loop 1604 and I-35, this home is just minutes from shopping, dining, entertainment, and major employers. Its proximity to Joint Base San Antonio Randolph makes commuting a breeze. Don't miss this wonderful opportunity to own a spacious home in a convenient and desirable location.
Pending
Price cut: $500 (7/21)
$272,000
7207 Avery, Live Oak, TX 78233
3beds
2,585sqft
Single Family Residence
Built in 2007
5,488 Square Feet Lot
$267,200 Zestimate®
$105/sqft
$31/mo HOA
What's special
Versatile loftFlexible loft areaTwo-story brick homeOpen-concept floor planPrivate ensuite bathroomAmple closet spaceUpstairs laundry room
- 94 days
- 448
- 27
Zillow last checked:
Listing updated:
Listed by:
Victor Soler TREC #767355 (855) 450-0442,
Real Broker, LLC
Source: LERA MLS,MLS#: 1993833
Facts & features
Interior
Bedrooms & bathrooms
- Bedrooms: 3
- Bathrooms: 3
- Full bathrooms: 2
- 1/2 bathrooms: 1
Primary bedroom
- Features: Walk-In Closet(s), Ceiling Fan(s), Full Bath
- Level: Upper
- Area: 225
- Dimensions: 15 x 15
Bedroom 2
- Area: 240
- Dimensions: 16 x 15
Bedroom 3
- Area: 192
- Dimensions: 16 x 12
Primary bathroom
- Features: Tub/Shower Separate, Double Vanity, Soaking Tub
- Area: 32
- Dimensions: 8 x 4
Dining room
- Area: 160
- Dimensions: 16 x 10
Family room
- Area: 224
- Dimensions: 16 x 14
Kitchen
- Area: 176
- Dimensions: 16 x 11
Living room
- Area: 192
- Dimensions: 16 x 12
Heating
- Central, Electric
Cooling
- Central Air
Appliances
- Included: Range, Dishwasher, Trash Compactor, Water Softener Owned
- Laundry: Laundry Room, Washer Hookup, Dryer Connection
Features
- Two Living Area, Liv/Din Combo, Eat-in Kitchen, Two Eating Areas, Kitchen Island, Utility Room Inside, Open Floorplan, High Speed Internet, Telephone, Walk-In Closet(s), Ceiling Fan(s)
- Flooring: Carpet, Ceramic Tile, Laminate
- Windows: Window Coverings
- Has basement: No
- Has fireplace: No
- Fireplace features: Not Applicable
Interior area
- Total interior livable area: 2,585 sqft
Property
Parking
- Total spaces: 2
- Parking features: Two Car Garage, Garage Door Opener
- Garage spaces: 2
Features
- Levels: Two
- Stories: 2
- Pool features: None, Community
Lot
- Size: 5,488 Square Feet
Details
- Parcel number: 050493180070
Construction
Type & style
- Home type: SingleFamily
- Property subtype: Single Family Residence
Materials
- Brick, 4 Sides Masonry
- Foundation: Slab
- Roof: Composition
Condition
- Pre-Owned
- New construction: No
- Year built: 2007
Details
- Builder name: KB HOMES
Utilities & green energy
- Electric: CPS
- Gas: CPS
- Sewer: SAWS, Sewer System
- Water: SAWS, Water System
- Utilities for property: Cable Available
Community & HOA
Community
- Features: Playground, Jogging Trails, Sports Court, Bike Trails, Basketball Court
- Subdivision: Auburn Hills At Woodcrest
HOA
- Has HOA: Yes
- HOA fee: $375 annually
- HOA name: AUBURN HILLS AT WOODCREST
Location
- Region: Live Oak
Financial & listing details
- Price per square foot: $105/sqft
- Tax assessed value: $303,970
- Annual tax amount: $6,421
- Price range: $272K - $272K
- Date on market: 6/22/2026
- Cumulative days on market: 158 days
- Listing terms: Conventional,FHA,VA Loan,Cash
Estimated market value
$267,200
$254,000 - $281,000
$2,221/mo
Price history
| Date | Event | Price |
|---|---|---|
| 9/23/2026 | Pending sale | $272,000$105/sqft |
Source:  LERA MLS #1993833 Report a problem LERA MLS #1993833 Report a problem | ||
| 9/14/2026 | Contingent | $272,000$105/sqft |
Source: LERA MLS #1993833 Report a problem | ||
| 7/21/2026 | Price change | $272,000-0.2%$105/sqft |
Source: LERA MLS #1993833 Report a problem | ||
| 7/10/2026 | Price change | $272,500-0.9%$105/sqft |
Source: LERA MLS #1993833 Report a problem | ||
| 6/22/2026 | Listed for sale | $275,000-0.4%$106/sqft |
Source: LERA MLS #1993833 Report a problem | ||
| 5/28/2026 | Listing removed | $276,000$107/sqft |
Source: LERA MLS #1951904 Report a problem | ||
| 4/27/2026 | Price change | $276,000-2.8%$107/sqft |
Source: LERA MLS #1951904 Report a problem | ||
| 3/25/2026 | Listed for sale | $284,000-9.8%$110/sqft |
Source: LERA MLS #1951904 Report a problem | ||
| 9/10/2023 | Listing removed | -- |
Source: LERA MLS #1716201 Report a problem | ||
| 9/1/2023 | Listed for sale | $315,000$122/sqft |
Source: LERA MLS #1716201 Report a problem | ||
| 5/29/2009 | Sold | -- |
Source: LERA MLS #701859 Report a problem | ||
Public tax history
| Year | Property taxes | Tax assessment |
|---|---|---|
| 2025 | $4,451 -10.5% | $303,970 -2.3% |
| 2024 | $4,974 +9.5% | $311,068 +10% |
| 2023 | $4,542 -11.1% | $282,789 +10% |
| 2022 | $5,112 +6.2% | $257,081 +10% |
| 2021 | $4,813 | $233,710 +6.7% |
| 2020 | $4,813 +5.1% | $219,000 +5.7% |
| 2019 | $4,581 | $207,260 +3.6% |
| 2018 | $4,581 +3.4% | $200,120 +3.4% |
| 2017 | $4,430 +3.9% | $193,500 +4.6% |
| 2016 | $4,266 +5.5% | $184,970 +2.9% |
| 2015 | $4,042 | $179,806 +10% |
| 2014 | $4,042 | $163,460 +10% |
| 2013 | -- | $148,600 -0.8% |
| 2012 | -- | $149,870 +6.1% |
| 2011 | -- | $141,200 -0.8% |
| 2010 | -- | $142,360 -10.2% |
| 2009 | -- | $158,610 +8.9% |
| 2008 | -- | $145,710 +1357.1% |
| 2007 | -- | $10,000 |
| 2006 | -- | $10,000 |
Find assessor info on the county website
Monthly payment
Est. payment
Payment breakdown
Explore the cost of this home by adjusting the details. Changes won't be saved.Climate risks
Neighborhood: 78233
Nearby schools
Schools provided by the listing agent
- Elementary: Royal Ridge
- Middle: White Ed
- High: Roosevelt
- District: North East I.S.D.
Source: LERA MLS. This data may not be complete. We recommend contacting the local school district to confirm school assignments for this home.
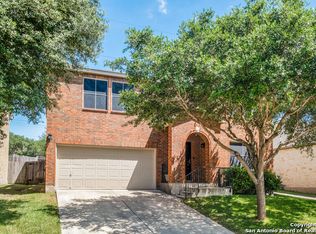
Similar homes
- $274,9993 bd2 ba2.1k sqft5619 Spring Fire, San Antonio, TX 78247For Sale

 MLS ID #2017214, Andrew Alderete TREC #657951, eXp Realty. LERA MLS
 - $384,9004 bd3 ba3.4k sqft6521 Ashby Pt, Live Oak, TX 78233For Sale
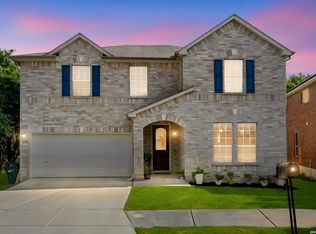 MLS ID #2002305, Kelly Guerrero TREC #700845, Coldwell Banker D'Ann Harper. LERA MLS
 - $319,9994 bd2 ba2k sqft13511 BILTMORE LKS, Live Oak, TX 78233For Sale
 MLS ID #1969540, Clarissa Harris TREC #678440, RE/MAX GO - NB. LERA MLS
 - $299,0004 bd3 ba2.2k sqft10202 Chuck Wagon Ct, Converse, TX 78109For Sale
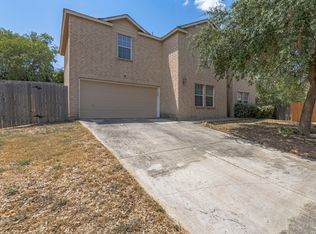 MLS ID #2013292, Yasmina Slaughter TREC #699983, Option One Real Estate. LERA MLS
 - $319,0004 bd3 ba2.5k sqft6723 Millrock, Live Oak, TX 78233For SaleMLS ID #1998221, Richard Todd TREC #700317, Keller Williams Heritage. LERA MLS
- $275,0003 bd3 ba1.9k sqft210 Granite Mist, Universal City, TX 78148For SaleMLS ID #2008097, Bryan Treat TREC #621906, Orchard Brokerage. LERA MLS
- $285,0004 bd3 ba2.1k sqft5942 Tranquil Dawn, San Antonio, TX 78218For SaleMLS ID #2012224, Channon Lamb TREC #845838, BHHS Don Johnson Realtors - SA. LERA MLS
- $275,0003 bd3 ba1.9k sqft9019 Lilac, Universal City, TX 78148For SaleMLS ID #1954958, Yolanda Burroughs TREC #779013, Real Broker, LLC. LERA MLS
- $260,0003 bd2 ba1.7k sqft15815 Hastings Park, Selma, TX 78154For SaleMLS ID #2012175, Jennifer Langan TREC #664358, Real Broker, LLC. LERA MLS
- $259,8003 bd2 ba1.6k sqft16238 GALLOPING OAK KNL, Selma, TX 78154For SaleMLS ID #1991747, Richard Moya TREC #578919, redKorr Realty LLC. LERA MLS
- $270,0003 bd3 ba2.2k sqft137 Goldenrod, Cibolo, TX 78108For SaleMLS ID #2002490, Alejandro Harlow TREC #619059, Root Advisory. LERA MLS
- $384,9005 bd4 ba3.4k sqft10919 Almond Crest, Live Oak, TX 78233For SaleMLS ID #1942439, Wynter Barnes TREC #762223, Phyllis Browning Company. LERA MLS
- $292,0004 bd3 ba2.6k sqft9006 Arabian King, Converse, TX 78109For SaleMLS ID #1966174, Antonette Curry TREC #821522, BK Real Estate. LERA MLS
- $250,0003 bd3 ba2k sqft4006 ESPADA LEDGE, San Antonio, TX 78222For SaleMLS ID #2018511, George Fuentes TREC #566149, Red Stone Realty. LERA MLS
- $263,8973 bd3 ba2.1k sqft3310 LYRO FLDS, Converse, TX 78109For SaleMLS ID #1962462, Jeana Lacy TREC #720581, E7 REALty. LERA MLS
- $255,0003 bd2 ba1.7k sqft8746 Park Olympia, Universal City, TX 78148For SaleMLS ID #2009191, LeRoy Romo TREC #571985, Coldwell Banker D'Ann Harper. LERA MLS
- $269,0003 bd2 ba1.5k sqft3132 Muntjac, Schertz, TX 78154For SaleMLS ID #1991892, Kimberlin Wallis TREC #403865, Central Metro Realty. LERA MLS
- $265,0003 bd2 ba2.1k sqft121 Springtree Pkwy, Cibolo, TX 78108For SaleMLS ID #2004661, Zachariah Castillo TREC #620516, Keller Williams City-View. LERA MLS
- $299,9004 bd3 ba3k sqft7314 OBBLIGATO LN, San Antonio, TX 78266For SaleMLS ID #1962742, Robert Medina TREC #655108, RE/MAX North-San Antonio. LERA MLS
- $309,9004 bd3 ba3k sqft5435 Stormy Breeze, San Antonio, TX 78247For SaleMLS ID #2011864, Russell Deiley TREC #506935, Laughy Hilger Group Real Estate. LERA MLS
