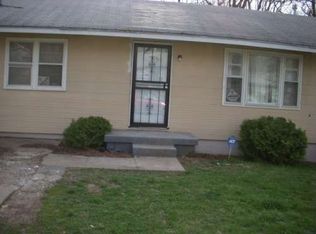
Welcome home to your own private oasis in the Heart of the City, with this charming 3 bedroom Bungalow situated on a gorgeously treed double lot. From the three spacious bedrooms, to the open living room and dining room with built-ins, this home is a hidden gem waiting to be discovered. Newer roof, HVAC, and water heater. There's even laundry access on the main level! The 2 car-wide concrete driveway was poured on the second lot in 2008. Lovingly maintained by long time owners, this home is ready for it's next chapter! ***MULTIPLE OFFERS RECEIVED- HIGHEST AND BEST BY 5PM, 7/26 PER SELLERS REQUEST***
Sold
Price Unknown
7207 Bales Ave, Kansas City, MO 64132
3beds
1,888sqft
Single Family Residence
Built in 1930
5,557 Square Feet Lot
$85,200 Zestimate®
$--/sqft
$1,495 Estimated rent
Home value
$85,200
$63,000 - $113,000
$1,495/mo
Zestimate® history
Owner options
List your home for rent
$1,495/mo
Rent Zestimate®
Find your next renter with Zillow Rental Manager. Plus, with online applications, you can quickly screen prospective tenants – for free.
$1,495/mo
Rent Zestimate®
Refinance and save
Refinancing to a lower rate could help reduce your monthly payments and save thousands over the life of the loan.
Explore your selling options
Work with a Zillow partner agent
Leverage their expertise and Zillow's premium Showcase listings to get your home seen by more buyers.
Get startedList with your own agent
Get your home in front of millions of buyers by listing it on Zillow.
Learn how to do itSell it yourself
Take full control of how buyers see your home on Zillow by listing For Sale by Owner (FSBO).
List your homeWhat's special
Newer roof
Zillow last checked:
Listing updated:
Listed by:
Heather LaPorta 913-274-9780,
Keller Williams Realty Partners Inc.
Bought with:
Sarah Collins, 2018007493
RE/MAX Heritage
Source: Heartland MLS as distributed by MLS GRID,MLS#: 2446695
Facts & features
Interior
Bedrooms & bathrooms
- Bedrooms: 3
- Bathrooms: 1
- Full bathrooms: 1
Bedroom 1
- Features: All Carpet, Ceiling Fan(s), Walk-In Closet(s)
- Level: Main
- Dimensions: 12 x 13
Bedroom 2
- Features: All Carpet, Ceiling Fan(s)
- Level: Main
- Dimensions: 14 x 15
Bedroom 3
- Features: All Carpet, Ceiling Fan(s)
- Level: Main
- Dimensions: 13 x 14
Bathroom 1
- Features: Ceramic Tiles, Shower Over Tub
- Level: Main
Dining room
- Features: All Carpet, Ceiling Fan(s)
- Level: Main
- Dimensions: 10 x 13
Kitchen
- Features: Ceiling Fan(s), Laminate Counters
- Level: Main
- Dimensions: 12 x 8
Living room
- Features: All Carpet, Ceiling Fan(s)
- Level: Main
- Dimensions: 15 x 13
Heating
- Natural Gas
Cooling
- Electric
Appliances
- Included: Refrigerator, Gas Range
- Laundry: In Basement, Main Level
Features
- Flooring: Carpet, Laminate, Tile
- Basement: Full
- Has fireplace: No
Interior area
- Total structure area: 1,888
- Total interior livable area: 1,888 sqft
- Finished area above ground: 944
- Finished area below ground: 944
Property
Parking
- Parking features: Off Street
Features
- Fencing: Metal,Wood
Lot
- Size: 5,557 Square Feet
- Features: City Lot
Details
- Parcel number: 46440090500000000
Construction
Type & style
- Home type: SingleFamily
- Architectural style: Traditional
- Property subtype: Single Family Residence
Materials
- Vinyl Siding
- Roof: Composition
Condition
- Year built: 1930
Utilities & green energy
- Sewer: Public Sewer
- Water: Public
Community & HOA
Community
- Subdivision: Wilson's J W Sub
HOA
- Has HOA: No
Location
- Region: Kansas City
Financial & listing details
- Tax assessed value: $33,060
- Annual tax amount: $391
- Date on market: 7/25/2023
- Listing terms: Cash,Conventional,FHA,VA Loan
- Exclusions: Appliances
- Ownership: Private
Price history
| Date | Event | Price |
|---|---|---|
| 12/22/2023 | Sold | -- |
Source:  Heartland MLS as distributed by MLS GRID #2446695 Report a problem Heartland MLS as distributed by MLS GRID #2446695 Report a problem | ||
| 8/14/2023 | Pending sale | $90,000$48/sqft |
Source: Heartland MLS as distributed by MLS GRID #2446695 Report a problem | ||
| 7/27/2023 | Contingent | $90,000$48/sqft |
Source: Heartland MLS as distributed by MLS GRID #2446695 Report a problem | ||
| 7/25/2023 | Listed for sale | $90,000$48/sqft |
Source: Heartland MLS as distributed by MLS GRID #2446695 Report a problem | ||
Public tax history
| Year | Property taxes | Tax assessment |
|---|---|---|
| 2025 | $527 -16.2% | $6,281 -21.1% |
| 2024 | $629 +1% | $7,965 |
| 2023 | $623 +59.4% | $7,965 +67.7% |
| 2022 | $391 +0.3% | $4,750 |
| 2021 | $389 +0.1% | $4,750 +1.4% |
| 2020 | $389 +2.1% | $4,684 |
| 2019 | $381 | $4,684 +21.3% |
| 2018 | $381 +18.8% | $3,862 |
| 2017 | $320 +6.5% | $3,862 +2.5% |
| 2016 | $301 -0.6% | $3,766 |
| 2014 | $303 -1.3% | $3,766 |
| 2013 | $307 +0.5% | $3,766 |
| 2012 | $305 +0.1% | $3,766 |
| 2011 | $305 +0.9% | $3,766 |
| 2010 | $302 -25.6% | $3,766 |
| 2009 | $407 +0.5% | $3,766 -26% |
| 2008 | $405 +13% | $5,088 |
| 2007 | $358 +0% | $5,088 +14% |
| 2006 | $358 +16.7% | $4,464 |
| 2005 | $307 +0.1% | $4,464 +15% |
| 2004 | $307 -0.6% | $3,882 |
| 2003 | $309 +0.3% | $3,882 |
| 2002 | $308 -0.5% | $3,882 |
| 2001 | $309 | $3,882 |
Find assessor info on the county website
Neighborhood: Norble and Gregory Ridge
Nearby homes
- $11,240-- bd-- ba-- sqft7205 Bales Ave, Kansas City, MO 64132Off Market
- $91,7003 bd1 ba1.1k sqft7209 Bales Ave, Kansas City, MO 64132Off Market

- $11,2405,571 Square Feet7203 Bales Ave, Kansas City, MO 64132Off Market
- $120,2003 bd1 ba1.1k sqft7211 Bales Ave, Kansas City, MO 64132Off Market
- $13,2209,300 Square Feet3501 E 72nd St, Kansas City, MO 64132Off Market
- $71,6002 bd1 ba858 sqft7208 Askew Ave, Kansas City, MO 64132Off Market
- $79,3002 bd1 ba1k sqft7206 Askew Ave, Kansas City, MO 64132Off Market
- $49,9001 bd1 ba480 sqft7212 Askew Ave, Kansas City, MO 64132Off Market
Nearby schools
GreatSchools rating
- 5/10B. Banneker Elementary SchoolGrades: PK-6Distance: 0.3 mi
- 2/10Central Middle SchoolGrades: 7-8Distance: 5 mi
- 1/10SOUTHEAST High SchoolGrades: 9-12Distance: 0.9 mi
Get a cash offer in 3 minutes
Find out how much your home could sell for in as little as 3 minutes with a no-obligation cash offer.
Estimated market value
$85,200
Get a cash offer in 3 minutes
Find out how much your home could sell for in as little as 3 minutes with a no-obligation cash offer.
Estimated market value
$85,200
Nearby cities
Nearby neighborhoods
Nearby zip codes
Other Kansas City Topics
