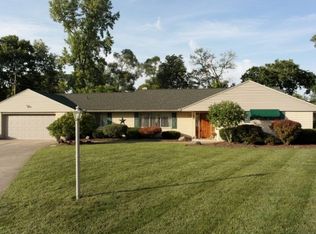
Welcome to this beautifully maintained 4-bedroom, 2.5-bath home offering 2,532 square feet of thoughtfully updated living space on a generous nearly half-acre lot in a peaceful cul-de-sac setting. This home has been meticulously cared for and features modern finishes throughout. The main level showcases an open-concept layout seamlessly connecting the living room, kitchen, and dining area—perfect for entertaining and everyday living. The kitchen is a true showstopper with a massive island spanning nearly 11 feet, stunning quartz countertops with convenient pop-up outlets, black stainless steel appliances including a smart refrigerator, and a custom coffee bar with additional storage. The extended 2-car garage provides ample space for vehicles plus all your outdoor equipment and recreational gear. Step outside to enjoy the walk-out basement access leading to a covered patio, ideal for relaxing and outdoor gatherings, with room for play equipment in the spacious yard. The basement offers a large, versatile open space ready to serve as an additional living area, recreation room, or whatever suits your needs. Practical features include a generously sized laundry room with storage, plus additional storage in the attic and two basement closets. Located near amenities yet tucked away in a quiet, established neighborhood with tree-lined streets and a park within walking distance, this home combines convenience with tranquility and offers exceptional outdoor space for recreation and relaxation.
For sale
Price cut: $16.5K (10/2)
$395,500
7207 Barr Cir, Dayton, OH 45459
4beds
2,532sqft
Single Family Residence
Built in 1968
0.47 Acres Lot
$386,900 Zestimate®
$156/sqft
$-- HOA
What's special
Peaceful cul-de-sac settingModern finishes throughoutGenerous nearly half-acre lot
- 13 days
- 891
- 80
Likely to sell faster than
Zillow last checked:
Listing updated:
Listed by:
Eugene F Pridgett III (937)203-8180,
CENTURY 21 The Gene Group
Source: DABR MLS,MLS#: 969525 Originating MLS: Dayton Area Board of REALTORS
Originating MLS: Dayton Area Board of REALTORSFacts & features
Interior
Bedrooms & bathrooms
- Bedrooms: 4
- Bathrooms: 3
- Full bathrooms: 2
- 1/2 bathrooms: 1
Primary bedroom
- Level: Second
- Dimensions: 16 x 11
Bedroom
- Level: Second
- Dimensions: 13 x 13
Bedroom
- Level: Second
- Dimensions: 12 x 10
Bedroom
- Level: Second
- Dimensions: 12 x 10
Dining room
- Level: Main
- Dimensions: 10 x 9
Family room
- Level: Lower
- Dimensions: 19 x 17
Kitchen
- Level: Main
- Dimensions: 10 x 9
Living room
- Level: Main
- Dimensions: 20 x 11
Recreation
- Level: Lower
- Dimensions: 19 x 13
Utility room
- Level: Lower
- Dimensions: 12 x 9
Heating
- Natural Gas
Cooling
- Central Air
Appliances
- Included: Built-In Oven, Dishwasher, Microwave, Refrigerator
Features
- Quartz Counters, Solid Surface Counters
Interior area
- Total structure area: 2,532
- Total interior livable area: 2,532 sqft
Video & virtual tour
Property
Parking
- Total spaces: 2
- Parking features: Attached, Garage, Two Car Garage
- Attached garage spaces: 2
Features
- Levels: Three Or More,Multi/Split
- Patio & porch: Patio
- Exterior features: Patio
Lot
- Size: 0.47 Acres
- Dimensions: 57 x 126 x 104 x 136 x 142
Details
- Parcel number: K45231170010
- Zoning: Residential
- Zoning description: Residential
Construction
Type & style
- Home type: SingleFamily
- Property subtype: Single Family Residence
Materials
- Frame
- Foundation: Slab
Condition
- Year built: 1968
Utilities & green energy
- Water: Public
- Utilities for property: Natural Gas Available, Sewer Available, Water Available
Community & HOA
Community
- Subdivision: Penbrooke Sec 10
HOA
- Has HOA: No
Location
- Region: Dayton
Financial & listing details
- Price per square foot: $156/sqft
- Tax assessed value: $237,290
- Annual tax amount: $5,914
- Date on market: 9/23/2026
- Listing terms: Conventional,FHA,VA Loan
Estimated market value
$386,900
$368,000 - $406,000
$2,577/mo
Price history
| Date | Event | Price |
|---|---|---|
| 10/2/2026 | Price change | $395,500-4%$156/sqft |
Source:  DABR MLS #969525 Report a problem DABR MLS #969525 Report a problem | ||
| 9/23/2026 | Listed for sale | $412,000+65.5%$163/sqft |
Source: DABR MLS #969525 Report a problem | ||
| 12/8/2020 | Sold | $248,900+1.6%$98/sqft |
Source: Public Record Report a problem | ||
| 8/22/2020 | Pending sale | $244,900$97/sqft |
Source: RE/MAX Victory #823560 Report a problem | ||
| 8/17/2020 | Listed for sale | $244,900$97/sqft |
Source: RE/MAX Victory #823560 Report a problem | ||
Public tax history
| Year | Property taxes | Tax assessment |
|---|---|---|
| 2025 | $5,914 -0.2% | $83,050 |
| 2024 | $5,925 +2.3% | $83,050 |
| 2023 | $5,789 +14.9% | $83,050 +35.4% |
| 2022 | $5,038 +3.5% | $61,330 |
| 2021 | $4,865 +21.4% | $61,330 |
| 2020 | $4,008 -1.4% | $61,330 +7.5% |
| 2019 | $4,067 +0.7% | $57,060 |
| 2018 | $4,038 +0.6% | $57,060 |
| 2017 | $4,013 +14% | $57,060 +15.6% |
| 2016 | $3,522 -0.1% | $49,370 |
| 2015 | $3,524 +1.8% | $49,370 |
| 2014 | $3,462 | $49,370 |
Find assessor info on the county website
Monthly payment
Est. payment
Payment breakdown
Explore the cost of this home by adjusting the details. Changes won't be saved.Climate risks
Neighborhood: 45459
Nearby schools
Schools provided by the listing agent
- District: Miamisburg
Source: DABR MLS. This data may not be complete. We recommend contacting the local school district to confirm school assignments for this home.