Skip main navigation
Sold for $735,000
  • $735,000

    7207 BOWSPIRIT PLACE, APOLLO BEACH, FL 33572

    4beds
    2,760sqft
    Single Family Residence
    Built in 2015
    9,730 Square Feet Lot
    $678,000 Zestimate®
    $266/sqft
    $4,954 Estimated rent

    Home value

    $678,000

    $644,000 - $712,000

    $4,954/mo

    Zestimate® history
    Loading
    Loading...

    Owner options

    List your home for rent

    $4,954/mo

    Rent Zestimate®

    Find your next renter with Zillow Rental Manager. Plus, with online applications, you can quickly screen prospective tenants – for free.

    Learn more

    $4,954/mo

    Rent Zestimate®

    Refinance and save

    $5,096/mo

    Est. payment

    Refinancing to a lower rate could help reduce your monthly payments and save thousands over the life of the loan.

    See today's rates

    $5,096/mo

    Est. payment

    Explore your selling options

    Work with a Zillow partner agent

    Leverage their expertise and Zillow's premium Showcase listings to get your home seen by more buyers.

    Get started

    List with your own agent

    Get your home in front of millions of buyers by listing it on Zillow.

    Learn how to do it

    Sell it yourself

    Take full control of how buyers see your home on Zillow by listing For Sale by Owner (FSBO).

    List your home

    What's special

    Beautiful landscapingSports courtsScreened lanaiUpgraded pantryTravertine paversGorgeous open planHome office
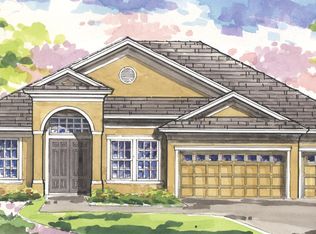
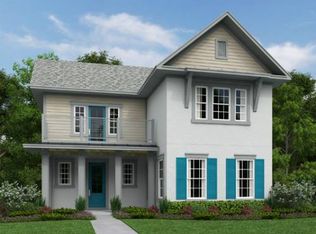
    This STUNNING 2015 WestBay Longboat model is a GORGEOUS OPEN PLAN that features 3 Bedrooms, 3 Bathrooms, Home Office (or 4th Bedroom), 3 Car Garage, PLUS a RELAXING LANDSCAPED OUTDOOR OASIS with a HEATED SALTWATER POOL in a Covered and Screened Lanai with Travertine Pavers and a Pool Bath! Beautiful landscaping and a stacked stone Craftsman Elevation welcomes you onto the charming Front Porch sitting area. You enter through an elegant leaded glass front door into the magnificent Foyer showcasing 12 FOOT CEILINGS. This dramatic entry continues to the SPECTACULAR GRAND ROOM showcasing the Gourmet Kitchen, Dining Area and Living Room with oversized sliders opening to the pool area. Designer finishes include Crown Molding, Plantation Shutters, an all-stainless Kitchen with QUARTZ COUNTERTOPS, single basin sink, upgraded Pantry, 42-inch cabinets, backsplash, wall oven, gas cooktop, and an extended dining island. PLUS, a significant upgrade, the 11.52Kw SOLAR SYSTEM will SAVE YOU HUNDREDS OFF THE ELECTRICITY BILL EVERY MONTH! The Master suite features an upgraded CUSTOM WALK-IN CLOSET, dual vanities, garden tub and an oversized shower. The front of the home features 2 additional Bedrooms, Full Bath and French doors leading to the Home Office (or 4th Bedroom). A large laundry room with granite counters, sink and plenty of storage cabinets complete this amazing home! Waterset in Apollo Beach is a resort-style community that offers numerous amenities including: 4 community pools, 2 clubhouses, 2 fitness centers, playground, dog park, splash pad, sports courts (tennis, basketball, volleyball, pickleball), miles of walking trails and more!

    Zillow last checked:

    Listing updated:

    Listed by:

    Lori Peterson 850-866-4115,

    EXIT BAYSHORE REALTY 813-689-6328

    Bought with:

    Jac Smith, 3346201

    KELLER WILLIAMS ST PETE REALTY

    Source: Stellar MLS,MLS#: T3470794MLS LogoOriginating MLS: Tampa

    Facts & features

    Interior

    Bedrooms & bathrooms
    • Bedrooms: 4
    • Bathrooms: 3
    • Full bathrooms: 3
    Rooms
    • Room types: Den/Library/Office, Great Room, Utility Room
    Primary bedroom
    • Level: First
    • Dimensions: 15x17
    Bedroom 2
    • Level: First
    • Dimensions: 11x11
    Bedroom 3
    • Level: First
    • Dimensions: 11x12
    Bedroom 4
    • Level: First
    • Dimensions: 9x16
    Dining room
    • Level: First
    • Dimensions: 13x11
    Great room
    • Level: First
    • Dimensions: 22x20
    Kitchen
    • Level: First
    • Dimensions: 13x20
    Heating
    • Central, Natural Gas
    Cooling
    • Central Air
    Appliances
    • Included: Convection Oven, Dishwasher, Gas Water Heater, Microwave, Range, Water Softener
    • Laundry: Inside, Laundry Room
    Features
    • Crown Molding, Eating Space In Kitchen, High Ceilings, Kitchen/Family Room Combo, Living Room/Dining Room Combo, Primary Bedroom Main Floor, Open Floorplan, Pest Guard System, Solid Wood Cabinets, Stone Counters, Thermostat
    • Flooring: Carpet, Ceramic Tile, Engineered Hardwood, Tile, Travertine
    • Doors: Sliding Doors
    • Windows: ENERGY STAR Qualified Windows, Shutters, Window Treatments, Hurricane Shutters
    • Has fireplace: No
    Interior area
    • Total structure area: 3,830
    • Total interior livable area: 2,760 sqft

    Property

    Parking
    • Total spaces: 3
    • Parking features: Driveway, Garage Door Opener
    • Attached garage spaces: 3
    • Has uncovered spaces: Yes
    • Details: Garage Dimensions: 22x27
    Features
    • Levels: One
    • Stories: 1
    • Patio & porch: Covered, Front Porch, Rear Porch, Screened
    • Exterior features: Irrigation System, Rain Gutters, Sprinkler Metered
    • Has private pool: Yes
    • Pool features: Heated, Salt Water
    • Fencing: Fenced
    • Has view: Yes
    • View description: Pool
    Lot
    • Size: 9,730 Square Feet
    • Dimensions: 70 x 139
    • Features: In County, Landscaped, Sidewalk
    • Residential vegetation: Mature Landscaping, Trees/Landscaped
    Details
    • Parcel number: U2331199UE00001900003.0
    • Zoning: PD
    • Special conditions: None

    Construction

    Type & style
    • Home type: SingleFamily
    • Architectural style: Craftsman
    • Property subtype: Single Family Residence
    Materials
    • Block, Stucco
    • Foundation: Slab
    • Roof: Shingle
    Condition
    • New construction: No
    • Year built: 2015
    Details
    • Builder model: Longboat

    Utilities & green energy

    • Sewer: Public Sewer
    • Water: Public
    • Utilities for property: BB/HS Internet Available, Cable Available, Natural Gas Connected, Sprinkler Recycled, Street Lights

    Community & HOA

    Community
    • Features: Deed Restrictions, Dog Park, Fitness Center, Park, Playground, Pool, Sidewalks
    • Security: Fire Alarm, Security System, Smoke Detector(s)
    • Pet fee: $0 monthly
    • Subdivision: WATERSET
    HOA
    • Has HOA: Yes
    • Amenities included: Basketball Court, Clubhouse, Fitness Center, Park, Pickleball Court(s), Playground, Pool, Recreation Facilities, Tennis Court(s), Trail(s)
    • Services included: Community Pool, Recreational Facilities
    • HOA fee: $7 monthly
    • HOA name: Waterset HOA
    • HOA phone: 813-677-2114
    Location
    • Region: Apollo Beach

    Financial & listing details

    • Price per square foot: $266/sqft
    • Tax assessed value: $537,483
    • Annual tax amount: $10,091
    • Date on market: 9/7/2023
    • Cumulative days on market: 2 days
    • Ownership: Fee Simple
    • Total actual rent: 0
    • Road surface type: Paved

    Price history

    DateEventPrice
    10/13/2023Sold$735,000-0.5%$266/sqft
    Source: Stellar MLS #T3470794 Report a problem
    9/9/2023Pending sale$739,000$268/sqft
    Source: Stellar MLS #T3470794 Report a problem
    9/7/2023Listed for sale$739,000+67.4%$268/sqft
    Source: Stellar MLS #T3470794 Report a problem
    3/9/2020Sold$441,500-1.9%$160/sqft
    Source: Public Record Report a problem
    2/7/2020Pending sale$450,000$163/sqft
    Source: SIGNATURE REALTY ASSOCIATES #T3213430 Report a problem
    12/4/2019Listed for sale$450,000+20%$163/sqft
    Source: SIGNATURE REALTY ASSOCIATES #T3213430 Report a problem
    10/3/2018Listing removed$2,600$1/sqft
    Source: REALTY PROFESSIONALS OF FL #T3131939 Report a problem
    9/21/2018Listed for rent$2,600$1/sqft
    Source: REALTY PROFESSIONALS OF FL #T3131939 Report a problem
    10/7/2015Sold$375,000+30.7%$136/sqft
    Source: Public Record Report a problem
    7/2/2014Sold$287,000$104/sqft
    Source: Public Record Report a problem

    Public tax history

    YearProperty taxesTax assessment
    2025$13,506 +4.3%$537,483 -0.8%
    2024$12,950 +21.9%$541,852 +32.1%
    2023$10,621 +5.3%$410,259 +3%
    2022$10,091 +3.2%$398,310 +3%
    2021$9,783 +7.2%$386,709 +24.8%
    2020$9,127 -1.5%$309,770 -2.3%
    2019$9,263 $317,145 +15.5%
    2018$9,263 +22%$274,638 +2.1%
    2017$7,594 +0.8%$268,989 -3.8%
    2016$7,535 -6%$279,725 +2.8%
    2015$8,018 +97.8%$271,986 +365.9%
    2014$4,055 $58,380 +347.8%
    2013$4,055 $13,038
    Find assessor info on the county website

    Neighborhood: 33572

    Nearby schools

    GreatSchools rating
    Schools provided by the listing agent
    • Elementary: Doby Elementary-HB
    • Middle: Eisenhower-HB
    • High: East Bay-HB

    Source: Stellar MLS. This data may not be complete. We recommend contacting the local school district to confirm school assignments for this home.

    Get a cash offer in 3 minutes
    Find out how much your home could sell for in as little as 3 minutes with a no-obligation cash offer.
    Estimated market value
    $678,000
    Get a cash offer in 3 minutes
    Find out how much your home could sell for in as little as 3 minutes with a no-obligation cash offer.
    Estimated market value
    $678,000