Skip main navigation
Sold for $1,525,000
  • $1,525,000

    7207 Broughton St, Sarasota, FL 34243

    5beds
    3,596sqft
    Single Family Residence
    Built in 1929
    0.44 Acres Lot
    $1,543,800 Zestimate®
    $424/sqft
    $5,900 Estimated rent

    Home value

    $1,543,800

    $1.40M - $1.70M

    $5,900/mo

    Zestimate® history
    Loading
    Loading...

    Owner options

    List your home for rent

    $5,900/mo

    Rent Zestimate®

    Find your next renter with Zillow Rental Manager. Plus, with online applications, you can quickly screen prospective tenants – for free.

    Learn more

    $5,900/mo

    Rent Zestimate®

    Refinance and save

    $9,955/mo

    Est. payment

    Refinancing to a lower rate could help reduce your monthly payments and save thousands over the life of the loan.

    See today's rates

    $9,955/mo

    Est. payment

    Explore your selling options

    Work with a Zillow partner agent

    Leverage their expertise and Zillow's premium Showcase listings to get your home seen by more buyers.

    Get started

    List with your own agent

    Get your home in front of millions of buyers by listing it on Zillow.

    Learn how to do it

    Sell it yourself

    Take full control of how buyers see your home on Zillow by listing For Sale by Owner (FSBO).

    List your home

    What's special

    Master bedroomDining room tableSpacious first-floor master bedroom
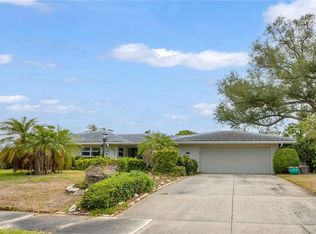
    Constructed in 1929 and listed on the National Register of Historic Places (Whitfield Estates--Broughton Street Historic District) this Mediterranean Revival home was designed and developed by Ralph Spencer Twitchell, considered the leader of the Sarasota School of Architecture, who acquired several building sites he called Ravellan Gardens when his first local assignment was to supervise the completion of John Ringling's Ca' d'Zan, now part of the nearby Ringling Museum. Acquired in 2015 by a former owner, a meticulous restoration began including the addition of a spacious first-floor master bedroom and bathroom, and was continued by the current owner. (Please note that photos in this listing are from 2020 and the window curtains in the master bedroom, a direct match to the bed headboard, are included in the sale of the home. The dining room table and chairs, also appearing in the photos, are included in the sale.) The pecky cypress initially used in the interior is present, and updating required throughout the home is of high caliber and consistent with the original design. Since 2020, the current owner has replaced the roof and multiple air-conditioning systems. The pool area has been resurfaced, and a pool heater has been added. Electricity has been updated and specific plumbing lines have been relined. NOTE: There is a detached guest apartment of 528 square feet which offers a sitting room, kitchen, bedroom, and bath. The square footage of the guest apartment and the number of bedrooms and baths therein are included in the listing totals. This property, with frontage on Broughton Street, also has access to and from Holly Circle. There is not an HOA but a community association; membership is voluntary. This home is located in an X500 flood zone, has endured all aspects of Florida weather for nearly 100 years, and was a safe haven for its current owner during the most recent seasonal storms.

    Zillow last checked:

    Listing updated:

    Listed by:

    Tom Aposporos 941-704-4250,

    DUNCAN REAL ESTATE, INC. 941-779-0304

    Bought with:

    Steven Weiss, 3499437

    REDFIN CORPORATION

    Source: Stellar MLS,MLS#: A4551273MLS LogoOriginating MLS: Sarasota - Manatee

    Facts & features

    Interior

    Bedrooms & bathrooms
    • Bedrooms: 5
    • Bathrooms: 5
    • Full bathrooms: 4
    • 1/2 bathrooms: 1
    Primary bedroom
    • Features: Walk-In Closet(s)
    • Level: First
    • Dimensions: 15x19
    Bedroom 1
    • Level: Second
    • Dimensions: 12x18
    Bedroom 3
    • Level: Second
    • Dimensions: 11x16
    Primary bathroom
    • Features: Dual Sinks
    • Level: First
    • Dimensions: 10x19
    Bathroom 2
    • Level: Second
    • Dimensions: 13x17
    Dining room
    • Level: First
    • Dimensions: 13x17
    Kitchen
    • Features: Wet Bar
    • Level: First
    • Dimensions: 9x17
    Library
    • Level: First
    • Dimensions: 12x19
    Living room
    • Level: First
    • Dimensions: 16x23
    Heating
    • Central
    Cooling
    • Central Air
    Appliances
    • Included: Oven, Convection Oven, Cooktop, Dishwasher, Disposal, Dryer, Electric Water Heater, Freezer, Ice Maker, Indoor Grill, Microwave, Range, Range Hood, Refrigerator, Washer, Wine Refrigerator
    Features
    • Built-in Features, Ceiling Fan(s), Crown Molding, Dry Bar, High Ceilings, Primary Bedroom Main Floor, Solid Surface Counters, Solid Wood Cabinets, Wet Bar
    • Flooring: Brick/Stone, Ceramic Tile, Engineered Hardwood, Laminate, Travertine
    • Doors: French Doors
    • Has fireplace: Yes
    • Fireplace features: Living Room, Other Room, Stone, Wood Burning
    Interior area
    • Total structure area: 3,640
    • Total interior livable area: 3,596 sqft

    Property

    Parking
    • Total spaces: 2
    • Parking features: Carport
    • Carport spaces: 2
    Features
    • Levels: Two
    • Stories: 2
    • Exterior features: Garden, Irrigation System, Sidewalk, Storage
    • Has private pool: Yes
    • Pool features: Gunite, Heated, In Ground
    Lot
    • Size: 0.44 Acres
    • Dimensions: 53 x 169
    Details
    • Additional structures: Guest House
    • Parcel number: 6703200059
    • Zoning: RSF3/WR/
    • Special conditions: None

    Construction

    Type & style
    • Home type: SingleFamily
    • Property subtype: Single Family Residence
    Materials
    • Stucco
    • Foundation: Slab
    • Roof: Tile
    Condition
    • New construction: No
    • Year built: 1929

    Utilities & green energy

    • Sewer: Public Sewer
    • Water: Public, Well
    • Utilities for property: BB/HS Internet Available, Cable Available, Electricity Available, Electricity Connected, Phone Available

    Community & HOA

    Community
    • Pet fee: $0 monthly
    • Subdivision: NORTH ISLES
    HOA
    • Has HOA: Yes
    Location
    • Region: Sarasota

    Financial & listing details

    • Price per square foot: $424/sqft
    • Tax assessed value: $1,215,812
    • Annual tax amount: $9,377
    • Date on market: 10/31/2022
    • Cumulative days on market: 270 days
    • Listing terms: Cash,Conventional
    • Ownership: Fee Simple
    • Total actual rent: 0
    • Electric utility on property: Yes
    • Road surface type: Asphalt

    Price history

    DateEventPrice
    5/30/2024Sold$1,525,000-10%$424/sqft
    Source: Stellar MLS #A4551273 Report a problem
    3/4/2024Pending sale$1,695,000$471/sqft
    Source: Stellar MLS #A4551273 Report a problem
    2/10/2024Price change$1,695,000+5.9%$471/sqft
    Source: Stellar MLS #A4551273 Report a problem
    6/29/2023Price change$1,600,000+17.7%$445/sqft
    Source: Stellar MLS #A4551273 Report a problem
    11/23/2022Pending sale$1,359,000$378/sqft
    Source: Stellar MLS #A4551273 Report a problem
    10/31/2022Listed for sale$1,359,000+74.2%$378/sqft
    Source: Stellar MLS #A4551273 Report a problem
    8/24/2020Sold$780,000-12.8%$217/sqft
    Source: Public Record Report a problem
    6/8/2020Pending sale$895,000$249/sqft
    Source: PREMIER SOTHEBYS INTL REALTY #A4438308 Report a problem
    4/6/2020Listed for sale$895,000$249/sqft
    Source: Premier Sotheby's International Realty #A4438308 Report a problem
    1/8/2020Pending sale$895,000$249/sqft
    Source: TOM APOSPOROS REAL ESTATE #A4438308 Report a problem
    6/13/2019Listed for sale$895,000+108.1%$249/sqft
    Source: TOM APOSPOROS LIC. R.E. BROKER #A4438308 Report a problem
    1/29/2015Sold$430,000$120/sqft
    Source: Stellar MLS #M5903332 Report a problem

    Public tax history

    YearProperty taxesTax assessment
    2025$18,055 +47.9%$1,215,812 +49.9%
    2024$12,207 +2.8%$811,295 +10%
    2023$11,873 +8.4%$737,541 +10%
    2022$10,950 +12.1%$670,492 +10%
    2021$9,768 +57.5%$609,538 +45.6%
    2020$6,201 +1.5%$418,590 +2.3%
    2019$6,109 $409,179 +31%
    2018$6,109 +27.2%$312,354 +1.8%
    2017$4,802 +62.5%$306,937 -1%
    2016$2,955 $309,884 +44.7%
    2015$2,955 $214,175
    Find assessor info on the county website

    Neighborhood: Whitfield

    Nearby schools

    GreatSchools rating
    Schools provided by the listing agent
    • Elementary: Florine J. Abel Elementary
    • Middle: Electa Arcotte Lee Magnet
    • High: Bayshore High

    Source: Stellar MLS. This data may not be complete. We recommend contacting the local school district to confirm school assignments for this home.

    Get a cash offer in 3 minutes
    Find out how much your home could sell for in as little as 3 minutes with a no-obligation cash offer.
    Estimated market value
    $1,543,800
    Get a cash offer in 3 minutes
    Find out how much your home could sell for in as little as 3 minutes with a no-obligation cash offer.
    Estimated market value
    $1,543,800