Skip main navigation
Closed
  • $310,000

    7207 E 125 S, Pierceton, IN 46562

    2beds
    1,400sqft
    Single Family Residence
    Built in 2017
    1.88 Acres Lot
    $332,500 Zestimate®
    $--/sqft
    $1,760 Estimated rent

    Home value

    $332,500

    $286,000 - $386,000

    $1,760/mo

    Zestimate® history
    Loading
    Loading...

    Owner options

    List your home for rent

    $1,760/mo

    Rent Zestimate®

    Find your next renter with Zillow Rental Manager. Plus, with online applications, you can quickly screen prospective tenants – for free.

    Learn more

    $1,760/mo

    Rent Zestimate®

    Refinance and save

    $1,838/mo

    Est. payment

    Refinancing to a lower rate could help reduce your monthly payments and save thousands over the life of the loan.

    See today's rates

    $1,838/mo

    Est. payment

    Explore your selling options

    Work with a Zillow partner agent

    Leverage their expertise and Zillow's premium Showcase listings to get your home seen by more buyers.

    Get started

    List with your own agent

    Get your home in front of millions of buyers by listing it on Zillow.

    Learn how to do it

    Sell it yourself

    Take full control of how buyers see your home on Zillow by listing For Sale by Owner (FSBO).

    List your home

    What's special

    Stylish barn door accentsFront porchScreened-in back porchThoughtfully designed living spaceGenerous walk-in closetDouble sink vanityBeautifully appointed kitchen
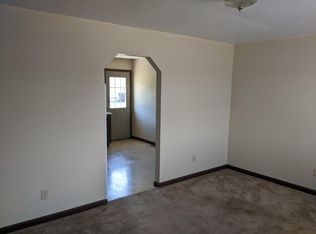
    Nestled on a serene 1.88-acre lot surrounded by nature, this custom-built home offers the perfect blend of country charm and modern convenience. Built by Legacy Homes in 2017, this meticulously maintained property features 2 bedrooms, 2.5 baths, and a spacious 2.5-car attached garage. With 1,400 square feet of thoughtfully designed living space, this home is a true sanctuary. Step inside to discover a beautifully appointed kitchen with a large center island, custom cabinetry, and a walk-in pantry—perfect for the home chef. The open floor plan seamlessly flows into the inviting living spaces, accentuated by luxury vinyl plank flooring and stylish barn door accents. The owner’s en-suite is a private haven, complete with a generous walk-in closet en-suite with a double sink vanity and stunning copper sinks. A well-designed mudroom offers convenience with a utility sink, laundry appliances, and a half bath. Enjoy tranquil mornings on the front porch and unwind in the evenings on the screened-in back porch, surrounded by the peaceful sounds of the woods. Additional features include a 4-foot concrete crawl space for extra storage, an 11x28 shed with a loft, and easy access to US 30, making commutes to Warsaw and Fort Wayne a breeze. Discover the charm of country living with all the modern amenities you desire. Don’t miss your chance to make this exquisite home yours!

    Zillow last checked:

    Listing updated:

    Listed by:

    Brian Peterson 574-268-1899,

    Brian Peterson Real Estate

    Bought with:

    Nita Gayheart, RB19002160

    RE/MAX Results

    Source: IRMLS,MLS#: 202500222MLS Logo

    Facts & features

    Interior

    Bedrooms & bathrooms
    • Bedrooms: 2
    • Bathrooms: 3
    • Full bathrooms: 2
    • 1/2 bathrooms: 1
    • Main level bedrooms: 2
    Bedroom 1
    • Level: Main
    Bedroom 2
    • Level: Main
    Kitchen
    • Level: Main
    • Area: 204
    • Dimensions: 12 x 17
    Living room
    • Level: Main
    • Area: 340
    • Dimensions: 20 x 17
    Heating
    • Natural Gas, Forced Air
    Cooling
    • Central Air
    Appliances
    • Included: Range/Oven Hook Up Gas, Dishwasher, Refrigerator, Washer, Dryer-Gas, Exhaust Fan, Gas Range, Water Softener Owned
    • Laundry: Gas Dryer Hookup, Sink, Main Level, Washer Hookup
    Features
    • 1st Bdrm En Suite, Breakfast Bar, Ceiling Fan(s), Vaulted Ceiling(s), Walk-In Closet(s), Eat-in Kitchen, Entrance Foyer, Kitchen Island, Open Floorplan, Pantry, Double Vanity, Stand Up Shower, Tub/Shower Combination, Main Level Bedroom Suite
    • Flooring: Vinyl
    • Basement: Crawl Space,Sump Pump
    • Has fireplace: No
    • Fireplace features: None
    Interior area
    • Total structure area: 1,400
    • Total interior livable area: 1,400 sqft
    • Finished area above ground: 1,400
    • Finished area below ground: 0

    Property

    Parking
    • Total spaces: 2.5
    • Parking features: Attached, Garage Door Opener, Circular Driveway, Gravel
    • Attached garage spaces: 2.5
    • Has uncovered spaces: Yes
    Features
    • Levels: One
    • Stories: 1
    • Patio & porch: Porch Covered, Screened
    • Fencing: Chain Link
    Lot
    • Size: 1.88 Acres
    • Dimensions: 221x416x175x219x196
    • Features: 0-2.9999, Wooded, Rural, Landscaped
    Details
    • Additional structures: Shed
    • Parcel number: 431222400155.000029

    Construction

    Type & style
    • Home type: SingleFamily
    • Architectural style: Ranch
    • Property subtype: Single Family Residence
    Materials
    • Vinyl Siding
    • Roof: Asphalt,Shingle
    Condition
    • New construction: No
    • Year built: 2017

    Utilities & green energy

    • Electric: REMC
    • Gas: NIPSCO
    • Sewer: Septic Tank
    • Water: Well
    • Utilities for property: Cable Available

    Community & HOA

    Community
    • Subdivision: None
    Location
    • Region: Pierceton

    Financial & listing details

    • Tax assessed value: $261,400
    • Annual tax amount: $1,432
    • Date on market: 1/3/2025
    • Listing terms: Cash,Conventional,FHA,USDA Loan,VA Loan

    Price history

    DateEventPrice
    2/14/2025Sold$310,000-2.8%
    Source: IRMLS #202500222 Report a problem
    2/11/2025Pending sale$319,000
    Source: IRMLS #202500222 Report a problem
    1/16/2025Price change$319,000-3%
    Source: IRMLS #202500222 Report a problem
    1/3/2025Price change$329,000+9.7%
    Source: IRMLS #202500222 Report a problem
    9/30/2022Pending sale$300,000
    Source: IRMLS #202229795 Report a problem
    9/1/2022Price change$300,000-7.7%
    Source: IRMLS #202229795 Report a problem
    8/4/2022Price change$325,000-7.1%
    Source: IRMLS #202229795 Report a problem
    7/19/2022Listed for sale$350,000+3400%
    Source: IRMLS #202229795 Report a problem
    4/24/2009Sold$10,000$7/sqft
    Source: Public Record Report a problem

    Public tax history

    YearProperty taxesTax assessment
    2025$1,465 +3.1%$261,400 +18.2%
    2024$1,421 +4.2%$221,200 +2.9%
    2023$1,364 +2%$214,900 +6%
    2022$1,337 +8.4%$202,800 +12%
    2021$1,234 +0.6%$181,000 +7.7%
    2020$1,226 +0.5%$168,000 +3.4%
    2019$1,220 +569.2%$162,400 +3.7%
    2018$182 -21%$156,600 +965.3%
    2017$231 +2.5%$14,700 +6.5%
    2016$225 -1.8%$13,800 +0.7%
    2014$229 +44.1%$13,700 +30.5%
    2013$159 -10.5%$10,500 -0.9%
    2012$178 +9.7%$10,600 +3.9%
    2011$162 -8.4%$10,200
    2010$177 +11.5%$10,200
    2009$159 -1.7%$10,200 +2%
    2007$161 $10,000 +4.2%
    2006-- $9,600
    Find assessor info on the county website

    Neighborhood: 46562

    Nearby schools

    GreatSchools rating
    Schools provided by the listing agent
    • Elementary: Pierceton
    • Middle: Whitko Jr/Sr
    • High: Whitko Jr/Sr
    • District: Whitko

    Source: IRMLS. This data may not be complete. We recommend contacting the local school district to confirm school assignments for this home.

    Get pre-qualified for a loan
    At Zillow Home Loans, we can pre-qualify you in as little as 5 minutes with no impact to your credit score.

    An equal housing lender. NMLS #10287.