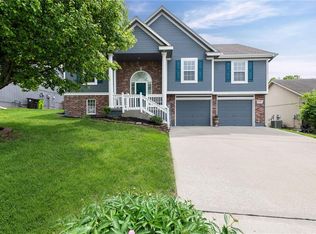
Welcome to this beautifully updated home, where meticulous maintenance meets stylish contemporary living. Virtually every detail has been refreshed within the past year, offering true peace of mind and effortless move-in readiness.
Step inside to discover freshly stained hardwood floors that flow seamlessly through an inviting layout. The heart of the home features a fully updated kitchen complete with a brand-new sink, faucet, and garbage disposal, perfectly complemented by newly stained cabinetry. Both bathrooms have been equally refreshed with new modern sinks and faucets.
Retreat to the primary suite, a private oasis boasting a dramatic tray ceiling, sleek new LED lighting, and updated fixtures. The entire home shines under stylish lighting in the bedrooms and dining area.
The exterior is an entertainer’s dream! Step out onto the massive, freshly repaired and painted back deck, overlooking a fully fenced backyard perfect for pets, play, or hosting summer gatherings. The curb appeal is unmatched, featuring updated professional landscaping, a freshly repaired retaining wall, a brand-new roof, and updated exterior lighting across the porch, garage, and posts.
Additional Highlights Include:
Deep, spacious garage with extensive built-in shelving and storage space.
Mechanical Peace of Mind: Brand-new roof, a new hot water heater expansion tank, and a newly installed radon mitigation detector.
Freshly Painted Accents: Including the front handrails and deck for a crisp, clean look.
Don't miss the opportunity to own a home where all the hard work has already been done for you. Schedule your tour today!
Sold
Zillow last checked:
Listing updated:
Bought with:
Belinda Olson, SP00048023
Keller Williams Platinum Prtnr
Source: Heartland MLS as distributed by MLS GRID,MLS#: 2626149
Price history
| Date | Event | Price |
|---|---|---|
| 7/24/2026 | Sold | -- |
Source:  Heartland MLS as distributed by MLS GRID #2626149 Report a problem Heartland MLS as distributed by MLS GRID #2626149 Report a problem | ||
| 6/23/2026 | Contingent | $350,000$177/sqft |
Source: Heartland MLS as distributed by MLS GRID #2626149 Report a problem | ||
| 6/18/2026 | Listed for sale | $350,000+6.1%$177/sqft |
Source: Heartland MLS as distributed by MLS GRID #2626149 Report a problem | ||
| 7/2/2025 | Sold | -- |
Source: Heartland MLS as distributed by MLS GRID #2545776 Report a problem | ||
| 6/16/2025 | Pending sale | $330,000$167/sqft |
Source: Heartland MLS as distributed by MLS GRID #2545776 Report a problem | ||
| 6/2/2025 | Contingent | $330,000$167/sqft |
Source: Heartland MLS as distributed by MLS GRID #2545776 Report a problem | ||
| 5/19/2025 | Listed for sale | $330,000$167/sqft |
Source: Heartland MLS as distributed by MLS GRID #2545776 Report a problem | ||
| 5/5/2025 | Contingent | $330,000$167/sqft |
Source: Heartland MLS as distributed by MLS GRID #2545776 Report a problem | ||
| 4/25/2025 | Listed for sale | $330,000+20%$167/sqft |
Source: Heartland MLS as distributed by MLS GRID #2545776 Report a problem | ||
| 4/10/2025 | Listing removed | $2,155$1/sqft |
Source: Zillow Rentals Report a problem | ||
| 4/2/2025 | Listed for rent | $2,155+9.7%$1/sqft |
Source: Zillow Rentals Report a problem | ||
| 10/27/2023 | Listing removed | -- |
Source: Zillow Rentals Report a problem | ||
| 10/20/2023 | Listed for rent | $1,965+7.4%$1/sqft |
Source: Zillow Rentals Report a problem | ||
| 5/13/2022 | Listing removed | -- |
Source: Zillow Rental Network Premium Report a problem | ||
| 5/11/2022 | Price change | $1,830-4.7%$1/sqft |
Source: Zillow Rental Network Premium Report a problem | ||
| 5/9/2022 | Listed for rent | $1,920$1/sqft |
Source: Zillow Rental Network Premium Report a problem | ||
| 4/25/2022 | Listing removed | -- |
Source: Zillow Rental Network Premium Report a problem | ||
| 4/22/2022 | Listed for rent | $1,920$1/sqft |
Source: Zillow Rental Network Premium Report a problem | ||
| 3/7/2022 | Sold | -- |
Source: Heartland MLS as distributed by MLS GRID #2365244 Report a problem | ||
| 2/15/2022 | Pending sale | $275,000$139/sqft |
Source: Heartland MLS as distributed by MLS GRID #2365244 Report a problem | ||
| 2/12/2022 | Listed for sale | $275,000+57.1%$139/sqft |
Source: Heartland MLS as distributed by MLS GRID #2365244 Report a problem | ||
| 7/18/2016 | Sold | -- |
Source: Agent Provided Report a problem | ||
| 6/4/2016 | Listed for sale | $175,000$88/sqft |
Source: Keller Williams Realty Partner #1995293 Report a problem | ||

Get a cash offer in 3 minutes
Find out how much your home could sell for in as little as 3 minutes with a no-obligation cash offer.
Estimated market value
$362,600
