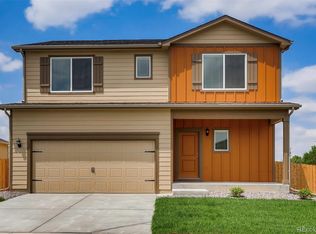
The Savannah plan is a one story home that features an open floor plan, 3 bedrooms and 2 full baths. This home showcases a master suite complete with a walk-in closet, as well as a separate dining room, a large laundry room, a mud room and a fully fenced backyard. Over $10,000 in upgrades include energy efficient and stainless steel kitchen appliances, spacious granite countertops, and an attached two car garage and complete landscaping.
This property is not currently displayed as for sale or rent on Zillow. This may be different from what's on other websites or public sources.