Completely Remodeled in 2026. This beautifully updated Dallas home offers modern style, thoughtful upgrades, and an invitingly spacious floor plan. Renovated from the ground up, the home features new mechanical systems, electrical, HVAC, water heater, drywall, and roof, providing peace of mind and a truly move-in-ready experience.
Inside, you'll find a bright, modern interior with updated flooring, fresh finishes, and an open, spacious feel throughout. The updated kitchen features granite countertops, stainless steel appliances, and contemporary finishes designed for both everyday living and entertaining. The beautifully remodeled bathrooms offer a fresh, modern aesthetic with stylish updates.
Step outside to an exceptionally large backyard with plenty of room for gatherings, outdoor dining, play, gardening, or creating your own private entertaining space. With extensive 2026 updates and a modern, turn-key presentation, this home is a must-see!
For sale
$320,000
7207 Greenspan Dr, Dallas, TX 75232
3beds
1,650sqft
Single Family Residence
Built in 1958
8,145 Square Feet Lot
$317,000 Zestimate®
$194/sqft
$-- HOA
What's special
Bright modern interiorFresh modern aestheticContemporary finishesBeautifully remodeled bathroomsUpdated flooringExceptionally large backyardStainless steel appliances
- 20 days
- 190
- 29
Zillow last checked:
Listing updated:
Listed by:
Natalie Harris 0802058 205-266-3174,
Compass RE Texas, LLC. 214-814-8100
Source: NTREIS,MLS#: 21351249
Facts & features
Interior
Bedrooms & bathrooms
- Bedrooms: 3
- Bathrooms: 2
- Full bathrooms: 2
Primary bedroom
- Features: Ceiling Fan(s), Walk-In Closet(s)
- Level: First
- Dimensions: 0 x 0
Bedroom
- Features: Ceiling Fan(s)
- Level: First
- Dimensions: 0 x 0
Bedroom
- Level: First
- Dimensions: 0 x 0
Primary bathroom
- Features: Built-in Features, Tile Counters
- Level: First
- Dimensions: 0 x 0
Kitchen
- Features: Built-in Features, Kitchen Island, Pantry
- Level: First
- Dimensions: 0 x 0
Living room
- Features: Ceiling Fan(s)
- Level: First
- Dimensions: 0 x 0
Appliances
- Included: Dishwasher, Electric Cooktop, Electric Oven, Disposal, Microwave, Refrigerator
Features
- Kitchen Island, Pantry, Tile Counters, Walk-In Closet(s)
- Has basement: No
- Has fireplace: No
Interior area
- Total interior livable area: 1,650 sqft
Video & virtual tour
Property
Parking
- Parking features: Driveway
Features
- Levels: One
- Stories: 1
- Exterior features: Storage
- Pool features: None
- Fencing: Fenced
Lot
- Size: 8,145 Square Feet
Details
- Parcel number: 00000618118000000
Construction
Type & style
- Home type: SingleFamily
- Architectural style: Detached
- Property subtype: Single Family Residence
Condition
- Year built: 1958
Utilities & green energy
- Sewer: Public Sewer
- Water: Public
- Utilities for property: Sewer Available, Water Available
Community & HOA
Community
- Subdivision: Oakland Hills
HOA
- Has HOA: No
Location
- Region: Dallas
Financial & listing details
- Price per square foot: $194/sqft
- Tax assessed value: $225,450
- Annual tax amount: $5,020
- Date on market: 9/29/2026
- Cumulative days on market: 20 days
Estimated market value
$317,000
$301,000 - $333,000
$1,938/mo
Price history
| Date | Event | Price |
|---|---|---|
| 9/29/2026 | Listed for sale | $320,000+82.9%$194/sqft |
Source: NTREIS #21351249 Report a problem | ||
| 5/19/2026 | Sold | -- |
Source: NTREIS #21239189 Report a problem | ||
| 5/4/2026 | Pending sale | $175,000$106/sqft |
Source: NTREIS #21239189 Report a problem | ||
| 4/27/2026 | Contingent | $175,000$106/sqft |
Source: NTREIS #21239189 Report a problem | ||
| 4/17/2026 | Listed for sale | $175,000$106/sqft |
Source: NTREIS #21239189 Report a problem | ||
Public tax history
| Year | Property taxes | Tax assessment |
|---|---|---|
| 2025 | $92 +68.5% | $225,450 -2.8% |
| 2024 | $55 -99% | $231,960 -4.7% |
| 2023 | $5,588 +3731.2% | $243,520 +38.7% |
| 2022 | $146 +20.1% | $175,590 +23.9% |
| 2021 | $121 +32.6% | $141,690 +15.4% |
| 2020 | $92 +40.2% | $122,780 |
| 2019 | $65 +19.4% | $122,780 +24.9% |
| 2018 | $55 | $98,310 |
| 2017 | -- | $98,310 +39.4% |
| 2016 | $6 | $70,500 +13.4% |
| 2015 | -- | $62,150 |
| 2014 | -- | $62,150 |
| 2013 | -- | -- |
| 2012 | -- | -- |
| 2011 | -- | -- |
| 2010 | -- | -- |
| 2009 | -- | -- |
| 2008 | -- | -- |
| 2007 | -- | -- |
| 2005 | -- | -- |
| 2004 | -- | -- |
| 2003 | -- | -- |
| 2002 | -- | -- |
| 2001 | -- | -- |
Find assessor info on the county website
Monthly payment
Est. payment
Payment breakdown
Explore the cost of this home by adjusting the details. Changes won't be saved.Climate risks
Neighborhood: Polk Terrace
Nearby schools
Schools provided by the listing agent
- Elementary: Umphrey Lee,Bonham
- Middle: Atwell,Pinkston
- High: Hillcrest
- District: Dallas ISD
Source: NTREIS. This data may not be complete. We recommend contacting the local school district to confirm school assignments for this home.


Similar homes
- from $303,9994 bd2 ba1.6k sqftRamsey Plan, Ellington Woods, Dallas, TX 75241New Construction
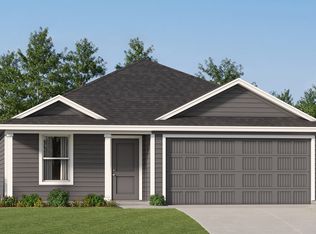 Lennar Homes
- from $306,9994 bd2 ba1.7k sqftOxford Plan, Ellington Woods, Dallas, TX 75241New Construction
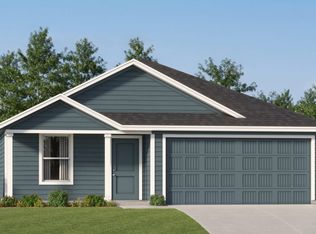 Lennar Homes
- from $288,9993 bd2 ba1.4k sqftWhitton II Plan, Ellington Woods, Dallas, TX 75241New Construction
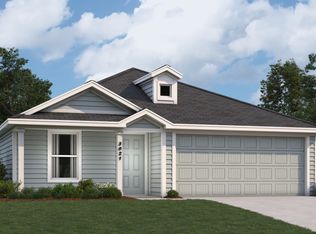 Lennar Homes
- from $288,9993 bd2 ba1.4k sqftNewlin Plan, Ellington Woods, Dallas, TX 75241New Construction
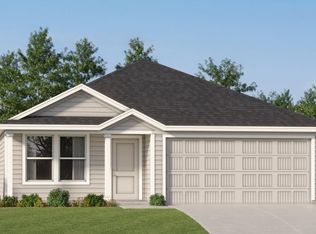 Lennar Homes
