Welcome home to this inviting, sprawling ranch set on over 1/3 acre in the desirable Indian Trails neighborhood! This spacious property features 3 bedrooms with the option for a 4th, along with 2 beautifully updated full bathrooms. You'll love the updated laminate wood flooring throughout most of the main level and the modern kitchen complete with refreshed cabinets, counters, and a newer Samsung appliance package. The large eat-in kitchen is perfect for hosting, and the attached 2-car garage offers convenient direct entry-ideal for easy grocery unloading. You'll also appreciate the main-floor laundry room with newer machines. One bedroom off the kitchen provides a wonderful setup for related living, guests, or roommates. Enjoy even more living space with a full basement that includes ample storage plus an additional den/office. The home also boasts a heated 3-season room, a brick patio, and an above-ground pool with a deck-great for relaxing or entertaining. The large shed and clubhouse offer extra space for hobbies, storage, or play. The fully fenced yard adds privacy and peace of mind. From the welcoming living/dining room combo to the abundance of extra spaces, this home offers comfort, flexibility, and room to grow. Come see all it has to offer
Closed
$310,000
7207 Hiawatha Dr, Wonder Lake, IL 60097
4beds
1,632sqft
Single Family Residence
Built in 1957
0.36 Acres Lot
$315,300 Zestimate®
$190/sqft
$2,412 Estimated rent
Home value
$315,300
$290,000 - $344,000
$2,412/mo
Zestimate® history
Owner options
List your home for rent
$2,412/mo
Rent Zestimate®
Find your next renter with Zillow Rental Manager. Plus, with online applications, you can quickly screen prospective tenants – for free.
$2,412/mo
Rent Zestimate®
Refinance and save
$2,508/mo
Est. payment
Refinancing to a lower rate could help reduce your monthly payments and save thousands over the life of the loan.
$2,508/mo
Est. payment
Explore your selling options
Work with a Zillow partner agent
Leverage their expertise and Zillow's premium Showcase listings to get your home seen by more buyers.
Get startedList with your own agent
Get your home in front of millions of buyers by listing it on Zillow.
Learn how to do itSell it yourself
Take full control of how buyers see your home on Zillow by listing For Sale by Owner (FSBO).
List your homeWhat's special
Inviting sprawling ranchModern kitchenBrick patioRefreshed cabinetsNewer samsung appliance package
Zillow last checked:
Listing updated:
Listed by:
Jeanine Czerwin 708-308-3954,
Wirtz Real Estate Group Inc.
Bought with:
Laurie Arslani
eXp Realty
Source: MRED as distributed by MLS GRID,MLS#: 12522690
Facts & features
Interior
Bedrooms & bathrooms
- Bedrooms: 4
- Bathrooms: 2
- Full bathrooms: 2
Rooms
- Room types: Den
Primary bedroom
- Features: Flooring (Hardwood), Bathroom (Full)
- Level: Main
- Area: 182 Square Feet
- Dimensions: 13X14
Bedroom 2
- Features: Flooring (Carpet)
- Level: Main
- Area: 120 Square Feet
- Dimensions: 10X12
Bedroom 3
- Features: Flooring (Wood Laminate)
- Level: Main
- Area: 132 Square Feet
- Dimensions: 11X12
Bedroom 4
- Features: Flooring (Wood Laminate)
- Level: Main
- Area: 132 Square Feet
- Dimensions: 11X12
Den
- Features: Flooring (Other)
- Level: Basement
- Area: 120 Square Feet
- Dimensions: 10X12
Dining room
- Features: Flooring (Wood Laminate)
- Level: Main
- Area: 90 Square Feet
- Dimensions: 10X9
Kitchen
- Features: Flooring (Wood Laminate)
- Level: Main
- Area: 240 Square Feet
- Dimensions: 20X12
Laundry
- Features: Flooring (Wood Laminate)
- Level: Main
- Area: 70 Square Feet
- Dimensions: 7X10
Living room
- Features: Flooring (Wood Laminate)
- Level: Main
- Area: 228 Square Feet
- Dimensions: 19X12
Heating
- Natural Gas, Forced Air
Cooling
- Central Air
Appliances
- Included: Gas Water Heater
- Laundry: Main Level
Features
- 1st Floor Bedroom, 1st Floor Full Bath, Walk-In Closet(s), Separate Dining Room, Pantry
- Flooring: Carpet, Wood
- Windows: Screens
- Basement: Unfinished,Full
Interior area
- Total structure area: 0
- Total interior livable area: 1,632 sqft
Property
Parking
- Total spaces: 2.5
- Parking features: Concrete, Garage Door Opener, Yes, Garage Owned, Attached, Garage
- Attached garage spaces: 2.5
- Has uncovered spaces: Yes
Accessibility
- Accessibility features: No Disability Access
Features
- Stories: 1
- Patio & porch: Deck, Patio
- Pool features: Above Ground
Lot
- Size: 0.36 Acres
- Dimensions: 141X110
Details
- Parcel number: 0907282028
- Special conditions: None
- Other equipment: Water-Softener Owned, Ceiling Fan(s), Sump Pump
Construction
Type & style
- Home type: SingleFamily
- Architectural style: Ranch
- Property subtype: Single Family Residence
Materials
- Cedar
- Roof: Asphalt
Condition
- New construction: No
- Year built: 1957
Utilities & green energy
- Sewer: Septic Tank
- Water: Well
Community & HOA
Community
- Features: Park, Lake, Water Rights
- Security: Carbon Monoxide Detector(s)
HOA
- Has HOA: Yes
- Services included: Lake Rights
- HOA fee: $230 annually
Location
- Region: Wonder Lake
Financial & listing details
- Price per square foot: $190/sqft
- Tax assessed value: $264,015
- Annual tax amount: $5,912
- Date on market: 11/22/2025
- Listing terms: Conventional
- Ownership: Fee Simple
- Has irrigation water rights: Yes
Price history
| Date | Event | Price |
|---|---|---|
| 4/15/2026 | Sold | $310,000-8.8%$190/sqft |
Source:  MRED as distributed by MLS GRID #12522690 Report a problem MRED as distributed by MLS GRID #12522690 Report a problem | ||
| 3/22/2026 | Contingent | $340,000$208/sqft |
Source: MRED as distributed by MLS GRID #12522690 Report a problem | ||
| 12/29/2025 | Price change | $340,000-2.9%$208/sqft |
Source: MRED as distributed by MLS GRID #12522690 Report a problem | ||
| 11/22/2025 | Listed for sale | $350,000+28.7%$214/sqft |
Source: MRED as distributed by MLS GRID #12522690 Report a problem | ||
| 5/15/2023 | Sold | $272,000+8.8%$167/sqft |
Source: MRED as distributed by MLS GRID #11714701 Report a problem | ||
| 4/15/2023 | Contingent | $249,900$153/sqft |
Source: MRED as distributed by MLS GRID #11714701 Report a problem | ||
| 4/11/2023 | Listed for sale | $249,900+52.4%$153/sqft |
Source: MRED as distributed by MLS GRID #11714701 Report a problem | ||
| 8/18/2017 | Sold | $164,000+2.6%$100/sqft |
Source: Public Record Report a problem | ||
| 7/7/2017 | Pending sale | $159,900$98/sqft |
Source: RE/MAX Connections II #09680130 Report a problem | ||
| 7/6/2017 | Listed for sale | $159,900+4.2%$98/sqft |
Source: RE/MAX Connections II #09680130 Report a problem | ||
| 4/30/2003 | Sold | $153,500+34.6%$94/sqft |
Source: Public Record Report a problem | ||
| 10/5/1994 | Sold | $114,000$70/sqft |
Source: Public Record Report a problem | ||
Public tax history
| Year | Property taxes | Tax assessment |
|---|---|---|
| 2025 | $6,160 +4.2% | $88,005 +9% |
| 2024 | $5,912 +14.9% | $80,746 +11.6% |
| 2023 | $5,147 +22.9% | $72,340 +31.7% |
| 2022 | $4,190 +5.2% | $54,909 +7.4% |
| 2021 | $3,981 +3.5% | $51,135 +4.4% |
| 2020 | $3,845 | $49,003 +5.3% |
| 2019 | -- | $46,532 +15.2% |
| 2018 | $3,484 +2.7% | $40,383 +6.6% |
| 2017 | $3,393 +2.4% | $37,900 +7% |
| 2016 | $3,314 | $35,421 -7.1% |
| 2013 | $3,314 | $38,123 -15.5% |
| 2011 | -- | $45,125 -21.6% |
| 2010 | -- | $57,572 -7.2% |
| 2009 | -- | $62,025 -13.2% |
| 2008 | -- | $71,466 +24.3% |
| 2006 | -- | $57,500 +8.4% |
| 2005 | $3,468 +13% | $53,030 +6.9% |
| 2004 | $3,067 +9.4% | $49,626 +3.8% |
| 2003 | $2,803 +3% | $47,823 +4.8% |
| 2002 | $2,721 +4.2% | $45,642 +7.7% |
| 2001 | $2,612 +3.8% | $42,378 +3.4% |
| 2000 | $2,516 | $40,980 |
Find assessor info on the county website
Neighborhood: 60097
Nearby homes
- $2,014-- bd-- ba-- sqft7211 Hiawatha Dr, Wonder Lake, IL 60097Off Market
- $272,0004 bd2 ba1.6k sqft7211 Hiawatha Dr, Wonder Lake, IL 60097Sold
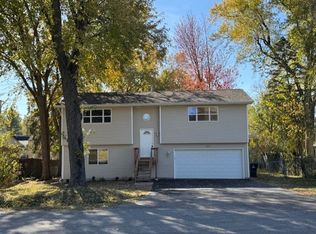
- $239,9002 bd1 ba924 sqft7216 Seminole Dr, Wonder Lake, IL 60097Sold

- $260,5003 bd1 ba1.1k sqft7213 Hiawatha Dr, Wonder Lake, IL 60097Off Market
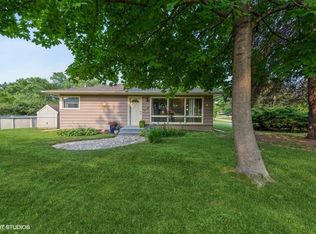
- $259,5003 bd2 ba1.1k sqft7210 Seminole Dr, Wonder Lake, IL 60097Off Market
- $264,900-- bd1 ba1k sqft7216 Hiawatha Dr, Wonder Lake, IL 60097Off Market
- $20,937-- bd-- ba-- sqftHiawatha Dr, Wonder lake, IL 60097Off Market
- $321,0004 bd2 ba1.9k sqft7212 Seminole Dr, Wonder Lake, IL 60097Off Market
Nearby schools
GreatSchools rating
- 5/10Harrison Elementary SchoolGrades: PK-8Distance: 0.7 mi
- NAMcHenry Community High SchoolGrades: 9-12Distance: 5.1 mi
Schools provided by the listing agent
- District: 36
Source: MRED as distributed by MLS GRID. This data may not be complete. We recommend contacting the local school district to confirm school assignments for this home.
Get a cash offer in 3 minutes
Find out how much your home could sell for in as little as 3 minutes with a no-obligation cash offer.
Estimated market value
$315,300
Get a cash offer in 3 minutes
Find out how much your home could sell for in as little as 3 minutes with a no-obligation cash offer.
Estimated market value
$315,300
- Illinois
- McHenry County
- Wonder Lake
- 60097
- 7207 Hiawatha Dr
Nearby cities
Nearby zip codes
Other Wonder Lake Topics
