Imagine coming home after a long day's work to a like-new 2022 build, zoned to top-rated Barbers Hill ISD, where your backyard backs up to peaceful green space and cattle graze just beyond the fence. It's the kind of homecoming that makes the long days worth it. Step inside to 2,770 sq ft of open-concept living with 5 bedrooms and 3.5 baths on an oversized lot, room for the whole family to grow. The main-floor primary suite offers everyday ease, while a dedicated home office keeps work & life in balance. The chef-ready kitchen, with granite counters and a pantry, flows right into the heart of the home, perfect for gathering. Upstairs, extra bedrooms and baths are ready to become a game room, guest space, or playroom. Outside, a covered patio and fully fenced backyard invite you to slow down and enjoy the view. Low tax rate, easy I-10 access. This is more than a house, it's where your family's story begins.
Large lot • Primary suite on main level • Nearby parks, dining, and I-10 access
For sale
Price cut: $10K (6/15)
$439,999
7207 Hillside Ave, Baytown, TX 77523
5beds
2,770sqft
Single Family Residence
Built in 2022
10,454 Square Feet Lot
$434,700 Zestimate®
$159/sqft
$38/mo HOA
What's special
Dedicated home officeGranite countersCovered patioFully fenced backyardOversized lotChef-ready kitchenMain-floor primary suite
- 37 days |
- 196 |
- 15 |
Likely to sell faster than
Zillow last checked:
Listing updated:
Listed by:
Felicia Rosas TREC #0657326 281-757-0848,
Realty Of America - Heights
Source: HAR,MLS#: 22961073
Facts & features
Interior
Bedrooms & bathrooms
- Bedrooms: 5
- Bathrooms: 4
- Full bathrooms: 3
- 1/2 bathrooms: 1
Rooms
- Room types: Utility Room
Kitchen
- Features: Breakfast Bar, Kitchen open to Family Room, Pantry
Heating
- Natural Gas
Cooling
- Electric
Appliances
- Included: Disposal, Gas Oven, Microwave, Gas Cooktop, Dishwasher
- Laundry: Electric Dryer Hookup, Washer Hookup
Features
- High Ceilings, Primary Bed - 1st Floor
- Flooring: Carpet, Vinyl
Interior area
- Total structure area: 2,770
- Total interior livable area: 2,770 sqft
Video & virtual tour
Property
Parking
- Total spaces: 2
- Parking features: Attached
- Attached garage spaces: 2
Features
- Stories: 2
- Patio & porch: Covered, Patio/Deck, Porch
- Fencing: Back Yard
Lot
- Size: 10,454 Square Feet
- Features: Back Yard, Subdivided, 0 Up To 1/4 Acre
Details
- Parcel number: 64585
Construction
Type & style
- Home type: SingleFamily
- Architectural style: Contemporary
- Property subtype: Single Family Residence
Materials
- Brick
- Foundation: Slab
- Roof: Composition
Condition
- New construction: No
- Year built: 2022
Utilities & green energy
- Sewer: Public Sewer
- Water: Public
Green energy
- Energy efficient items: Thermostat
Community & HOA
Community
- Subdivision: South Lake Estate
HOA
- Has HOA: Yes
- Amenities included: Jogging Path, Picnic Area, Pond
- HOA fee: $450 annually
Location
- Region: Baytown
Financial & listing details
- Price per square foot: $159/sqft
- Annual tax amount: $8,482
- Date on market: 6/15/2026
- Listing terms: Cash,Conventional,FHA,VA Loan
- Exclusions: Washer, Dryer
- Ownership: Full Ownership
- Road surface type: Concrete
Estimated market value
$434,700
$413,000 - $456,000
$3,482/mo
Price history
| Date | Event | Price |
|---|---|---|
| 6/15/2026 | Price change | $439,999-2.2%$159/sqft |
Source:  HAR #22961073 Report a problem HAR #22961073 Report a problem | ||
| 3/27/2026 | Listed for sale | $449,999$162/sqft |
Source: HAR #14911697 Report a problem | ||
| 2/4/2026 | Listing removed | $449,999$162/sqft |
Source: HAR #56812609 Report a problem | ||
| 9/26/2025 | Price change | $449,999-1.1%$162/sqft |
Source: HAR #44392240 Report a problem | ||
| 8/8/2025 | Listed for sale | $455,000$164/sqft |
Source: HAR #44392240 Report a problem | ||
| 11/13/2024 | Listing removed | $455,000$164/sqft |
Source: HAR #93175615 Report a problem | ||
| 10/4/2024 | Listed for sale | $455,000+10.9%$164/sqft |
Source: HAR #93175615 Report a problem | ||
| 4/5/2022 | Listing removed | -- |
Source:  Lennar Homes Report a problem Lennar Homes Report a problem | ||
| 4/4/2022 | Price change | $410,440+1.2%$148/sqft |
Source: Lennar Homes Report a problem | ||
| 4/2/2022 | Listed for sale | $405,440$146/sqft |
Source: Lennar Homes Report a problem | ||
Public tax history
Tax history is unavailable.
Monthly payment
Est. payment
Payment breakdown
Explore the cost of this home by adjusting the details. Changes won't be saved.Climate risks
Neighborhood: 77523
Nearby schools
GreatSchools rating
- NAEarly Childhood CenterGrades: PK-KDistance: 0.8 mi
- 9/10Barbers Hill Middle SouthGrades: 7-8Distance: 1.5 mi
- 9/10Barbers Hill High SchoolGrades: 9-12Distance: 1.7 mi
Schools provided by the listing agent
- Elementary: Barbers Hill North Elementary School
- Middle: Barbers Hill North Middle School
- High: Barbers Hill High School
Source: HAR. This data may not be complete. We recommend contacting the local school district to confirm school assignments for this home.
- $439,2005 bd4 ba2.7k sqft7214 Hillside Ave, Mont Belvieu, TX 77523Off Market
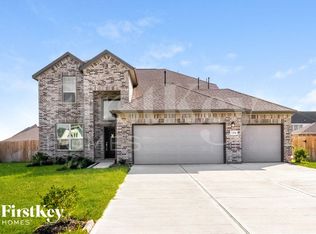
- $465,400-- bd-- ba2.7k sqft7303 Hillside Ave, Mont Belvieu, TX 77523Off Market
- $310,900-- bd-- ba1.4k sqft7211 Keechi Pl, Mont Belvieu, TX 77523Off Market
- $783,900-- bd-- ba3.6k sqft14711 Old Irish Farm Rd, Baytown, TX 77523Off Market
- $415,5004 bd3 ba2.3k sqft15006 Lake Shore Ave, Mont Belvieu, TX 77523Off Market
- $364,0003 bd2 ba2k sqft14823 Augusta Ave, Baytown, TX 77523Off Market
- $389,3003 bd2 ba2k sqft7403 Oakmont Ave, Baytown, TX 77520Off Market
- $422,1004 bd4 ba2.4k sqft14911 Lake Shore Ave, Baytown, TX 77523Off Market
A local agent can set up tours, give advice and negotiate with sellers.
Similar homes
- $450,0004 bd4 ba2.7k sqft9818 Colonial Downs Dr, Mont Belvieu, TX 77523For Sale
 MLS ID #28281988, Jarrah Fulghum, Jane Byrd Properties International LLC. HAR
 - $440,0004 bd3 ba2.6k sqft14063 Belmont Cir, Mont Belvieu, TX 77523For Sale
 MLS ID #41919650, Lisa Clary, Coldwell Banker Realty - Baytown. HAR
 - $399,0004 bd4 ba2.5k sqft15014 Lake Shore Ave, Mont Belvieu, TX 77523For Sale
 MLS ID #16080376, Monica Foster, eXp Realty, LLC. HAR
 - $445,0004 bd3 ba2.4k sqft15538 Blue Lake Dr, Mont Belvieu, TX 77523For Sale
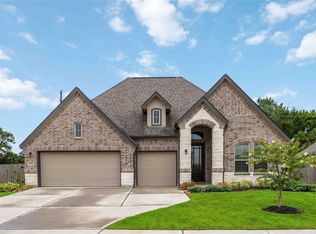 MLS ID #39940590, Nguyen Le, Walzel Properties - Corporate Office. HAR
 - $529,0004 bd4 ba3k sqft10015 Goliad Dr, Mont Belvieu, TX 77523For SaleMLS ID #11059302, Ryan Green, Better Homes and Gardens Real Estate Gary Greene - Lake Houston. HAR
- $389,0004 bd2 ba1.8k sqft7206 Oakmont Ave, Mont Belvieu, TX 77523For SaleMLS ID #49617514, Lizzie Gaines, Keller Williams Elite. HAR
- $578,9004 bd4 ba3.3k sqft9606 Pleasant Way, Mont Belvieu, TX 77523For SaleMLS ID #93887463, Kaylee Fisher, Keller Williams Elite. HAR
- $399,0004 bd4 ba2.6k sqft14146 Little River Dr, Baytown, TX 77523For SaleMLS ID #68840186, Traci Hernandez, Origen Realty. HAR
- $369,0004 bd4 ba2.5k sqft8526 Treetop Heights Dr, Baytown, TX 77523For SaleMLS ID #40808208, Caren Van Lue, JLA Realty. HAR
- $550,0005 bd4 ba3.3k sqft4002 Longwood Dr, Mont Belvieu, TX 77523For SaleMLS ID #46544631, Steven Blair, Keller Williams Memorial. HAR
- $469,9004 bd2 ba2.5k sqft12002 Champions Forest Dr, Dayton, TX 77535For SaleMLS ID #49586634, Jacqueline Andel, JLA Realty. HAR
- $350,0005 bd4 ba2.8k sqft410 Walnut Branch Dr, Baytown, TX 77523For SaleMLS ID #33120328, Misty Brown, eXp Realty, LLC. HAR
- $365,0004 bd3 ba2.1k sqft118 Schaeffer, Cove, TX 77523For SaleMLS ID #62720831, Melanie Roman, JLA Realty. HAR
- $450,0005 bd3 ba3.7k sqft10634 Redwood Dr, Baytown, TX 77523For SaleMLS ID #34399637, YoAn Vigier, Greatland Living. HAR
- $434,9004 bd3 ba2.4k sqft11715 Autumn Leaf Dr, Mont Belvieu, TX 77535For SaleMLS ID #82275226, LaRon Phillips, Levi Rodgers Real Estate Group. HAR
- $346,0004 bd4 ba2.3k sqft14743 Sweetwater Dr, Baytown, TX 77523For SaleMLS ID #3953058, Robert Roca, Real Broker, LLC. HAR
- $414,0004 bd4 ba3k sqft11626 Eagle Ridge Dr, Dayton, TX 77535For SaleMLS ID #75770933, Bonnie Schinnerer, Epique Realty LLC. HAR
- $343,0004 bd3 ba2.3k sqft14714 Sweet Water Dr, Baytown, TX 77523For SaleMLS ID #30460205, Marnie Yancy, Anchored Real Estate Group. HAR
- $365,0004 bd3 ba2.2k sqft8423 Moonlight Bay Cir, Baytown, TX 77523For SaleMLS ID #10736645, Melissa Sumrall, JLA Realty. HAR
- $374,3504 bd3 ba2.3k sqft322 Ruby Ford Dr, Cove, TX 77523New ConstructionHAR
