Welcome to 7207 Jessica Lane in the desirable Baxter Ridge neighborhood of Prince George, conveniently located just minutes from Rt 460, I-95, I-295 and Ft. Lee. This sunny and bright 4-bedroom, 2.5-bath Colonial offers 2,600 SF of comfortable living space with an attached 2-car garage and double-width driveway. The home is situated on a .4-acre lot with fenced backyard at the end of a quiet cul-de-sac—just a short walk to the neighborhood park and featuring incredible views of nature. Inside you are greeted by a refreshed interior; the home has been professionally deep-cleaned and the upstairs carpeting steam-cleaned & deodorized. The main level offers a nice circular flow from the tiled foyer through a spacious living room (with NEW carpeting, a gas fireplace, and double doors leading to the deck), through the breakfast nook and generously-sized kitchen into the formal dining room. A half bath, coat closet, pantry, and access to the garage complete the first floor. Located on the second floor are the primary bedroom with ensuite bath and WIC, 3 additional bedrooms with shared hall bath, and a convenient laundry closet. The spacious primary offers direct walk-up access to attic storage and a finished bonus room on the 3rd level, providing a possible 5th bedroom and abundant storage. Outside, the refurbished deck overlooks the fenced backyard and a tranquil, natural setting ideal for bird-watching, quiet contemplation, or fun family gatherings. A pre-listing home inspection has been completed with many items addressed—giving you clarity and peace of mind right from the start. HVAC 2026 & 2018, Water Heater 2025. Selling as-is, where-is, and with no HOA, you truly have the freedom to add your personal touch! This one checks a lot of boxes: spacious, great location, move-in ready, and available for a quick close. Don’t miss your chance—schedule a private tour today!
For sale
$405,000
7207 Jessica Ln, Prince George, VA 23875
4beds
2,606sqft
Single Family Residence
Built in 2006
0.4 Acres Lot
$400,300 Zestimate®
$155/sqft
$-- HOA
What's special
- 16 days |
- 537 |
- 29 |
Likely to sell faster than
Zillow last checked:
Listing updated:
Listed by:
Carolyn Kincaid 434-547-6877,
Joyner Fine Properties 804-270-9440
Source: CVRMLS,MLS#: 2620158 Originating MLS: Central Virginia Regional MLS
Originating MLS: Central Virginia Regional MLSFacts & features
Interior
Bedrooms & bathrooms
- Bedrooms: 4
- Bathrooms: 3
- Full bathrooms: 2
- 1/2 bathrooms: 1
Primary bedroom
- Description: comfortably fits a king-sized bed, WIC, ensuite BA
- Level: Second
- Dimensions: 0 x 0
Bedroom 2
- Description: overlooks front yard
- Level: Second
- Dimensions: 0 x 0
Bedroom 3
- Description: overlooks back yard
- Level: Second
- Dimensions: 0 x 0
Bedroom 4
- Description: large BR end of hall above garage, gorgeous view
- Level: Second
- Dimensions: 0 x 0
Additional room
- Description: informal dining space adjacent to kitchen
- Level: First
- Dimensions: 0 x 0
Additional room
- Description: finished room accessed from primary BR
- Level: Third
- Dimensions: 0 x 0
Additional room
- Description: unfinished walk-up attic accessed from primary BR
- Level: Third
- Dimensions: 0 x 0
Dining room
- Description: tile flooring
- Level: First
- Dimensions: 0 x 0
Other
- Description: Tub & Shower
- Level: Second
Half bath
- Level: First
Kitchen
- Description: garage access, pantry, coffee bar
- Level: First
- Dimensions: 0 x 0
Living room
- Description: carpeted, 2 ceiling fans, gas fireplace
- Level: First
- Dimensions: 0 x 0
Heating
- Electric, Propane, Zoned
Cooling
- Electric, Zoned, Attic Fan
Appliances
- Included: Dryer, Dishwasher, Electric Cooking, Electric Water Heater, Disposal, Microwave, Oven, Refrigerator, Smooth Cooktop, Stove, Washer
- Laundry: Washer Hookup, Dryer Hookup
Features
- Breakfast Area, Ceiling Fan(s), Dining Area, Separate/Formal Dining Room, Double Vanity, Eat-in Kitchen, Fireplace, Laminate Counters, Bath in Primary Bedroom, Walk-In Closet(s)
- Flooring: Carpet, Linoleum, Tile, Vinyl
- Basement: Crawl Space
- Attic: Floored,Walk-up
- Number of fireplaces: 1
- Fireplace features: Gas, Insert
Interior area
- Total interior livable area: 2,606 sqft
- Finished area above ground: 2,606
- Finished area below ground: 0
Property
Parking
- Total spaces: 2
- Parking features: Attached, Direct Access, Driveway, Garage, Off Street, Oversized, Paved, Two Spaces
- Attached garage spaces: 2
- Has uncovered spaces: Yes
Features
- Levels: Three Or More
- Stories: 3
- Patio & porch: Stoop, Deck
- Exterior features: Deck, Paved Driveway
- Pool features: None
- Fencing: Back Yard,Partial,Privacy,Fenced
- Has view: Yes
- View description: Water
- Has water view: Yes
- Water view: Water
- Waterfront features: Marsh, Waterfront
- Body of water: Blackwater Swamp
Lot
- Size: 0.4 Acres
- Features: Dead End, Cul-De-Sac, Level
- Topography: Level
Details
- Parcel number: 23G06000100
- Zoning description: R-2
Construction
Type & style
- Home type: SingleFamily
- Architectural style: Colonial,Two Story
- Property subtype: Single Family Residence
Materials
- Block, Drywall, Frame, Vinyl Siding
- Roof: Shingle
Condition
- Resale
- New construction: No
- Year built: 2006
Utilities & green energy
- Sewer: Public Sewer
- Water: Public
Community & HOA
Community
- Features: Playground, Curbs, Gutter(s), Park
- Security: Smoke Detector(s)
- Subdivision: Baxter Ridge
Location
- Region: Prince George
Financial & listing details
- Price per square foot: $155/sqft
- Tax assessed value: $401,300
- Annual tax amount: $3,290
- Date on market: 7/30/2026
- Ownership: Individuals
- Ownership type: Sole Proprietor
Estimated market value
$400,300
$380,000 - $420,000
$2,799/mo
Price history
| Date | Event | Price |
|---|---|---|
| 7/31/2026 | Listed for sale | $405,000+3.9%$155/sqft |
Source:  CVRMLS #2620158 Report a problem CVRMLS #2620158 Report a problem | ||
| 6/2/2024 | Listing removed | -- |
Source: CVRMLS #2406727 Report a problem | ||
| 4/12/2024 | Pending sale | $389,900$150/sqft |
Source: CVRMLS #2406727 Report a problem | ||
| 4/10/2024 | Listed for sale | $389,900+8.3%$150/sqft |
Source: CVRMLS #2406727 Report a problem | ||
| 7/11/2022 | Sold | $359,900+2.9%$138/sqft |
Source: CVRMLS #2211562 Report a problem | ||
| 5/31/2022 | Pending sale | $349,900$134/sqft |
Source: CVRMLS #2211562 Report a problem | ||
| 5/30/2022 | Price change | $349,900-5.4%$134/sqft |
Source: CVRMLS #2211562 Report a problem | ||
| 5/1/2022 | Listed for sale | $369,999+35%$142/sqft |
Source: CVRMLS #2211562 Report a problem | ||
| 5/30/2019 | Sold | $274,000$105/sqft |
Source: CVRMLS #1910771 Report a problem | ||
| 4/24/2019 | Pending sale | $274,000$105/sqft |
Source: RE/MAX Signature #1910771 Report a problem | ||
| 4/7/2019 | Listed for sale | $274,000-8.5%$105/sqft |
Source: RE/MAX Signature #1910771 Report a problem | ||
| 7/28/2016 | Listing removed | $299,500$115/sqft |
Source: Ingram & Assoc Hopewell #1614561 Report a problem | ||
| 5/2/2016 | Listed for sale | $299,500+14.1%$115/sqft |
Source: Ingram & Assoc Hopewell #1614561 Report a problem | ||
| 4/17/2006 | Sold | $262,450$101/sqft |
Source: Agent Provided Report a problem | ||
Public tax history
| Year | Property taxes | Tax assessment |
|---|---|---|
| 2025 | $2,850 | $347,500 |
| 2024 | $2,850 | $347,500 |
| 2023 | $2,850 +18.7% | $347,500 +24.5% |
| 2022 | $2,400 | $279,100 +3.3% |
| 2021 | $2,400 +3.3% | $270,200 |
| 2020 | $2,324 +7.8% | $270,200 +7.8% |
| 2019 | $2,155 +4.2% | $250,600 +4.2% |
| 2018 | $2,069 | $240,600 |
| 2017 | -- | $240,600 -1.7% |
| 2016 | $2,140 | $244,700 +3.7% |
| 2014 | $2,140 | $236,000 -6% |
| 2013 | -- | $251,000 |
| 2012 | -- | $251,000 -8.8% |
| 2011 | -- | $275,300 -2% |
| 2010 | -- | $281,000 |
| 2009 | -- | -- |
| 2007 | -- | -- |
| 2005 | $216 | -- |
| 2004 | -- | -- |
| 2003 | $211 | -- |
Find assessor info on the county website
Monthly payment
Est. payment
Payment breakdown
Explore the cost of this home by adjusting the details. Changes won't be saved.Climate risks
Neighborhood: 23875
Nearby schools
GreatSchools rating
- 7/10William A. Walton Elementary SchoolGrades: PK-5Distance: 2.5 mi
- 6/10J.E.J. Moore Middle SchoolGrades: 6-8Distance: 4.8 mi
- 3/10Prince George High SchoolGrades: 9-12Distance: 3.3 mi
Schools provided by the listing agent
- Elementary: Walton
- Middle: Moore
- High: Prince George
Source: CVRMLS. This data may not be complete. We recommend contacting the local school district to confirm school assignments for this home.
- $402,6004 bd2 ba2k sqft7203 Jessica Ln, Prince George, VA 23875Off Market
- $416,8004 bd2 ba2.4k sqft7211 Jessica Ln, Prince George, VA 23875Off Market
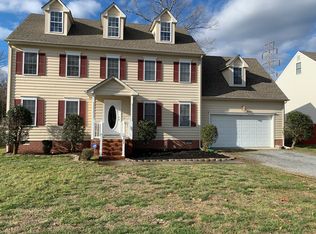
- $402,2004 bd3 ba2.4k sqft7215 Jessica Ln, Prince George, VA 23875Off Market
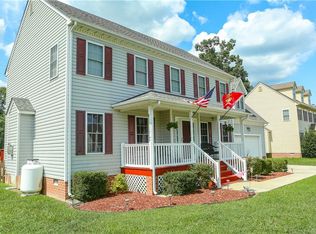
- $382,5004 bd2 ba1.9k sqft7208 Jessica Ln, Prince George, VA 23875Off Market
- $396,6004 bd3 ba2.1k sqft7212 Jessica Ln, Prince George, VA 23875Off Market
- $407,3004 bd2 ba2.2k sqft7200 Jessica Ln, Prince George, VA 23875Off Market
- $403,5004 bd3 ba2.2k sqft7204 Jessica Ln, Prince George, VA 23875Off Market
- $413,7004 bd2 ba2k sqft7219 Jessica Ln, Prince George, VA 23875Off Market
A local agent can set up tours, give advice and negotiate with sellers.
Similar homes
- $394,9003 bd2 ba2.8k sqft7805 Bronze Ln, Prince George, VA 23875For Sale
 MLS ID #2619974, Michael Allan, KW Capital Properties. CVRMLS
 - $449,0004 bd3 ba2.9k sqft107 Oxford Rd, Hopewell, VA 23860For Sale
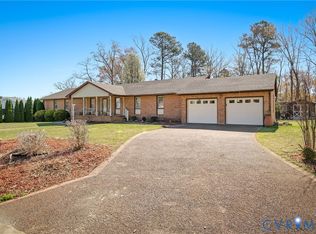 MLS ID #2621686, Kelly Painschab, Real Broker LLC. CVRMLS
 - $434,9004 bd3 ba2.3k sqft220 Huntington Rd, Colonial Heights, VA 23834For Sale
 MLS ID #2620011, Jennifer Walker, Long & Foster REALTORS. CVRMLS
 - $425,0005 bd4 ba2.2k sqft11011 Lamore Dr, Disputanta, VA 23842For Sale
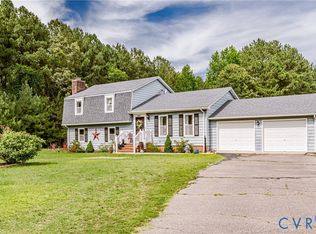 MLS ID #2616757, Amanda Hardesty, Hardesty Homes. CVRMLS
 - $400,0005 bd3 ba1.8k sqft14800 Walthall Dr, South Chesterfield, VA 23834For SaleMLS ID #2620490, David Wright, Real Broker LLC. CVRMLS
- $439,9003 bd4 ba2.8k sqft1916 River Ridge Pl, Hopewell, VA 23860For SaleMLS ID #2617840, Julie Smart Koob, Napier Realtors, ERA. CVRMLS
- $406,5004 bd3 ba2.1k sqft11517 Corte Castle Rd, Chesterfield, VA 23838For SaleMLS ID #2621636, Tricia Miller, Long & Foster REALTORS. CVRMLS
- $425,0004 bd3 ba2.1k sqft112 Old Brickhouse Ln, Colonial Heights, VA 23834For SaleMLS ID #2617369, Morgan Poro, River Fox Realty. CVRMLS
- $389,9504 bd3 ba2.1k sqft14221 Bermuda Point Ct, Chester, VA 23836For SaleMLS ID #2615304, Janice Taylor, RE/MAX Commonwealth. CVRMLS
- $405,0003 bd2 ba1.3k sqft16061 Lebanon Rd, Spring Grove, VA 23881For SaleMLS ID #2621250, Blake Jones, Real Broker LLC. CVRMLS
- $439,0004 bd3 ba2.1k sqft13801 Rock Harvest Ct, Chester, VA 23836For SaleMLS ID #2617012, Bettye Reitmeier, Century 21 Colonial Realty. CVRMLS
- $399,9954 bd3 ba1.8k sqft7915 Honeybee Ct, North Prince George, VA 23860For SaleMLS ID #2606141, Denise Jones, Legacy Living Realty and Associates. CVRMLS
- $475,0004 bd2 ba2.5k sqft3815 Kingsland Rd, North Chesterfield, VA 23237For SaleMLS ID #2622128, Christina Goodpaster, Providence Hill Real Estate. CVRMLS
- $399,0003 bd2 ba2.1k sqft3810 Centralia Rd, Chester, VA 23831For SaleMLS ID #2611523, Ashley Bickford, Long & Foster REALTORS. CVRMLS
- $429,9996 bd3 ba3.3k sqft1119 Elmwood Dr, Colonial Heights, VA 23834For SaleMLS ID #2609816, Carrie Shelton, Real Broker LLC. CVRMLS
- $409,9004 bd3 ba2k sqft4704 Cedar Cliff Rd, Chester, VA 23831For SaleMLS ID #2619304, Chris Symeonides, Fathom Realty Virginia. CVRMLS
- $364,9004 bd3 ba2k sqft121 Huntington Rd, Colonial Heights, VA 23834For SaleMLS ID #2618693, Monica Sober, Real Broker LLC. CVRMLS
- $345,9003 bd2 ba1.6k sqft422 Nottingham Dr, Colonial Heights, VA 23834For SaleMLS ID #2622074, Mike Hogan, The Hogan Group Real Estate. CVRMLS
- $395,0004 bd2 ba1.7k sqft4508 Edenton Pl, Chester, VA 23831For SaleMLS ID #2610392, Regina Banks, United Real Estate Richmond. CVRMLS
- $429,0005 bd3 ba2.6k sqft2803 Jolly Ln, Chester, VA 23831For SaleMLS ID #2612832, Will Stevens, ERA Woody Hogg & Assoc. CVRMLS
