Skip main navigation
Sold for $1,110,000
  • $1,110,000

    7207 Lake Forest Gln, Lakewood Ranch, FL 34202

    3beds
    2,750sqft
    Single Family Residence
    Built in 2010
    9,936 Square Feet Lot
    $1,067,300 Zestimate®
    $404/sqft
    $6,155 Estimated rent

    Home value

    $1,067,300

    $993,000 - $1.14M

    $6,155/mo

    Zestimate® history
    Loading
    Loading...

    Owner options

    List your home for rent

    $6,155/mo

    Rent Zestimate®

    Find your next renter with Zillow Rental Manager. Plus, with online applications, you can quickly screen prospective tenants – for free.

    Learn more

    $6,155/mo

    Rent Zestimate®

    Refinance and save

    $7,503/mo

    Est. payment

    Refinancing to a lower rate could help reduce your monthly payments and save thousands over the life of the loan.

    See today's rates

    $7,503/mo

    Est. payment

    Explore your selling options

    Work with a Zillow partner agent

    Leverage their expertise and Zillow's premium Showcase listings to get your home seen by more buyers.

    Get started

    List with your own agent

    Get your home in front of millions of buyers by listing it on Zillow.

    Learn how to do it

    Sell it yourself

    Take full control of how buyers see your home on Zillow by listing For Sale by Owner (FSBO).

    List your home

    What's special

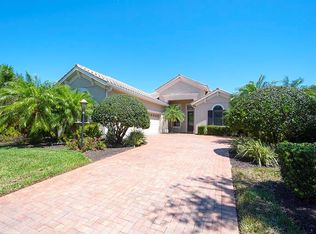
    Welcome to your dream oasis! This captivating 3 bedroom, 3 bath home is tucked away on the cul-de-sac in the Stone Ridge neighborhood of the Lakewood Ranch Country Club. As you approach, you'll be greeted by lush and beautifully illuminated landscaping. Step through the front door and take in the breathtaking view of the tranquil lake and picturesque golf course. From the moment you enter, you'll notice the exquisite crown moldings, coffered ceilings, and the dining room's stunning built-in features and wall detailing. Cooking becomes a true pleasure in the well-appointed kitchen, boasting walnut wood cabinetry with convenient drawers, a decorator backsplash, a walk-in pantry, and exquisite granite countertops. Top-of-the-line stainless steel appliances make meal preparation a breeze, and the open layout seamlessly connects the kitchen to the family room, perfect for entertaining friends and family. Your master suite is a sanctuary of luxury, featuring his and hers closets, exquisite wood vanities, framed mirrors, and a pocket door that ensures added privacy between the bedroom and the sumptuous bath. The office, with its elegant French entry doors and ample closet space, can easily transform into a fourth bedroom to suit your needs. The second and third bedrooms are tucked away with their own bathroom to allow guests privacy. Slide open the family room's glass doors, and you'll find yourself on the paver lanai, where a heated saltwater pool awaits. An outdoor kitchen with polymer cabinetry and gleaming granite countertops completes this outdoor paradise, offering both privacy and the perfect ambiance with tasteful evening lighting. Additional features of this remarkable home include mosaic tile details at the entry, cabinets above the washer and dryer, abundant storage and cabinetry in the garage, an alarm system for added security, water softener and filtration systems for enhanced water quality, recessed lighting for a warm ambiance, high-efficiency A/C, foam injected insulation, a radiant barrier to keep your home comfortable year-round, hurricane shutters for peace of mind, an outdoor shower, and energy-efficient LED lighting both indoors and out. Don't miss the opportunity to make this exceptional property your own. Your dream home is waiting!

    Zillow last checked:

    Listing updated:

    Listing Provided by:

    Gloria Bracciano 941-229-4000,

    PREMIER SOTHEBY'S INTERNATIONAL REALTY 941-907-9541

    Bought with:

    Gloria Bracciano, 3304630

    PREMIER SOTHEBY'S INTERNATIONAL REALTY

    Source: Stellar MLS,MLS#: A4583908MLS LogoOriginating MLS: Sarasota - Manatee

    Facts & features

    Interior

    Bedrooms & bathrooms
    • Bedrooms: 3
    • Bathrooms: 3
    • Full bathrooms: 2
    • 1/2 bathrooms: 1
    Primary bedroom
    • Features: Walk-In Closet(s)
    • Level: First
    • Dimensions: 18x13
    Bedroom 2
    • Features: Built-in Closet
    • Level: First
    • Dimensions: 12x11
    Bedroom 3
    • Features: Built-in Closet
    • Level: First
    • Dimensions: 12x11
    Bedroom 4
    • Features: Walk-In Closet(s)
    • Level: First
    • Dimensions: 16x14
    Primary bathroom
    • Features: Dual Sinks, Tub With Shower
    • Level: First
    • Dimensions: 13x13
    Bathroom 1
    • Level: First
    • Dimensions: 5x5
    Bathroom 2
    • Features: Tub with Separate Shower Stall
    • Level: First
    • Dimensions: 13x5
    Dinette
    • Level: First
    • Dimensions: 8x13
    Family room
    • Level: First
    • Dimensions: 14x20
    Kitchen
    • Features: Granite Counters
    • Level: First
    • Dimensions: 15x13
    Laundry
    • Level: First
    • Dimensions: 7x6
    Living room
    • Level: First
    • Dimensions: 23x29
    Heating
    • Central
    Cooling
    • Central Air
    Appliances
    • Included: Dishwasher, Disposal, Dryer, Gas Water Heater, Microwave, Range, Refrigerator, Tankless Water Heater, Washer
    • Laundry: Inside, Laundry Room
    Features
    • Attic Fan, Ceiling Fan(s), Crown Molding, High Ceilings, In Wall Pest System, Kitchen/Family Room Combo, Living Room/Dining Room Combo, Primary Bedroom Main Floor, Open Floorplan, Pest Guard System, Solid Wood Cabinets, Split Bedroom, Thermostat, Tray Ceiling(s), Walk-In Closet(s)
    • Flooring: Carpet, Ceramic Tile
    • Doors: Outdoor Grill, Outdoor Kitchen, Outdoor Shower, Sliding Doors
    • Windows: Blinds, Drapes, Shutters, Window Treatments, Hurricane Shutters, Hurricane Shutters/Windows
    • Has fireplace: No
    Interior area
    • Total structure area: 3,827
    • Total interior livable area: 2,750 sqft

    Property

    Parking
    • Total spaces: 3
    • Parking features: Driveway, Garage Door Opener
    • Attached garage spaces: 3
    • Has uncovered spaces: Yes
    Features
    • Levels: One
    • Stories: 1
    • Patio & porch: Covered, Front Porch, Patio, Screened
    • Exterior features: Irrigation System, Outdoor Grill, Outdoor Kitchen, Outdoor Shower, Rain Gutters, Sidewalk
    • Has private pool: Yes
    • Pool features: Child Safety Fence, Gunite, Heated, In Ground, Salt Water, Screen Enclosure, Tile
    • Has view: Yes
    • View description: Golf Course, Water, Pond
    • Has water view: Yes
    • Water view: Water,Pond
    • Waterfront features: Pond, Pond Access
    Lot
    • Size: 9,936 sqft
    • Features: Cul-De-Sac, In County, Landscaped, On Golf Course, Sidewalk
    • Residential vegetation: Mature Landscaping, Trees/Landscaped
    Details
    • Parcel number: 588556509
    • Zoning: PDMU
    • Special conditions: None

    Construction

    Type & style
    • Home type: SingleFamily
    • Architectural style: Florida
    • Property subtype: Single Family Residence
    Materials
    • Block, Stucco
    • Foundation: Slab
    • Roof: Tile
    Condition
    • Completed
    • New construction: No
    • Year built: 2010
    Details
    • Builder name: Neal

    Utilities & green energy

    • Sewer: Public Sewer
    • Water: Public
    • Utilities for property: BB/HS Internet Available, Cable Available, Electricity Connected, Natural Gas Connected, Sewer Connected, Sprinkler Recycled, Underground Utilities, Water Connected

    Community & neighborhood

    Security
    • Security features: Gated Community, Security System, Security System Owned, Smoke Detector(s)
    Community
    • Community features: Clubhouse, Deed Restrictions, Fitness Center, Gated Community - Guard, Golf Carts OK, Golf, Irrigation-Reclaimed Water, No Truck/RV/Motorcycle Parking, Sidewalks
    Location
    • Region: Lakewood Ranch
    • Subdivision: LAKEWOOD RANCH COUNTRY CLUB VILLAGE HH

    HOA & financial

    HOA
    • Has HOA: Yes
    • HOA fee: $191 monthly
    • Amenities included: Basketball Court, Clubhouse, Fitness Center, Gated, Golf Course, Pickleball Court(s), Playground, Pool, Tennis Court(s), Vehicle Restrictions
    • Services included: Common Area Taxes, Maintenance Structure, Maintenance Grounds
    • Association name: Christine Wofford
    • Association phone: 941-907-0202
    • Second association name: Lakewood Ranch Town Hall
    Other fees
    • Pet fee: $0 monthly
    Other financial information
    • Total actual rent: 0

    Other

    Other facts
    • Listing terms: Cash,Conventional
    • Ownership: Fee Simple
    • Road surface type: Paved, Asphalt

    Price history

    DateEventPrice
    11/21/2023Sold$1,110,000$404/sqft
    Source: Stellar MLS #A4583908 Report a problem
    9/26/2023Pending sale$1,110,000+80.5%$404/sqft
    Source: Stellar MLS #A4583908 Report a problem
    9/9/2016Sold$615,000-1.6%$224/sqft
    Source: Stellar MLS #A4145833 Report a problem
    8/3/2016Pending sale$625,000$227/sqft
    Source: Michael Saunders & Company - Licensed Real Estate Broker Report a problem
    7/12/2016Price change$625,000-0.6%$227/sqft
    Source: Michael Saunders & Company - Licensed Real Estate Broker Report a problem
    6/17/2016Price change$629,000-3.2%$229/sqft
    Source: Michael Saunders & Company - Licensed Real Estate Broker Report a problem
    4/7/2016Price change$649,990+0%$236/sqft
    Source: Michael Saunders & Company - Licensed Real Estate Broker Report a problem
    4/5/2016Price change$649,900-4.3%$236/sqft
    Source: Michael Saunders & Company - Licensed Real Estate Broker Report a problem
    2/17/2016Listed for sale$679,000+18.9%$247/sqft
    Source: Michael Saunders & Company - Licensed Real Estate Broker Report a problem
    9/30/2010Sold$571,100$208/sqft
    Source: Public Record Report a problem

    Public tax history

    YearProperty taxesTax assessment
    2025$15,229 -5.9%$852,904 -8%
    2024$16,186 +54.8%$926,993 +74.1%
    2023$10,458 +2.4%$532,450 +3%
    2022$10,209 +0.7%$516,942 +3%
    2021$10,136 +0.6%$501,885 +1.4%
    2020$10,075 +1.1%$494,956 +1.5%
    2019$9,965 $487,465 +1.9%
    2018$9,965 +2.3%$478,376 -6.9%
    2017$9,743 +9.2%$513,735 +17.6%
    2016$8,926 $436,961 +0.7%
    2015$8,926 $433,924 +0.8%
    2014$8,926 +1.5%$430,480 +1.5%
    2013$8,797 +879629%$424,118 +1.7%
    2012$1 $417,029 -1.4%
    2011$1 $422,959 +248.1%
    2010-- $121,500 +3.4%
    2009$3,711 +58.6%$117,500 -20.3%
    2008$2,340 -1.7%$147,500
    2007$2,381 -30.7%$147,500 -25.3%
    2006$3,433 +164.2%$197,500 +172.4%
    2005$1,299 $72,500

    Find assessor info on the county website

    Neighborhood: 34202

    Nearby schools

    GreatSchools rating
    Schools provided by the listing agent
    • Elementary: Robert E Willis Elementary
    • Middle: Nolan Middle
    • High: Lakewood Ranch High

    Source: Stellar MLS. This data may not be complete. We recommend contacting the local school district to confirm school assignments for this home.

    Get a cash offer in 3 minutes
    Find out how much your home could sell for in as little as 3 minutes with a no-obligation cash offer.
    Estimated market value
    $1,067,300
    Get a cash offer in 3 minutes
    Find out how much your home could sell for in as little as 3 minutes with a no-obligation cash offer.
    Estimated market value
    $1,067,300