Skip main navigation
Off market
  • $236,800

    7207 Londonderry Dr, Southaven, MS 38671

    3beds
    1,848sqft
    Single Family Residence
    Built in ----
    -- sqft lot
    $236,800 Zestimate®
    $128/sqft
    $1,866 Estimated rent

    Home value

    $236,800

    $220,000 - $251,000

    $1,866/mo

    Zestimate® history
    Loading
    Loading...

    Owner options

    List your home for rent

    $1,866/mo

    Rent Zestimate®

    Find your next renter with Zillow Rental Manager. Plus, with online applications, you can quickly screen prospective tenants – for free.

    Learn more

    $1,866/mo

    Rent Zestimate®

    Refinance and save

    $1,486/mo

    Est. payment

    Refinancing to a lower rate could help reduce your monthly payments and save thousands over the life of the loan.

    See today's rates

    $1,486/mo

    Est. payment

    Explore your selling options

    Work with a Zillow partner agent

    Leverage their expertise and Zillow's premium Showcase listings to get your home seen by more buyers.

    Get started

    List with your own agent

    Get your home in front of millions of buyers by listing it on Zillow.

    Learn how to do it

    Sell it yourself

    Take full control of how buyers see your home on Zillow by listing For Sale by Owner (FSBO).

    List your home

    What's special

    Wooden deckGas log fireplaceOpen floor planCovered patioCustom cabinetsAbundant counter spaceJacuzzi tub

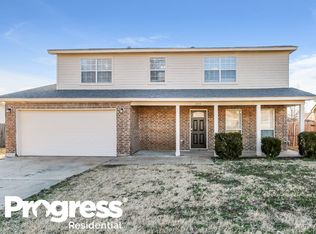
    Situated in the heart of Southaven, Mississippi, 7207 Londonderry Drive is a meticulously maintained single-family residence that harmoniously blends modern amenities with comfortable living. Constructed in 1981, this home offers 1,848 square feet of living space, providing ample room for both relaxation and entertainment. Architectural Design and Exterior Features The exterior of 7207 Londonderry Drive showcases a classic brick facade complemented by wood siding, exuding timeless appeal and durability. The property is situated on a 0.19-acre lot, with dimensions of approximately 72 feet by 136 feet, offering a private and spacious outdoor environment. The backyard is fully fenced, ensuring privacy and safety, and features a wooden deck and a covered patio, ideal for outdoor gatherings and leisure activities. The exterior, including the deck and storage shed, has been freshly painted, enhancing the home's curb appeal. Interior Layout and Design Upon entering the home, one is greeted by an open floor plan that emphasizes spaciousness and functionality. The family room is expansive, featuring vaulted ceilings, recessed lighting with dimmers, and a gas log fireplace, creating a warm and inviting atmosphere. The room is adorned with luxury vinyl plank (LVP) flooring and fresh paint, contributing to a modern aesthetic. LED recessed lighting with dimmers and new fans with wall speed controllers have been thoughtfully installed throughout the home, allowing for customizable lighting and comfort. Adjacent to the family room is the chef's kitchen, equipped with custom cabinets, under-cabinet lighting, and abundant counter space. The kitchen also features a breakfast bar and a breakfast nook, providing casual dining options. Included appliances are a cooktop, dishwasher, disposal, exhaust fan, free-standing range, and microwave, catering to various culinary needs. The home offers three generously sized bedrooms, each featuring walk-in closets and plush carpeting. The primary suite serves as a private retreat, offering a spacious layout and a luxurious en-suite bathroom. The primary bathroom is equipped with a jacuzzi tub, a walk-in shower, double sinks, and separate his and hers walk-in closets, providing a spa-like experience. Functional Spaces and Amenities The property includes a laundry closet equipped with washer and dryer connections, enhancing convenience for daily chores. Parking garage, ensuring protection from the elements. The home is also equipped with central heating and cooling systems, as well as ceiling fans in each room, ensuring year-round comfort. The exterior lighting is controlled by programmable timers, automatically activating at dusk and deactivating at dawn, enhancing security and energy efficiency. Neighborhood and Community Londonderry Drive is situated in a well-established neighborhood known for its friendly atmosphere and convenient location. The property is minutes away from dining, entertainment, and shopping options, providing residents with easy access to various amenities. Nearby schools include Greenbrook Elementary School, Southaven Middle School, and Southaven High School, making it an ideal location for families. Additional Details Year Built: 1981 Bedrooms: 3 Bathrooms: 2 Parking: Garage Conclusion 7207 Londonderry Drive offers a harmonious blend of comfort, style, and convenience. Its thoughtfully designed interior, coupled with modern amenities and a prime location, provides an exceptional living experience in Southaven, Mississippi. The property's proximity to essential services and recreational opportunities further enhances its appeal, making it a desirable choice for discerning homebuyers. A year lease agreement. Well trained pets are allowed. Security deposit is required before signing of lease.

    This property is off market, which means it's not currently listed for sale or rent on Zillow. This may be different from what's available on other websites or public sources.

    Zillow last checked:

    Listing updated:

    Source: Zillow Rentals

    Facts & features

    Interior

    Bedrooms & bathrooms
    • Bedrooms: 3
    • Bathrooms: 2
    • Full bathrooms: 2
    Heating
    • Heat Pump
    Cooling
    • Central Air
    Appliances
    • Included: Dishwasher, Dryer, Microwave, Oven, Refrigerator, Washer
    • Laundry: In Unit
    Features
    • Flooring: Hardwood
    Interior area
    • Total interior livable area: 1,848 sqft

    Property

    Parking
    • Parking features: Attached
    • Has attached garage: Yes
    • Details: Contact manager
    Details
    • Parcel number: 1079290500002100

    Construction

    Type & style
    • Home type: SingleFamily
    • Property subtype: Single Family Residence

    Community & HOA

    Community
    • Deposit fee: $1,895
    Location
    • Region: Southaven

    Financial & listing details

    • Price per square foot: $128/sqft
    • Tax assessed value: $105,509
    • Annual tax amount: $378
    • Date on market: 4/12/2025
    • Date available: 04/12/2025
    • Lease term: 1 Year

    Price history

    DateEventPrice
    4/17/2025Listing removed$1,895$1/sqft
    Source: Zillow Rentals Report a problem
    4/13/2025Listed for rent$1,895$1/sqft
    Source: Zillow Rentals Report a problem
    8/31/2012Sold--
    Source: MLS United #2277976 Report a problem
    6/19/2012Price change$99,000-13.8%$54/sqft
    Source: BOB LEIGH & ASSOCIATES, REALTORS #277976 Report a problem
    5/13/2012Listed for sale$114,900$62/sqft
    Source: BOB LEIGH & ASSOCIATES, REALTORS #277976 Report a problem

    Public tax history

    YearProperty taxesTax assessment
    2025$378 -16%$10,551
    2024$449 $10,551
    2023$449 +2.1%$10,551
    2022$440 $10,551
    2021$440 $10,551
    2020$440 $10,551
    2019$440 $10,551
    2018$440 -62.3%$10,551 +2.9%
    2017$1,169 $10,257
    2016$1,169 -20%$10,257 -45.2%
    2015$1,461 +25%$18,714 +82.5%
    2014$1,169 $10,257
    2013-- $10,257
    Find assessor info on the county website

    Neighborhood: 38671

    Nearby schools

    GreatSchools rating
    Get pre-qualified for a loan
    At Zillow Home Loans, we can pre-qualify you in as little as 5 minutes with no impact to your credit score.

    An equal housing lender. NMLS #10287.

    Sell for more on Zillow
    Get a Zillow Showcase℠ listing at no additional cost and you could sell for .
    $236,800
    2% more
    +$4,736
    With Zillow Showcase(estimated)
    $241,536