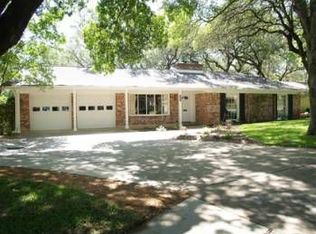
Discover this beautifully maintained 4-bedroom, 2-bathroom home nestled in the highly sought-after Northwest Hills neighborhood. Set on a generous lot, this single-story residence offers a flowing floor plan with abundant space and natural light throughout. Inside, enjoy two expansive living areas, one featuring a cozy wood-burning fireplace, perfect for gathering or relaxing. The open-concept kitchen boasts ample counter space, an eat-in dining area, and a layout ideal for both daily living and entertaining. Each of the four bedrooms offers comfortable proportions, while both bathrooms are generously sized with dual vanities, providing plenty of space for family or guests. Step outside to a lushly landscaped backyard complete with a covered patio—an inviting outdoor retreat for morning coffee, evening dinners, or weekend relaxation. Located along scenic Mesa Drive, this home is just minutes from Loop 360, Mopac, and downtown Austin, with easy access to highly rated schools, local shopping, dining, and outdoor trails. Enjoy the perfect blend of peaceful living and city convenience in one of Austin’s most established neighborhoods.
143 days
|
1,382
|
52
|
Zillow last checked:
Listing updated:
Listed by:
Edward Flores(512) 529-6515,
Twelve Rivers Realty(512) 588-1453
Source: Unlock MLS,MLS#: 4217993
Loading...
Facts & features
Interior
Bedrooms & bathrooms
Bedrooms: 4
Bathrooms: 2
Full bathrooms: 2
Main level bedrooms: 4
Heating
Central
Cooling
Central Air
Appliances
Included: Cooktop, Dishwasher, Disposal, Exhaust Fan, Oven, Vented Exhaust Fan
Features
Ceiling Fan(s), Interior Steps, Kitchen Island, Natural Woodwork, Recessed Lighting
Flooring: Carpet, Tile
Windows: Blinds, Shutters
Number of fireplaces: 1
Fireplace features: Living Room
Interior area
Total interior livable area: 2,672 sqft
Property
Parking
Total spaces: 2
Parking features: Attached, Driveway, Garage
Attached garage spaces: 2
Accessibility
Accessibility features: None
Features
Levels: One
Stories: 1
Patio & porch: Covered, Rear Porch
Exterior features: CCTYD, Lighting, Private Yard
Pool features: None
Spa features: None
Fencing: Wood
Has view: Yes
View description: Neighborhood
Waterfront features: None
Lot
Size: 0.26 Acres
Features: Front Yard, Trees-Large (Over 40 Ft)
Details
Additional structures: None
Parcel number: 01410511200000
Special conditions: Standard
Construction
Type & style
Home type: SingleFamily
Property subtype: Single Family Residence
Materials
Foundation: Slab
Roof: Shingle
Condition
Resale
New construction: No
Year built: 1967
Utilities & green energy
Sewer: Public Sewer
Water: Public
Utilities for property: Cable Available, Electricity Available, Sewer Available, Water Available
Explore the cost of this home by adjusting the details. Changes won't be saved.
Principal & interest
$1,547
Mortgage insurance
$0
Property taxes
$170
Home insurance
$105
HOA fees
$0
Utilities
Not included
All calculations are estimates and provided by Zillow, Inc. for informational purposes only. Actual amounts may vary.
HOA fees may include property taxes on listings classified as Co-Ops. Contact the listing agent and/or owner for fee details.
Mortgage interest rates are dependent on a number of factors, including credit score, down payment, and repayment length. Interest rate data provided by Zillow Group Marketplace, Inc. as of 1/1/1970 from various mortgage lenders with which we have lead or other similar arrangements; the Estimated Payment is an average of those rates.
See how much you could borrow to make a competitive offer.