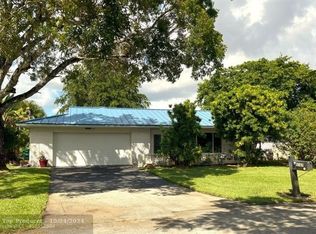
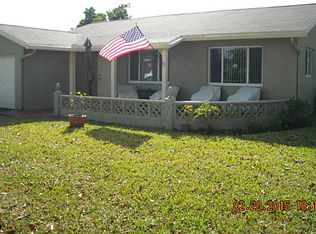
**Short Sale** Welcome to this beautiful 2 bedroom and 2 bathroom Tamarac residence located in a 55+ community, where comfort and functionality come together in a thoughtfully designed layout. From the moment you step inside, you're greeted by an inviting, light-filled interior that flows effortlessly from room to room, creating a warm and welcoming atmosphere. The spacious living areas provide the perfect setting for both everyday living and entertaining, while large windows allow natural light to enhance every corner of the home. The kitchen and dining spaces are ideally positioned to serve as the heart of the home, offering both convenience and connection. Generous cabinetry, ample counter space, and an open feel make it easy to cook, gather, and host with ease. The bedrooms are well-sized and designed for relaxation, while the bathrooms reflect a clean and functional aesthetic. The layout offers a seamless balance between privacy and openness, making it ideal for a variety of lifestyles. Step outside to enjoy a private outdoor space perfect for relaxing or entertaining year-round in South Florida's beautiful climate. Whether you're enjoying a quiet morning or hosting friends and family, the home's indoor-outdoor flow enhances everyday living. Conveniently located near shopping, dining, parks, and major roadways, this property offers both tranquility and accessibility—making it a wonderful place to call home.
Accepting backups
$355,000
7207 NW 92nd Avenue, Tamarac, FL 33321
2beds
1,366sqft
Single Family Residence
Built in 1974
0.28 Acres Lot
$345,400 Zestimate®
$260/sqft
$50/mo HOA
What's special
Inviting light-filled interiorAmple counter spaceGenerous cabinetry
- 139 days
- 23
- 1
Likely to sell faster than
Zillow last checked:
Listing updated:
Listed by:
Jeffrey L Tricoli PA 561-220-6006,
KW Reserve Palm Beach,
Hilda Tricoli 561-220-6006,
KW Reserve Palm Beach
Source: BeachesMLS,MLS#: B26016513
Originating MLS: BeachesMLS
Facts & features
Interior
Bedrooms & bathrooms
- Bedrooms: 2
- Bathrooms: 2
- Full bathrooms: 2
- Main level bathrooms: 2
- Main level bedrooms: 2
Primary bedroom
- Level: First
- Area: 235.47
- Dimensions: 14.1 X 16.7
Bedroom 2
- Level: First
- Area: 155.61
- Dimensions: 11.7 X 13.3
Dining room
- Level: First
- Area: 87.78
- Dimensions: 11.4 X 7.7
Florida room
- Level: First
- Area: 284.35
- Dimensions: 23.5 X 12.1
Kitchen
- Level: First
- Area: 84.49
- Dimensions: 11.9 X 7.1
Living room
- Level: First
- Area: 210.91
- Dimensions: 13.1 X 16.1
Heating
- Central, Electric
Cooling
- Central Air, Ceiling Fan(s)
Appliances
- Included: Dryer, Dishwasher, Electric Range, Microwave, Refrigerator, Washer
- Laundry: Laundry Room, Washer Dryer Install Allowed
Features
- Bedroom on Main Level, Living/Dining Room, Main Level Primary, Separate Shower, Stacked Bedrooms
- Flooring: Ceramic Tile, Laminate
- Windows: Blinds
- Has fireplace: No
Interior area
- Total structure area: 1,686
- Total interior livable area: 1,366 sqft
Video & virtual tour
Property
Parking
- Total spaces: 3
- Parking features: Attached Carport, Covered, Carport, Driveway
- Carport spaces: 1
- Uncovered spaces: 2
- Details: CarportSpaces:1.00
Accessibility
- Accessibility features: Accessibility Features, Accessible Central Living Area
Features
- Levels: One
- Stories: 1
- Entry location: First Floor Entry
- Patio & porch: Patio, Porch
- Exterior features: Outdoor Living Area
- Pool features: Association
- Has view: Yes
- View description: Garden
Lot
- Size: 0.28 Acres
- Features: 1/4 to 1/2 Acre Lot
Details
- Parcel number: 494105051340
- Zoning: R-1
- Special conditions: Short Sale,Listed As-Is
Construction
Type & style
- Home type: SingleFamily
- Architectural style: Traditional
- Property subtype: Single Family Residence
Materials
- Block, Stucco
- Roof: Composition,Shingle
Condition
- Resale
- New construction: No
- Year built: 1974
Utilities & green energy
- Sewer: Public Sewer
- Water: Public
- Utilities for property: Cable Available, Electricity Available, Sewer Available, Water Available
Community & HOA
Community
- Features: Home Owners Association
- Senior community: Yes
- Subdivision: WESTWOOD
HOA
- Has HOA: Yes
- Amenities included: Clubhouse, Fitness Center, Pool
- Services included: Common Areas, Maintenance Grounds
- HOA fee: $50 monthly
Location
- Region: Tamarac
Financial & listing details
- Price per square foot: $260/sqft
- Tax assessed value: $344,490
- Annual tax amount: $7,263
- Date on market: 4/16/2026
- Cumulative days on market: 77 days
- Listing terms: Cash,Conventional,FHA,VA Loan
- Electric utility on property: Yes
- Road surface type: Paved
Estimated market value
$345,400
$328,000 - $363,000
$2,421/mo
Price history
| Date | Event | Price |
|---|---|---|
| 4/16/2026 | Listed for sale | $355,000-6.6%$260/sqft |
Source: | ||
| 5/15/2024 | Sold | $380,000-2.5%$278/sqft |
Source: | ||
| 3/11/2024 | Listed for sale | $389,900-2.5%$285/sqft |
Source: | ||
| 3/8/2024 | Listing removed | -- |
Source: | ||
| 12/18/2023 | Price change | $399,999-4.2%$293/sqft |
Source: | ||
| 10/24/2023 | Price change | $417,500-4%$306/sqft |
Source: | ||
| 9/22/2023 | Listed for sale | $435,000+148.6%$318/sqft |
Source: | ||
| 4/27/2008 | Listing removed | $174,990$128/sqft |
Source: RealBird Report a problem | ||
| 4/4/2008 | Listed for sale | $174,990$128/sqft |
Source: RealBird Report a problem | ||
Public tax history
| Year | Property taxes | Tax assessment |
|---|---|---|
| 2025 | $7,264 -8.8% | $344,490 +2.7% |
| 2024 | $7,967 +266.1% | $335,490 +208.5% |
| 2023 | $2,176 +3.6% | $108,750 +3% |
| 2022 | $2,100 +2.7% | $105,590 +3% |
| 2021 | $2,044 +1.7% | $102,520 +1.4% |
| 2020 | $2,010 +2% | $101,110 +2.3% |
| 2019 | $1,970 | $98,840 +1.9% |
| 2018 | $1,970 +3.4% | $97,000 +2.1% |
| 2017 | $1,905 +1.8% | $95,010 +2.1% |
| 2016 | $1,872 +0.7% | $93,060 +0.7% |
| 2015 | $1,859 +3.9% | $92,420 +0.8% |
| 2014 | $1,789 +0.1% | $91,690 -17.9% |
| 2013 | $1,788 +10.7% | $111,690 +14% |
| 2012 | $1,615 +28.5% | $97,940 +3.1% |
| 2011 | $1,257 +7.6% | $95,030 +11.8% |
| 2010 | $1,169 +8.4% | $84,980 +2.7% |
| 2009 | $1,078 +2.7% | $82,750 +0.1% |
| 2008 | $1,050 -17.6% | $82,670 +3% |
| 2007 | $1,274 -7% | $80,270 +2.5% |
| 2006 | $1,370 | $78,320 +3% |
| 2005 | -- | $76,040 +3% |
| 2004 | $1,350 +2.3% | $73,830 +1.9% |
| 2003 | $1,319 +5.5% | $72,460 +2.4% |
| 2002 | $1,250 +2.6% | $70,770 +1.6% |
| 2001 | $1,218 +4.3% | $69,660 |
| 2000 | $1,167 | -- |
Find assessor info on the county website
Monthly payment
Est. payment
Payment breakdown
Explore the cost of this home by adjusting the details. Changes won't be saved.Climate risks
Neighborhood: 33321
Nearby schools
Schools provided by the listing agent
- Elementary: Tamarac
- Middle: Millennium 6-12 Collegiate Academy
- High: J. P. Taravella
Source: BeachesMLS. This data may not be complete. We recommend contacting the local school district to confirm school assignments for this home.