Skip main navigation
Sold for $420,000
  • $420,000

    7207 Nia Ln, Tampa, FL 33625

    4beds
    1,718sqft
    Single Family Residence
    Built in 1985
    7,700 Square Feet Lot
    $438,800 Zestimate®
    $244/sqft
    $2,522 Estimated rent

    Home value

    $438,800

    $417,000 - $461,000

    $2,522/mo

    Zestimate® history
    Loading
    Loading...

    Owner options

    List your home for rent

    $2,522/mo

    Rent Zestimate®

    Find your next renter with Zillow Rental Manager. Plus, with online applications, you can quickly screen prospective tenants – for free.

    Learn more

    $2,522/mo

    Rent Zestimate®

    Refinance and save

    $2,930/mo

    Est. payment

    Refinancing to a lower rate could help reduce your monthly payments and save thousands over the life of the loan.

    See today's rates

    $2,930/mo

    Est. payment

    Explore your selling options

    Work with a Zillow partner agent

    Leverage their expertise and Zillow's premium Showcase listings to get your home seen by more buyers.

    Get started

    List with your own agent

    Get your home in front of millions of buyers by listing it on Zillow.

    Learn how to do it

    Sell it yourself

    Take full control of how buyers see your home on Zillow by listing For Sale by Owner (FSBO).

    List your home

    What's special

    Upper tampa bay trailConverted garageSingle - story residenceGreat room areasTampa international airportSerene backyard retreatOpen floor plan
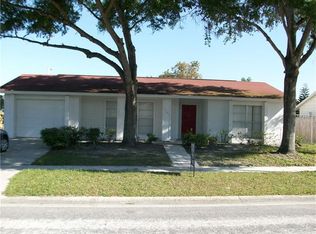
    Here it is! Your new home in the established Logan Gate community, perfectly situated on the border of Carrollwood and Citrus Park. This single-story residence boasts 4 bedrooms, 2 full baths, and compasses 1,718 heated square feet. The front exterior is distinguished by a stacked stone facade, a sweeping curved driveway, and a welcoming alcove near the front door complete with a decorative concrete bench and scattered ground stones. Crafted from wood is the stylish front door that features a beautifully patterned leaded glass insert. Stepping through the tiled foyer, you'll discover an open floor plan with laminate flooring that flows through the dining and great room areas, all under vaulted ceilings. In the spacious great room, anchored by an impressive wood-burning fireplace that is encased in stone and topped with a wooden mantle. Sliding glass doors open to a covered and screened lanai overlooking a serene backyard retreat, ideal for entertaining, and contains a shed on the side for extra storage. Open to the great room is the kitchen hi-breakfast bar a perfect spot for bar stools to enjoy morning coffee. The kitchen is equipped with granite countertops, wood cabinets, a pantry, ample decora space high above, a double door refrigerator, smooth top range, microwave, and a deep double stainless sink with disposal. The primary bedroom is generously sized with a double closet and an ensuite bath featuring a single vanity with a granite countertop, and a tiled step-in shower. Bedroom 2 is located next to the primary, while bedroom 3 is directly off the foyer, accessed through elegant double doors. Comfort awaits in bedroom 4, a converted garage that offers versatility, and includes a large picture window, a closet, an exterior door, and a laundry area with bi-fold doors and washer/dryer hookups. This home’s prime location provides easy access to top-rated schools, Westfield Citrus Park Mall, Upper Tampa Bay Trail, Veterans Expressway, Tampa International Airport, and a variety of shopping and dining options. Logan Gate residents enjoy beautiful parks, playgrounds, lakes, and scenic paths for leisurely strolls or energizing runs. Don't miss out on this remarkable opportunity! Contact us today to schedule your viewing and seize the chance to make this fabulous home yours.

    Zillow last checked:

    Listing updated:

    Listed by:

    Raymond Mihara 813-960-2300,

    MIHARA & ASSOCIATES INC. 813-960-2300

    Bought with:

    Yaniet Aguila

    DALTON WADE INC

    Source: Stellar MLS,MLS#: T3524804MLS LogoOriginating MLS: Tampa

    Facts & features

    Interior

    Bedrooms & bathrooms
    • Bedrooms: 4
    • Bathrooms: 2
    • Full bathrooms: 2
    Primary bedroom
    • Features: Ceiling Fan(s), En Suite Bathroom, Shower No Tub, Single Vanity, Stone Counters, Built-in Closet
    • Level: First
    • Dimensions: 15x12
    Bedroom 2
    • Features: Built-in Closet
    • Level: First
    • Dimensions: 12.8x11
    Bedroom 3
    • Features: Built-in Closet
    • Level: First
    • Dimensions: 12.1x11
    Bedroom 4
    • Features: Built-in Closet
    • Level: First
    • Dimensions: 20x15
    Dining room
    • Level: First
    • Dimensions: 12x11.3
    Great room
    • Features: Ceiling Fan(s)
    • Level: First
    • Dimensions: 20x17
    Kitchen
    • Features: Breakfast Bar, Pantry, Granite Counters
    • Level: First
    • Dimensions: 14x9
    Heating
    • Central, Electric
    Cooling
    • Central Air
    Appliances
    • Included: Disposal, Microwave, Range, Refrigerator
    • Laundry: Electric Dryer Hookup, Inside, Laundry Closet, Washer Hookup
    Features
    • Ceiling Fan(s), Open Floorplan, Primary Bedroom Main Floor, Stone Counters, Vaulted Ceiling(s)
    • Flooring: Carpet, Ceramic Tile, Laminate
    • Doors: Sliding Doors
    • Windows: Blinds
    • Has fireplace: Yes
    • Fireplace features: Family Room, Wood Burning
    Interior area
    • Total structure area: 2,008
    • Total interior livable area: 1,718 sqft

    Property

    Parking
    • Parking features: Driveway, Parking Pad
    • Has uncovered spaces: Yes
    Features
    • Levels: One
    • Stories: 1
    • Patio & porch: Covered, Rear Porch, Screened
    • Exterior features: Irrigation System, Lighting, Private Mailbox, Rain Gutters
    Lot
    • Size: 7,700 Square Feet
    • Dimensions: 77 x 100
    Details
    • Additional structures: Shed(s)
    • Parcel number: U12281705300000300004.0
    • Zoning: PD
    • Special conditions: None

    Construction

    Type & style
    • Home type: SingleFamily
    • Architectural style: Ranch
    • Property subtype: Single Family Residence
    Materials
    • Block, Stucco
    • Foundation: Slab
    • Roof: Shingle
    Condition
    • New construction: No
    • Year built: 1985

    Utilities & green energy

    • Sewer: Public Sewer
    • Water: Public
    • Utilities for property: Cable Available, Public

    Community & HOA

    Community
    • Features: Park
    • Security: Security System
    • Pet fee: $0 monthly
    • Subdivision: LOGAN GATE VILLAGE PH 3 UN 3
    HOA
    • Has HOA: No
    Location
    • Region: Tampa

    Financial & listing details

    • Price per square foot: $244/sqft
    • Tax assessed value: $326,877
    • Annual tax amount: $1,901
    • Date on market: 5/9/2024
    • Cumulative days on market: 7 days
    • Listing terms: Cash,Conventional,FHA,VA Loan
    • Ownership: Fee Simple
    • Total actual rent: 0
    • Road surface type: Paved

    Price history

    DateEventPrice
    6/17/2024Sold$420,000$244/sqft
    Source: Stellar MLS #T3524804 Report a problem
    5/16/2024Pending sale$420,000$244/sqft
    Source: Stellar MLS #T3524804 Report a problem
    5/9/2024Listed for sale$420,000+394.1%$244/sqft
    Source: Stellar MLS #T3524804 Report a problem
    11/19/1998Sold$85,000$49/sqft
    Source: Public Record Report a problem

    Public tax history

    YearProperty taxesTax assessment
    2025$6,043 +203.2%$326,877 +1.5%
    2024$1,993 +4.9%$322,121 +202.5%
    2023$1,901 +10.6%$106,479 +3%
    2022$1,718 +2.5%$103,378 +3%
    2021$1,676 +4.9%$100,367 +1.4%
    2020$1,598 +5.5%$98,981 +2.3%
    2019$1,515 $96,756 +1.9%
    2018$1,515 +3.5%$94,952 -39.3%
    2017$1,463 +4.7%$156,327 +75.4%
    2016$1,398 +2.6%$89,147 +0.7%
    2015$1,363 +1%$88,527 +0.8%
    2014$1,350 $87,824 +1.5%
    2013$1,350 +0.8%$86,526 +1.7%
    2012$1,339 -7%$85,080 -5.4%
    2011$1,439 +2.5%$89,912 +1.2%
    2010$1,404 -6%$88,826 -4.8%
    2009$1,494 +0.7%$93,302 +0.1%
    2008$1,484 -13.6%$93,209 +2.7%
    2007$1,717 -3.2%$90,797 +2.5%
    2006$1,774 +0.6%$88,582 +3%
    2005$1,763 $86,002 +3%
    2004-- $83,497 +1.9%
    2003-- $81,940 +2.4%
    2002-- $80,020 +1.9%
    2001-- $78,509 -0.1%
    2000$1,562 $78,615
    Find assessor info on the county website

    Neighborhood: 33625

    Nearby schools

    GreatSchools rating
    Get a cash offer in 3 minutes
    Find out how much your home could sell for in as little as 3 minutes with a no-obligation cash offer.
    Estimated market value
    $438,800
    Get a cash offer in 3 minutes
    Find out how much your home could sell for in as little as 3 minutes with a no-obligation cash offer.
    Estimated market value
    $438,800