Welcome to your Sarasota dream home! This beautifully maintained residence offers effortless living in a 55+ pet-friendly community (two dogs under 25 lbs. permitted), with TWO community pools (HEATED POOL is nearby), just minutes from the world-famous sugar sand beaches of Siesta Key. Enjoy peace of mind with a low-maintenance lifestyle—your QUARTERLY HOA fee covers LAWN CARE, EXTERIOR PAINTING AND PEST CONTROL, IRRIGATION, LANDSCAPING, BASIC CABLE, INTERNET and even FUTURE ROOF REPLACEMENT. That means more time for what matters most—FUN in the Florida sun! Step inside to discover a light-filled open floor plan with luxury vinyl flooring throughout most of the home, creating a warm and inviting space perfect for entertaining. The BRAND-NEW AC and BLOCK CONSTRUCTION ensure year-round comfort and durability. The chef’s kitchen is a standout, featuring VAULTED CEILINGS, GRANITE countertops, STAINLESS STEEL appliances, and a charming greenhouse window—ideal for growing fresh herbs. CUSTOM CABINETRY and built-ins add elegance and functionality throughout. Retreat to the spacious primary suite, complete with soaring ceilings, TWO WALK-IN CLOSETS, a spa-inspired bathroom with double sinks, granite counters, and a dedicated vanity area. Two additional bedrooms, an updated full bath, and extra linen storage provide plenty of space for guests. Unwind in the ENCLOSED FLORIDA ROOM with sliding glass windows, or take advantage of the well-equipped laundry room with utility sink, and built-in storage. The immaculate TWO-CAR GARAGE features an epoxy floor, workbench, and STORAGE CABINETS—all included. New AC (2025), refrigerator and water heater (2024), Range, washer/dryer, and dishwasher (2018), No CDD fees, Flood Zone X—no flood insurance required, Rental-friendly: 3-month minimum, close to medical, shopping, restaurants, I-75 and just 25 minutes to SRQ airport. At least one unit owner must be 55 or older. Whether you're looking to simplify, downsize, or just enjoy the Sarasota lifestyle, this UPDATED home is a rare find. Schedule your private showing today and start living the easy life!
Sold for $390,000
$390,000
7207 OAK MOSS DRIVE #63, SARASOTA, FL 34241
3beds
2,178sqft
Villa
Built in 1991
2,147 Square Feet Lot
$376,500 Zestimate®
$179/sqft
$3,105 Estimated rent
Home value
$376,500
$339,000 - $418,000
$3,105/mo
Zestimate® history
Owner options
List your home for rent
$3,105/mo
Rent Zestimate®
Find your next renter with Zillow Rental Manager. Plus, with online applications, you can quickly screen prospective tenants – for free.
$3,105/mo
Rent Zestimate®
Refinance and save
$3,200/mo
Est. payment
Refinancing to a lower rate could help reduce your monthly payments and save thousands over the life of the loan.
$3,200/mo
Est. payment
Explore your selling options
Work with a Zillow partner agent
Leverage their expertise and Zillow's premium Showcase listings to get your home seen by more buyers.
Get startedList with your own agent
Get your home in front of millions of buyers by listing it on Zillow.
Learn how to do itSell it yourself
Take full control of how buyers see your home on Zillow by listing For Sale by Owner (FSBO).
List your homeWhat's special
Heated poolImmaculate two-car garageGranite countertopsEpoxy floorTwo community poolsBrand-new acLight-filled open floor plan
Zillow last checked:
Listing updated:
Listed by:
Kathryn Plosica 908-489-2010,
COLDWELL BANKER REALTY 941-388-3966
Bought with:
Marcia Van Ginhoven, 3517546
REDFIN CORPORATION
Source: Stellar MLS,MLS#: A4634387 Originating MLS: Sarasota - Manatee
Originating MLS: Sarasota - Manatee
Facts & features
Interior
Bedrooms & bathrooms
- Bedrooms: 3
- Bathrooms: 2
- Full bathrooms: 2
Rooms
- Room types: Florida Room, Dining Room, Living Room
Primary bedroom
- Features: Ceiling Fan(s), En Suite Bathroom, Walk-In Closet(s)
- Level: First
- Area: 302.4 Square Feet
- Dimensions: 14x21.6
Bedroom 2
- Features: Ceiling Fan(s), Built-in Closet
- Level: First
- Area: 236.6 Square Feet
- Dimensions: 14x16.9
Bedroom 3
- Features: Ceiling Fan(s), Other, Built-in Closet
- Level: First
- Area: 145.14 Square Feet
- Dimensions: 11.8x12.3
Primary bathroom
- Features: Dual Sinks, Granite Counters, Makeup/Vanity Space, Shower No Tub, Water Closet/Priv Toilet, Walk-In Closet(s)
- Level: First
- Area: 139.08 Square Feet
- Dimensions: 12.2x11.4
Bathroom 2
- Features: Granite Counters, Shower No Tub, Single Vanity, Linen Closet
- Level: First
- Area: 56.71 Square Feet
- Dimensions: 10.7x5.3
Dinette
- Level: First
- Area: 102.11 Square Feet
- Dimensions: 10.1x10.11
Dining room
- Features: Ceiling Fan(s)
- Level: First
- Area: 318.82 Square Feet
- Dimensions: 15.11x21.1
Florida room
- Features: Ceiling Fan(s)
- Level: First
- Area: 161 Square Feet
- Dimensions: 10x16.1
Foyer
- Level: First
- Area: 30.02 Square Feet
- Dimensions: 7.9x3.8
Kitchen
- Features: Ceiling Fan(s), Granite Counters
- Level: First
- Area: 134.33 Square Feet
- Dimensions: 10.1x13.3
Laundry
- Features: Granite Counters, Pantry, Single Vanity, Storage Closet
- Level: First
- Area: 53.07 Square Feet
- Dimensions: 6.1x8.7
Living room
- Features: Built-In Shelving, Ceiling Fan(s)
- Level: First
- Area: 318.97 Square Feet
- Dimensions: 15.11x21.11
Heating
- Central, Electric
Cooling
- Central Air
Appliances
- Included: Dishwasher, Dryer, Microwave, Range, Refrigerator, Washer
- Laundry: Inside, Same Floor As Condo Unit, Washer Hookup
Features
- Built-in Features, Cathedral Ceiling(s), Ceiling Fan(s), Chair Rail, Eating Space In Kitchen, High Ceilings, Living Room/Dining Room Combo, Open Floorplan, Primary Bedroom Main Floor, Solid Wood Cabinets, Thermostat, Vaulted Ceiling(s), Walk-In Closet(s)
- Flooring: Carpet, Luxury Vinyl
- Windows: Blinds, Drapes, Shutters, Window Treatments, Skylight(s)
- Has fireplace: Yes
- Fireplace features: Living Room, Wood Burning
- Common walls with other units/homes: End Unit
Interior area
- Total structure area: 2,671
- Total interior livable area: 2,178 sqft
Property
Parking
- Total spaces: 2
- Parking features: Driveway, Garage Door Opener, Ground Level, Workshop in Garage
- Attached garage spaces: 2
- Has uncovered spaces: Yes
- Details: Garage Dimensions: 20x23
Features
- Levels: One
- Stories: 1
- Patio & porch: Covered, Enclosed, Rear Porch
- Exterior features: Private Mailbox
- Pool features: Heated, In Ground
- Has view: Yes
- View description: Park/Greenbelt
- Waterfront features: Lake
Lot
- Size: 2,147 Square Feet
- Features: Greenbelt, Level, Near Golf Course, Above Flood Plain
- Residential vegetation: Mature Landscaping, Oak Trees, Trees/Landscaped
Details
- Parcel number: 0260074063
- Zoning: RSF2
- Special conditions: None
Construction
Type & style
- Home type: SingleFamily
- Property subtype: Villa
- Attached to another structure: Yes
Materials
- Stucco
- Foundation: Slab
- Roof: Tile
Condition
- New construction: No
- Year built: 1991
Utilities & green energy
- Sewer: Public Sewer
- Water: Public
- Utilities for property: Cable Connected, Electricity Connected, Public, Underground Utilities, Water Connected
Community & HOA
Community
- Features: Fishing, Lake, Buyer Approval Required, Gated Community - No Guard, Golf Carts OK, Golf, Park, Pool
- Security: Gated Community, Smoke Detector(s)
- Pet fee: $0 monthly
- Senior community: Yes
- Subdivision: HAMMOCKS IV, BENT TREE
HOA
- Has HOA: Yes
- Amenities included: Cable TV, Gated, Maintenance, Pool
- Services included: Cable TV, Common Area Taxes, Community Pool, Reserve Fund, Insurance, Maintenance Structure, Maintenance Grounds, Manager, Pest Control, Pool Maintenance, Private Road
- HOA fee: $672 monthly
- HOA name: Sentry/Jennifer Buckmaster
- HOA phone: 941-361-1222
- Second HOA name: Bent Tree 2
Location
- Region: Sarasota
Financial & listing details
- Price per square foot: $179/sqft
- Tax assessed value: $316,200
- Annual tax amount: $2,790
- Date on market: 1/8/2025
- Cumulative days on market: 171 days
- Listing terms: Cash,Conventional
- Ownership: Condominium
- Total actual rent: 0
- Electric utility on property: Yes
- Road surface type: Paved, Asphalt
Price history
| Date | Event | Price |
|---|---|---|
| 8/7/2025 | Sold | $390,000-6.9%$179/sqft |
Source:  Stellar MLS #A4634387 Report a problem Stellar MLS #A4634387 Report a problem | ||
| 6/28/2025 | Pending sale | $419,000$192/sqft |
Source: Stellar MLS #A4634387 Report a problem | ||
| 5/26/2025 | Price change | $419,000-3.5%$192/sqft |
Source: Stellar MLS #A4634387 Report a problem | ||
| 4/8/2025 | Price change | $434,000-2.5%$199/sqft |
Source: Stellar MLS #A4634387 Report a problem | ||
| 3/7/2025 | Price change | $445,000-2.4%$204/sqft |
Source: Stellar MLS #A4634387 Report a problem | ||
| 2/13/2025 | Price change | $456,000-2.6%$209/sqft |
Source: Stellar MLS #A4634387 Report a problem | ||
| 1/8/2025 | Listed for sale | $468,000-4.5%$215/sqft |
Source: Stellar MLS #A4634387 Report a problem | ||
| 6/22/2022 | Sold | $490,000+44.5%$225/sqft |
Source: Public Record Report a problem | ||
| 10/30/2019 | Sold | $339,000+38.4%$156/sqft |
Source: Public Record Report a problem | ||
| 12/13/2016 | Sold | $245,000$112/sqft |
Source: Stellar MLS #A4166673 Report a problem | ||
| 10/12/2016 | Listed for sale | $245,000+8.9%$112/sqft |
Source: RE/MAX ALLIANCE GROUP #A4166673 Report a problem | ||
| 10/17/2014 | Sold | $225,000-6.1%$103/sqft |
Source: Stellar MLS #A4101400 Report a problem | ||
| 7/26/2014 | Price change | $239,500-4%$110/sqft |
Source: RE/MAX Alliance Group #A4101400 Report a problem | ||
| 7/4/2014 | Listed for sale | $249,500+32%$115/sqft |
Source: RE/MAX Alliance Group #A4101400 Report a problem | ||
| 6/10/1999 | Sold | $189,000$87/sqft |
Source: Public Record Report a problem | ||
Public tax history
| Year | Property taxes | Tax assessment |
|---|---|---|
| 2025 | $2,923 +4.7% | $228,567 +2.9% |
| 2024 | $2,791 +6.5% | $222,125 +3% |
| 2023 | $2,621 -17.7% | $215,655 -18.7% |
| 2022 | $3,186 +1.4% | $265,387 +3% |
| 2021 | $3,144 -0.1% | $257,657 +1.4% |
| 2020 | $3,147 +59.1% | $254,100 +55.8% |
| 2019 | $1,978 | $163,105 +1.9% |
| 2018 | $1,978 +3% | $160,064 +2.1% |
| 2017 | $1,921 -14.2% | $156,772 -30.8% |
| 2016 | $2,238 +1.6% | $226,700 +12.7% |
| 2015 | $2,202 -4.1% | $201,100 +11.8% |
| 2014 | $2,297 -0.8% | $179,907 |
| 2013 | $2,315 +2.8% | $179,907 +1.7% |
| 2012 | $2,253 +4.1% | $176,900 +2.7% |
| 2011 | $2,163 -12.3% | $172,200 -9.2% |
| 2010 | $2,466 +0.4% | $189,600 -2.3% |
| 2009 | $2,456 | $194,000 -2.9% |
| 2008 | $2,456 -3.1% | $199,745 +3% |
| 2007 | $2,534 | $193,927 +2.5% |
| 2006 | -- | $189,197 +3% |
| 2005 | -- | $183,686 +3% |
| 2004 | $2,634 -0.9% | $178,336 +1.9% |
| 2003 | $2,659 +1.1% | $175,011 +2.4% |
| 2002 | $2,631 +6.3% | $170,909 +1.6% |
| 2001 | $2,475 +3.4% | $168,218 +3% |
| 2000 | $2,394 | $163,318 |
Find assessor info on the county website
Neighborhood: 34241
Nearby homes
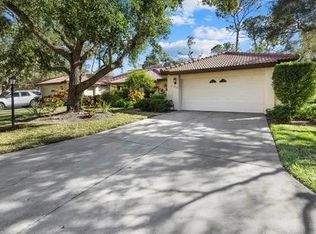
- $461,8003 bd2 ba2.1k sqft7207 Oak Moss Dr, Sarasota, FL 34241Off Market
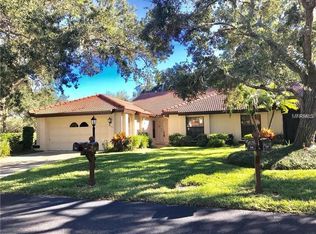
- $398,9002 bd2 ba2k sqft7205 Oak Moss Dr #64, Sarasota, FL 34241Off Market
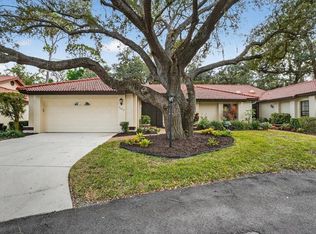
- $337,5003 bd2 ba2k sqft7209 Oak Moss Dr, Sarasota, FL 34241Sold
- $351,9003 bd2 ba2k sqft7211 Oak Moss Dr #61, Sarasota, FL 34241Off Market

- $355,9003 bd3 ba2.1k sqft7206 Oak Moss Dr, Sarasota, FL 34241Off Market
- $342,6003 bd2 ba2k sqft7204 Oak Moss Dr #65, Sarasota, FL 34241Off Market
- $347,2002 bd2 ba2k sqft7221 Oak Moss Dr, Sarasota, FL 34241Off Market
- $389,2003 bd2 ba2.1k sqft7220 Oak Moss Dr #67, Sarasota, FL 34241Off Market
Nearby schools
GreatSchools rating
- 10/10Lakeview Elementary SchoolGrades: PK-5Distance: 0.3 mi
- 9/10Sarasota Middle SchoolGrades: 6-8Distance: 3 mi
- 5/10Sarasota High SchoolGrades: 9-12Distance: 6.9 mi
Get a cash offer in 3 minutes
Find out how much your home could sell for in as little as 3 minutes with a no-obligation cash offer.
Estimated market value
$376,500
Get a cash offer in 3 minutes
Find out how much your home could sell for in as little as 3 minutes with a no-obligation cash offer.
Estimated market value
$376,500
- Florida
- Sarasota County
- Sarasota
- 34241
- 7207 OAK MOSS DRIVE Unit 63
Nearby cities
Nearby neighborhoods
Nearby zip codes
Other Sarasota Topics
