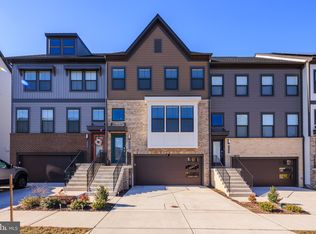
Description… To be built! Lennar's open floor plan Easton features 3 bedrooms, 3 full baths, 2 powder rooms, and a 2-car garage. The entry-level includes a recreation room and a full bath. The main floor has an open layout with a central kitchen, a large granite-topped island, and stainless steel appliances, including a 5-burner gas range. The foyer, kitchen, and family room level are adorned with Luxury Vinyl Plank flooring. The bedroom level includes a spacious primary suite with a walk-in closet and a spa-like bathroom, 2 additional bedrooms, a full bath, and a laundry space. Additionally, there's a 4th level loft for entertaining, complete with a rooftop deck offering beautiful views. New construction home comes builder warranty, and closing assistance is available with the use of a preferred lender and title company. Please note that the photos are for illustrative purposes only. Tanyard Shores community boasts a waterfront location and luxury resort-style amenities, including a 5,000 sq ft community clubhouse with a coffee bar, lounge, children's room, patio, and outdoor dining area. Other amenities include a swimming pool with a pool house, a state-of-the-art fitness center, a yoga studio, a tot lot, a dog park with a dog wash station, an outdoor game area, hiking trails, a wildlife preserve, and a waterfront beach area with kayak storage and a pier. The property is conveniently located near shopping, local dining, key commuter routes, and major employers such as Fort Meade, NSA Headquarters, and National Business Park. The Easton is part of the Chesapeake collection of Lennar, three-story and four-story townhomes, scheduled for delivery in February/March 2025.
Sold for $618,690
$618,690
7207 Paper Way Gln, Glen Burnie, MD 21060
3beds
2,705sqft
Townhouse
Built in 2025
1,920 Square Feet Lot
$631,800 Zestimate®
$229/sqft
$3,551 Estimated rent
Home value
$631,800
$588,000 - $682,000
$3,551/mo
Zestimate® history
Owner options
List your home for rent
$3,551/mo
Rent Zestimate®
Find your next renter with Zillow Rental Manager. Plus, with online applications, you can quickly screen prospective tenants – for free.
$3,551/mo
Rent Zestimate®
Refinance and save
$3,863/mo
Est. payment
Refinancing to a lower rate could help reduce your monthly payments and save thousands over the life of the loan.
$3,863/mo
Est. payment
Explore your selling options
Work with a Zillow partner agent
Leverage their expertise and Zillow's premium Showcase listings to get your home seen by more buyers.
Get startedList with your own agent
Get your home in front of millions of buyers by listing it on Zillow.
Learn how to do itSell it yourself
Take full control of how buyers see your home on Zillow by listing For Sale by Owner (FSBO).
List your homeWhat's special
Swimming poolWalk-in closetRooftop deckWaterfront beach areaStainless steel appliancesCentral kitchenLarge granite-topped island
Zillow last checked:
Listing updated:
Listed by:
Matthew Bearinger 410-608-9920,
Samson Properties,
Listing Team: Lifetime Client Group
Bought with:
NON MEMBER, 0225194075
Non Subscribing Office
Source: Bright MLS,MLS#: MDAA2097526
Facts & features
Interior
Bedrooms & bathrooms
- Bedrooms: 3
- Bathrooms: 5
- Full bathrooms: 3
- 1/2 bathrooms: 2
- Main level bathrooms: 1
Basement
- Area: 0
Heating
- Forced Air, Natural Gas
Cooling
- Central Air, Electric
Appliances
- Included: Instant Hot Water
Features
- 9'+ Ceilings, Dry Wall
- Flooring: Luxury Vinyl, Carpet, Ceramic Tile
- Basement: Finished,Garage Access,Walk-Out Access
- Has fireplace: No
Interior area
- Total structure area: 2,705
- Total interior livable area: 2,705 sqft
- Finished area above ground: 2,705
- Finished area below ground: 0
Property
Parking
- Total spaces: 4
- Parking features: Garage Faces Front, Attached, Driveway
- Attached garage spaces: 2
- Uncovered spaces: 2
Accessibility
- Accessibility features: None
Features
- Levels: Four
- Stories: 4
- Pool features: Community
Lot
- Size: 1,920 Square Feet
Details
- Additional structures: Above Grade, Below Grade
- Parcel number: 020386490256667
- Zoning: R10
- Special conditions: Standard
Construction
Type & style
- Home type: Townhouse
- Architectural style: Colonial,Contemporary,Loft
- Property subtype: Townhouse
Materials
- Brick, Vinyl Siding
- Foundation: Slab
- Roof: Architectural Shingle
Condition
- Excellent
- New construction: Yes
- Year built: 2025
Details
- Builder model: Easton
- Builder name: Lennar
Utilities & green energy
- Electric: 200+ Amp Service, Underground
- Sewer: Public Sewer
- Water: Public
Community & HOA
Community
- Subdivision: Tanyard Shores
HOA
- Has HOA: Yes
- Amenities included: Clubhouse, Common Grounds, Community Center, Dog Park, Fitness Center, Jogging Path, Pool, Recreation Facilities, Tot Lots/Playground
- HOA fee: $110 monthly
- HOA name: TANYARD SHORES
Location
- Region: Glen Burnie
Financial & listing details
- Price per square foot: $229/sqft
- Tax assessed value: $70,000
- Annual tax amount: $1,147
- Date on market: 10/23/2024
- Listing agreement: Exclusive Right To Sell
- Listing terms: Cash,Conventional,FHA,VA Loan
- Ownership: Fee Simple
Price history
| Date | Event | Price |
|---|---|---|
| 5/28/2025 | Sold | $618,690$229/sqft |
Source:  Bright MLS #MDAA2097526 Report a problem Bright MLS #MDAA2097526 Report a problem | ||
| 1/13/2025 | Pending sale | $618,690$229/sqft |
Source: Bright MLS #MDAA2097526 Report a problem | ||
| 1/10/2025 | Listing removed | $618,690$229/sqft |
Source: Bright MLS #MDAA2097526 Report a problem | ||
| 12/17/2024 | Pending sale | $618,690+3.3%$229/sqft |
Source: Bright MLS #MDAA2097526 Report a problem | ||
| 10/22/2024 | Listed for sale | $598,690$221/sqft |
Source:  Lennar Homes Report a problem Lennar Homes Report a problem | ||
Public tax history
Tax history is unavailable.
Neighborhood: 21060
Nearby homes
- $615,285-- bd3 ba1.6k sqft7537 Blue Sun Dr, Glen Burnie, MD 21060Sold
- $581,6003 bd3 ba2.5k sqft606 Lakemont Dr, Glen Burnie, MD 21060Off Market
- $540,5003 bd3 ba2.5k sqft602 Lakemont Dr, Glen Burnie, MD 21060Off Market
- $615,0003 bd5 ba3.5k sqft604 Lakemont Dr, Glen Burnie, MD 21060Sold
- $582,955-- bd2 ba1.6k sqft7539 Blue Sun Dr, Glen Burnie, MD 21060Sold
- $577,500-- bd3 ba2k sqft608 Lakemont Dr, Glen Burnie, MD 21060Off Market
- $3,5003 bd4 ba2.1k sqft7706 Red Moon Way #1, Glen Burnie, MD 21060For Rent
- $589,9003 bd5 ba2.7k sqft7710 Red Moon Way, Glen Burnie, MD 21060Off Market
Nearby schools
GreatSchools rating
- 5/10Marley Elementary SchoolGrades: PK-5Distance: 2 mi
- 5/10Marley Middle SchoolGrades: 6-8Distance: 1.7 mi
- 4/10Glen Burnie High SchoolGrades: 9-12Distance: 2.2 mi
Schools provided by the listing agent
- District: Anne Arundel County Public Schools
Source: Bright MLS. This data may not be complete. We recommend contacting the local school district to confirm school assignments for this home.
Get a cash offer in 3 minutes
Find out how much your home could sell for in as little as 3 minutes with a no-obligation cash offer.
Estimated market value
$631,800
Get a cash offer in 3 minutes
Find out how much your home could sell for in as little as 3 minutes with a no-obligation cash offer.
Estimated market value
$631,800
- Maryland
- Anne Arundel County
- Glen Burnie
- 21060
- 7207 Paper Way Gln
Nearby cities
Nearby zip codes
Other Glen Burnie Topics
