Skip main navigation
Sold for $425,000
Street View
  • $425,000

    7207 Preble Dr, Colorado Springs, CO 80915

    3beds
    2,085sqft
    Single Family Residence
    Built in 2019
    5,000 Square Feet Lot
    $423,800 Zestimate®
    $204/sqft
    $2,527 Estimated rent

    Home value

    $423,800

    $403,000 - $445,000

    $2,527/mo

    Zestimate® history
    Loading
    Loading...

    Owner options

    List your home for rent

    $2,527/mo

    Rent Zestimate®

    Find your next renter with Zillow Rental Manager. Plus, with online applications, you can quickly screen prospective tenants – for free.

    Learn more

    $2,527/mo

    Rent Zestimate®

    Refinance and save

    $2,451/mo

    Est. payment

    Refinancing to a lower rate could help reduce your monthly payments and save thousands over the life of the loan.

    See today's rates

    $2,451/mo

    Est. payment

    Explore your selling options

    Work with a Zillow partner agent

    Leverage their expertise and Zillow's premium Showcase listings to get your home seen by more buyers.

    Get started

    List with your own agent

    Get your home in front of millions of buyers by listing it on Zillow.

    Learn how to do it

    Sell it yourself

    Take full control of how buyers see your home on Zillow by listing For Sale by Owner (FSBO).

    List your home

    What's special

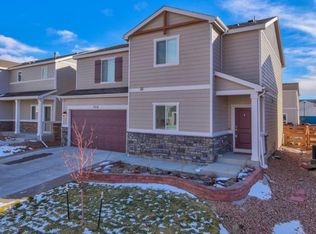
    Welcome to your dream home in the charming Meadow Brook Crossing neighborhood! This stunning two-story residence boasts 3 bedrooms, 2.5 bathrooms, and a convenient 2-car garage. As you step inside, you'll be greeted by a versatile office space to the right, perfect for remote work or study. Continue towards the back of the home to discover the inviting eat-in kitchen, complete with a delightful island, pantry, stainless steel appliances, and a gas range oven. The brand-new tile flooring adds a touch of elegance, and the walk-out sliding glass door leads to a back patio, ideal for outdoor dining and entertaining. The expansive, fenced-in backyard features upgraded turf for low-maintenance living, making it an ideal space for both relaxation and play. The kitchen seamlessly flows into the cozy living room, which is enhanced by an electric fireplace, providing warmth and ambiance. Upstairs, the spacious primary bedroom offers a private retreat, complete with an en-suite bathroom featuring double sinks and a walk-in closet. Two additional bedrooms, each with their own walk-in closets, share a full guest bathroom. The upper level is rounded out by a loft area and a convenient laundry room. Located near highways 24 and 94, this home offers easy access to various leisure spots, including World Golf and Sand Creek Golf Course, The Springs Roberts Resorts, and Precision 509 Gymnastics. You'll also find grocery stores, medical facilities, and other amenities conveniently located off nearby Marksheffel and Powers Road. Don't miss the opportunity to make this exceptional home yours! Contact us today to schedule a private tour.

    Zillow last checked:

    Listing updated:

    Listed by:

    Lauren Schneider C2EX GRI MRP 719-338-7294,

    Exp Realty LLC,

    Charles Beaton ABR MRP RENE SRS 612-559-9936

    Bought with:

    Ashley Candler

    Exp Realty LLC

    Source: elevateMLS,MLS#: 1949864MLS Logo

    Facts & features

    Interior

    Bedrooms & bathrooms
    • Bedrooms: 3
    • Bathrooms: 3
    • Full bathrooms: 2
    • 1/2 bathrooms: 1
    Heating
    • Forced Air
    Cooling
    • Ceiling Fan(s), Central Air
    Appliances
    • Included: Dishwasher, Gas in Kitchen, Microwave, Oven, Refrigerator
    Features
    • Breakfast Bar, Pantry, Smart Thermostat
    • Flooring: Carpet, Ceramic Tile
    • Windows: Window Coverings
    • Has basement: No
    • Number of fireplaces: 1
    • Fireplace features: Electric, One
    Interior area
    • Total structure area: 2,085
    • Total interior livable area: 2,085 sqft
    • Finished area above ground: 2,085
    • Finished area below ground: 0

    Property

    Parking
    • Total spaces: 2
    • Parking features: Attached, Concrete Driveway
    • Attached garage spaces: 2
    Features
    • Levels: Two
    • Stories: 2
    • Patio & porch: Concrete
    • Exterior features: Auto Sprinkler System
    • Fencing: Back Yard
    • Has view: Yes
    • View description: Mountain(s)
    Lot
    • Size: 5,000 Square Feet
    • Features: Level, Near Fire Station, Near Hospital, Near Park, Near Schools, Near Shopping Center, HOA Required $, Landscaped
    Details
    • Parcel number: 5408302013

    Construction

    Type & style
    • Home type: SingleFamily
    • Property subtype: Single Family Residence
    Materials
    • Masonite, Framed on Lot
    • Foundation: Crawl Space
    • Roof: Composite Shingle
    Condition
    • Existing Home
    • New construction: No
    • Year built: 2019

    Utilities & green energy

    • Electric: 220 Volts in Garage
    • Water: Municipal

    Community & HOA

    Location
    • Region: Colorado Springs

    Financial & listing details

    • Price per square foot: $204/sqft
    • Tax assessed value: $461,827
    • Annual tax amount: $4,099
    • Date on market: 5/16/2024
    • Listing terms: Cash,Conventional,FHA,VA Loan

    Price history

    DateEventPrice
    9/20/2024Sold$425,000$204/sqft
    Source: elevateMLS #1949864 Report a problem
    7/11/2024Pending sale$425,000$204/sqft
    Source: REcolorado as distributed by MLS GRID #5869501 Report a problem
    7/4/2024Price change$425,000-2.3%$204/sqft
    Source: elevateMLS #1949864 Report a problem
    6/18/2024Price change$435,000-2.2%$209/sqft
    Source: elevateMLS #1949864 Report a problem
    5/16/2024Listed for sale$445,000+35.8%$213/sqft
    Source: elevateMLS #1949864 Report a problem
    11/5/2019Sold$327,601$157/sqft
    Source: Public Record Report a problem

    Public tax history

    YearProperty taxesTax assessment
    2024$4,100 +21%$30,940
    2023$3,388 -3.4%$30,940 +33.5%
    2022$3,509 $23,170 -2.8%
    2021-- $23,830 +199%
    2020$3,595 +200.3%$7,970
    2019$1,197 $7,970 +508.4%
    2018-- $1,310
    Find assessor info on the county website

    Neighborhood: Cimarron Hills

    Nearby schools

    GreatSchools rating
    Schools provided by the listing agent
    • Elementary: Henry
    • Middle: Jack Swigert Aerospace Academy
    • High: Mitchell
    • District: Colorado Springs 11

    Source: elevateMLS. This data may not be complete. We recommend contacting the local school district to confirm school assignments for this home.

    Get a cash offer in 3 minutes
    Find out how much your home could sell for in as little as 3 minutes with a no-obligation cash offer.
    Estimated market value
    $423,800
    Get a cash offer in 3 minutes
    Find out how much your home could sell for in as little as 3 minutes with a no-obligation cash offer.
    Estimated market value
    $423,800