Skip main navigation
Sold for $631,000
  • $631,000

    7207 Stallings Dr, Glen Burnie, MD 21060

    4beds
    3,014sqft
    Single Family Residence
    Built in 2011
    5,200 Square Feet Lot
    $635,200 Zestimate®
    $209/sqft
    $3,471 Estimated rent

    Home value

    $635,200

    Estimated sales range

    Not available

    $3,471/mo

    Zestimate® history
    Loading
    Loading...

    Owner options

    List your home for rent

    $3,471/mo

    Rent Zestimate®

    Find your next renter with Zillow Rental Manager. Plus, with online applications, you can quickly screen prospective tenants – for free.

    Learn more

    $3,471/mo

    Rent Zestimate®

    Refinance and save

    $3,900/mo

    Est. payment

    Refinancing to a lower rate could help reduce your monthly payments and save thousands over the life of the loan.

    See today's rates

    $3,900/mo

    Est. payment

    Explore your selling options

    Work with a Zillow partner agent

    Leverage their expertise and Zillow's premium Showcase listings to get your home seen by more buyers.

    Get started

    List with your own agent

    Get your home in front of millions of buyers by listing it on Zillow.

    Learn how to do it

    Sell it yourself

    Take full control of how buyers see your home on Zillow by listing For Sale by Owner (FSBO).

    List your home

    What's special

    Community poolsModern kitchenAbundant natural lightDining areaTennis courtsWalking trailsQuiet cul-de-sac
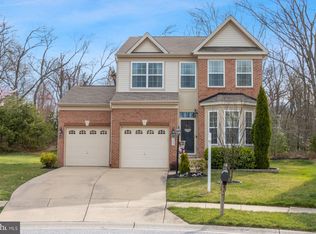
    ✨ PRICE IMPROVEMENT — NOW $630,000! ✨ Welcome to 7207 Stallings Drive, located on a quiet cul-de-sac in the highly sought-after South Out section of Tanyard Springs. This spacious Colonial offers 4 bedrooms, 3.5 bathrooms, and a finished walk-out basement with private in-law suite, perfect for multi-generational living, guests, or added flexibility. The main level features an open and inviting layout with abundant natural light, a modern kitchen, dining area, and comfortable living space, plus a convenient half bath. Upstairs you’ll find four generously sized bedrooms and multiple full baths, including a spacious primary suite. The lower level adds incredible versatility with a private entrance, kitchenette, full bathroom, recreation area, and bonus room (no egress) — ideal for extended family or private living space. Enjoy resort-style community amenities including pools, clubhouse, fitness center, playgrounds, tennis courts, and walking trails. Solar panels are under a Power Purchase Agreement (PPA) with Tesla, providing lower electric costs compared to standard utility rates. Monthly solar payment averages approximately $80 and helps keep overall energy bills lower. 👉 Sellers are highly motivated — schedule your showing today and take advantage of this great value in Tanyard Springs!

    Zillow last checked:

    Listing updated:

    Listed by:

    Cynthia Carvalho 410-541-6124,

    Century 21 Downtown

    Bought with:

    Karolina Stasiukiewicz, 650801

    Cummings & Co. Realtors

    Source: Bright MLS,MLS#: MDAA2126526MLS Logo

    Facts & features

    Interior

    Bedrooms & bathrooms
    • Bedrooms: 4
    • Bathrooms: 4
    • Full bathrooms: 3
    • 1/2 bathrooms: 1
    • Main level bathrooms: 1
    Rooms
    • Room types: Dining Room, Bedroom 2, Bedroom 3, Bedroom 4, Kitchen, Family Room, Basement, Bedroom 1, Bathroom 1, Bathroom 2, Half Bath
    Bedroom 1
    • Level: Upper
    Bedroom 2
    • Level: Upper
    Bedroom 3
    • Level: Upper
    Bedroom 4
    • Description: Master bedroom
    • Level: Upper
    Bathroom 1
    • Level: Upper
    Bathroom 1
    • Level: Lower
    Bathroom 2
    • Level: Upper
    Basement
    • Level: Lower
    Dining room
    • Level: Main
    Family room
    • Level: Main
    Half bath
    • Level: Main
    Kitchen
    • Level: Main
    Heating
    • Heat Pump, Natural Gas
    Cooling
    • Central Air, Electric
    Appliances
    • Included: Electric Water Heater
    • Laundry: Upper Level
    Features
    • Dry Wall
    • Flooring: Ceramic Tile
    • Windows: Double Pane Windows
    • Basement: Other,Full,Partial,Walk-Out Access
    • Number of fireplaces: 1
    Interior area
    • Total structure area: 3,214
    • Total interior livable area: 3,014 sqft
    • Finished area above ground: 2,216
    • Finished area below ground: 798

    Property

    Parking
    • Total spaces: 2
    • Parking features: Garage Door Opener, Built In, Concrete, Attached
    • Attached garage spaces: 2
    • Has uncovered spaces: Yes
    Accessibility
    • Accessibility features: None
    Features
    • Levels: Three
    • Stories: 3
    • Exterior features: Sidewalks
    • Pool features: Community
    • Fencing: Full,Other
    • Has view: Yes
    • View description: Trees/Woods
    Lot
    • Size: 5,200 Square Feet
    • Features: Backs to Trees, Backs - Open Common Area, Cul-De-Sac, Premium
    Details
    • Additional structures: Above Grade, Below Grade
    • Parcel number: 020379790230921
    • Zoning: R10
    • Special conditions: Standard

    Construction

    Type & style
    • Home type: SingleFamily
    • Architectural style: Colonial
    • Property subtype: Single Family Residence
    Materials
    • Vinyl Siding
    • Foundation: Concrete Perimeter
    • Roof: Asphalt
    Condition
    • Good
    • New construction: No
    • Year built: 2011
    Details
    • Builder model: Thomas Stone
    • Builder name: Lennar Homes

    Utilities & green energy

    • Sewer: Public Sewer
    • Water: Public
    • Utilities for property: Cable Connected
    Green energy
    • Energy efficient items: Lighting, HVAC

    Community & HOA

    Community
    • Subdivision: Tanyard Springs
    HOA
    • Has HOA: Yes
    • Amenities included: Clubhouse, Basketball Court, Dog Park, Fitness Center, Tennis Court(s), Pool
    • Services included: Common Area Maintenance, Management, Pool(s), Snow Removal
    • HOA fee: $83 monthly
    • HOA name: TANYARD SPRINGS
    Location
    • Region: Glen Burnie
    • Municipality: Glen Burnie

    Financial & listing details

    • Price per square foot: $209/sqft
    • Tax assessed value: $509,900
    • Annual tax amount: $5,513
    • Date on market: 9/30/2025
    • Listing agreement: Exclusive Agency
    • Listing terms: Conventional,FHA,VA Loan,Assumable
    • Inclusions: Kitchen Appliances (refrigerator, Stove, Dishwasher, Microwave).
    • Exclusions: The Pictures Of The Current Refrigerator On The Main Level Does Not Convey. It Has Been Replaced Already
    • Ownership: Fee Simple
    • Road surface type: Approved

    Price history

    DateEventPrice
    3/4/2026Sold$631,000+0.2%$209/sqft
    Source: Bright MLS #MDAA2126526 Report a problem
    2/12/2026Contingent$630,000$209/sqft
    Source: Bright MLS #MDAA2126526 Report a problem
    1/28/2026Price change$630,000-3.1%$209/sqft
    Source: Bright MLS #MDAA2126526 Report a problem
    12/5/2025Price change$649,900-3%$216/sqft
    Source: Bright MLS #MDAA2126526 Report a problem
    11/5/2025Price change$669,900-1.5%$222/sqft
    Source: Bright MLS #MDAA2126526 Report a problem
    9/30/2025Listed for sale$679,900+25.9%$226/sqft
    Source: Bright MLS #MDAA2126526 Report a problem
    6/17/2021Sold$540,000+0.9%$179/sqft
    Source: Public Record Report a problem
    5/19/2021Pending sale$535,000$178/sqft
    Source: Bright MLS #MDAA468506 Report a problem
    5/15/2021Listed for sale$535,000+13.8%$178/sqft
    Source: Bright MLS #MDAA468506 Report a problem
    11/1/2018Sold$469,950$156/sqft
    Source: Public Record Report a problem
    9/29/2018Pending sale$469,950$156/sqft
    Source: Coldwell Banker Residential Brokerage - Baltimore Fells Point #1002030122 Report a problem
    9/24/2018Price change$469,950-2.1%$156/sqft
    Source: Coldwell Banker Residential Brokerage - Baltimore Fells Point #1002030122 Report a problem
    8/15/2018Price change$479,950-2.1%$159/sqft
    Source: Coldwell Banker Residential Brokerage - Baltimore Fells Point #1002030122 Report a problem
    7/21/2018Price change$490,000-5.6%$163/sqft
    Source: Coldwell Banker Residential Brokerage - Baltimore Fells Point #1002030122 Report a problem
    7/12/2018Listed for sale$519,000+34.1%$172/sqft
    Source: Coldwell Banker Residential Brokerage #1002030122 Report a problem
    9/16/2014Sold$387,000-5.4%$128/sqft
    Source: Public Record Report a problem
    8/22/2014Pending sale$409,000$136/sqft
    Source: RE/MAX Hometown Realty #AA8269230 Report a problem
    6/13/2014Price change$409,000-2.4%$136/sqft
    Source: RE/MAX Hometown Realty #AA8269230 Report a problem
    2/20/2014Price change$419,000+2.4%$139/sqft
    Source: RE/MAX Hometown Realty #AA8269230 Report a problem
    2/10/2014Listed for sale$409,000+13.6%$136/sqft
    Source: RE/MAX Hometown Realty #AA8269230 Report a problem
    5/12/2011Sold$359,990$119/sqft
    Source: Public Record Report a problem

    Public tax history

    YearProperty taxesTax assessment
    2025$6,018 +17.2%$509,900 +8.8%
    2024$5,133 +9.9%$468,800 +9.6%
    2023$4,670 +15.6%$427,700 +10.6%
    2022$4,040 +0.5%$386,600 +0.5%
    2021$4,020 +0.4%$384,700 +0.5%
    2020$4,004 +0.4%$382,800 +0.5%
    2019$3,988 +7.9%$380,900 +4.5%
    2018$3,697 +4.1%$364,567 +4.7%
    2017$3,550 $348,233 +4.9%
    2016-- $331,900 +1.3%
    2015-- $327,733 +1.3%
    2014-- $323,567 +1.3%
    2013-- $319,400
    2012-- $319,400
    2011-- $319,400 +740.5%
    2010-- $38,000
    2009-- $38,000
    Find assessor info on the county website

    Neighborhood: 21060

    Nearby schools

    GreatSchools rating
    Schools provided by the listing agent
    • Elementary: Solley
    • Middle: Northeast
    • High: Northeast
    • District: Anne Arundel County Public Schools

    Source: Bright MLS. This data may not be complete. We recommend contacting the local school district to confirm school assignments for this home.

    Get a cash offer in 3 minutes
    Find out how much your home could sell for in as little as 3 minutes with a no-obligation cash offer.
    Estimated market value
    $635,200
    Get a cash offer in 3 minutes
    Find out how much your home could sell for in as little as 3 minutes with a no-obligation cash offer.
    Estimated market value
    $635,200