Mid-Century Modern charm meets flexible family living in the highly sought-after Windsor Park neighborhood of Preston Hollow. Nestled on a stunning, mature tree lot, this spacious 5-bedroom, 3.5-bath home offers iconic architectural style, clean lines, and a functional layout on one of North Dallas’s most picturesque streets. Built with the hallmarks of Mid-Century Modern design, the home features an open floor-plan. Inside, you’ll find multiple living and dining spaces, ideal for both entertaining and everyday life. The formal dining room is generously sized, while the family room with a classic brick fireplace offers warmth and comfort. A wood-beamed breakfast room connects to the open kitchen. The home’s layout provides privacy and flexibility. On one side, two bedrooms share a full bath, creating the perfect guest suite or retreat. One bedroom includes direct access to the backyard. On the opposite wing, the primary suite and two additional bedrooms offer separation and space for the whole family. The primary bathroom is a standout, featuring a standalone soaking tub inside a spacious walk-in shower, delivering a luxurious, spa-like atmosphere. The secondary bedrooms are connected by a Jack-and-Jill bath, and there’s a convenient half bath for guests. Additional features include a private office with French doors, perfect for working from home or a quiet creative space. Throughout the home, natural light and clean architectural lines highlight the thoughtful design and timeless appeal of the Mid-Century era. A large, tree-covered lot shaded by a canopy of mature oaks. Whether you envision a peaceful retreat, lively outdoor entertaining, the home offers endless potential in a serene environment. Located in Windsor Park, one of Preston Hollow’s most established and sought-after neighborhoods, this home combines vintage character with modern livability.
Sold
Price Unknown
7207 Stefani Dr, Dallas, TX 75225
5beds
3,883sqft
Single Family Residence
Built in 1968
0.3 Acres Lot
$1,360,500 Zestimate®
$--/sqft
$7,918 Estimated rent
Home value
$1,360,500
$1.24M - $1.50M
$7,918/mo
Zestimate® history
Owner options
List your home for rent
$7,918/mo
Rent Zestimate®
Find your next renter with Zillow Rental Manager. Plus, with online applications, you can quickly screen prospective tenants – for free.
$7,918/mo
Rent Zestimate®
Refinance and save
Refinancing to a lower rate could help reduce your monthly payments and save thousands over the life of the loan.
Explore your selling options
Work with a Zillow partner agent
Leverage their expertise and Zillow's premium Showcase listings to get your home seen by more buyers.
Get startedList with your own agent
Get your home in front of millions of buyers by listing it on Zillow.
Learn how to do itSell it yourself
Take full control of how buyers see your home on Zillow by listing For Sale by Owner (FSBO).
List your homeWhat's special
Clean architectural linesOpen floor-planFormal dining roomWood-beamed breakfast roomNatural lightLuxurious spa-like atmosphereSpacious walk-in shower
Zillow last checked:
Listing updated:
Listed by:
Christine McKenny 0610300 214-300-5539,
Allie Beth Allman & Assoc. 214-521-7355
Bought with:
Tony Nuncio
Paragon, REALTORS
Source: NTREIS,MLS#: 21069659
Facts & features
Interior
Bedrooms & bathrooms
- Bedrooms: 5
- Bathrooms: 4
- Full bathrooms: 3
- 1/2 bathrooms: 1
Primary bedroom
- Features: Dual Sinks, Double Vanity, Hollywood Bath, Separate Shower, Walk-In Closet(s)
- Level: First
- Dimensions: 14 x 17
Bedroom
- Level: First
- Dimensions: 12 x 16
Bedroom
- Level: First
- Dimensions: 12 x 13
Bedroom
- Level: First
- Dimensions: 13 x 15
Bedroom
- Level: First
- Dimensions: 12 x 16
Breakfast room nook
- Level: First
- Dimensions: 13 x 13
Dining room
- Level: First
- Dimensions: 13 x 16
Kitchen
- Features: Breakfast Bar, Eat-in Kitchen, Stone Counters, Walk-In Pantry
- Level: First
- Dimensions: 13 x 18
Living room
- Level: First
- Dimensions: 19 x 27
Living room
- Level: First
- Dimensions: 18 x 24
Office
- Level: First
- Dimensions: 13 x 14
Utility room
- Features: Utility Room
- Level: First
- Dimensions: 7 x 9
Heating
- Central, Natural Gas
Cooling
- Central Air, Electric
Appliances
- Included: Convection Oven, Double Oven, Dishwasher, Gas Cooktop, Disposal, Vented Exhaust Fan, Wine Cooler
Features
- Decorative/Designer Lighting Fixtures, High Speed Internet, Cable TV, Vaulted Ceiling(s)
- Flooring: Carpet, Wood
- Has basement: No
- Number of fireplaces: 1
- Fireplace features: Gas Starter, Stone
Interior area
- Total interior livable area: 3,883 sqft
Property
Parking
- Total spaces: 3
- Parking features: Garage, Oversized
- Attached garage spaces: 3
Features
- Levels: One
- Stories: 1
- Pool features: None
- Fencing: Wood
Lot
- Size: 0.3 Acres
- Dimensions: 97 x 135
- Features: Interior Lot
Details
- Parcel number: 00000403483000000
Construction
Type & style
- Home type: SingleFamily
- Architectural style: Contemporary/Modern,Ranch,Traditional,Detached
- Property subtype: Single Family Residence
Materials
- Brick
- Foundation: Pillar/Post/Pier
- Roof: Composition
Condition
- Year built: 1968
Utilities & green energy
- Sewer: Public Sewer
- Water: Public
- Utilities for property: Sewer Available, Water Available, Cable Available
Community & HOA
Community
- Security: Security System, Fire Alarm, Smoke Detector(s), Security Lights
- Subdivision: Windsor Park 04
HOA
- Has HOA: No
Location
- Region: Dallas
Financial & listing details
- Tax assessed value: $1,500,000
- Annual tax amount: $23,886
- Date on market: 9/28/2025
- Cumulative days on market: 133 days
- Listing terms: See Agent
Price history
| Date | Event | Price |
|---|---|---|
| 3/2/2026 | Sold | -- |
Source: NTREIS #21069659 Report a problem | ||
| 2/19/2026 | Pending sale | $1,390,000$358/sqft |
Source: NTREIS #21069659 Report a problem | ||
| 2/10/2026 | Contingent | $1,390,000$358/sqft |
Source: NTREIS #21069659 Report a problem | ||
| 11/4/2025 | Price change | $1,390,000-3.4%$358/sqft |
Source: NTREIS #21069659 Report a problem | ||
| 9/28/2025 | Price change | $1,439,500+50.1%$371/sqft |
Source: NTREIS #21069659 Report a problem | ||
| 9/11/2020 | Pending sale | $959,000$247/sqft |
Source: Allie Beth Allman & Assoc. #14378959 Report a problem | ||
| 7/2/2020 | Listed for sale | $959,000+17.1%$247/sqft |
Source: Allie Beth Allman & Assoc. #14378959 Report a problem | ||
| 9/4/2014 | Sold | -- |
Source: Agent Provided Report a problem | ||
| 7/24/2014 | Price change | $819,000-3.5%$211/sqft |
Source: Creekview Realty #12142855 Report a problem | ||
| 5/17/2014 | Listed for sale | $849,000+61.7%$219/sqft |
Source: Creekview Realty #12142855 Report a problem | ||
| 11/21/2013 | Listing removed | $525,000$135/sqft |
Source: Coldwell Banker Residential Brokerage - #11994943 Report a problem | ||
| 10/1/2013 | Price change | $525,000-4.4%$135/sqft |
Source: Coldwell Banker Residential Brokerage - #11994943 Report a problem | ||
| 8/27/2013 | Price change | $549,000-1.8%$141/sqft |
Source: Coldwell Banker Residential Brokerage - #11994943 Report a problem | ||
| 7/23/2013 | Listed for sale | $559,000$144/sqft |
Source: Coldwell Banker Residential Brokerage - #11994943 Report a problem | ||
Public tax history
| Year | Property taxes | Tax assessment |
|---|---|---|
| 2025 | $26,820 +30.5% | $1,500,000 |
| 2024 | $20,559 +114.4% | $1,500,000 +36.4% |
| 2023 | $9,590 -19.4% | $1,100,000 +14.8% |
| 2022 | $11,901 +3.1% | $958,590 +9.7% |
| 2021 | $11,548 -41.6% | $873,810 |
| 2020 | $19,773 +4.7% | $873,810 |
| 2019 | $18,892 +5.7% | $873,810 +15.9% |
| 2018 | $17,869 +1.1% | $753,800 -3.5% |
| 2017 | $17,670 -1% | $781,000 -1% |
| 2016 | $17,855 +43.1% | $789,000 +2.6% |
| 2015 | $12,480 | $768,870 +69% |
| 2014 | $12,480 | $455,000 |
| 2013 | -- | -- |
| 2012 | -- | -- |
| 2011 | -- | -- |
| 2010 | -- | -- |
| 2009 | -- | -- |
| 2008 | -- | -- |
| 2007 | -- | -- |
| 2005 | -- | -- |
| 2004 | -- | -- |
| 2003 | -- | -- |
| 2002 | -- | -- |
| 2001 | -- | -- |
Find assessor info on the county website
Neighborhood: Windsor Park
Nearby homes
- $1,495,1004 bd5 ba3.7k sqft7141 Stefani Dr, Dallas, TX 75225Off Market
- $1,189,7005 bd3 ba3.5k sqft7215 Stefani Dr, Dallas, TX 75225Off Market
- $975,3004 bd3 ba2.9k sqft7238 Ashington Dr, Dallas, TX 75225Off Market
- $--5 bd5 ba3.8k sqft7244 Ashington Dr, Dallas, TX 75225Sold
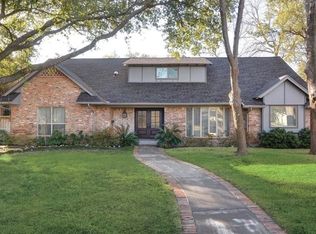
- $--4 bd6 ba5.2k sqft7212 Stefani Dr, Dallas, TX 75225Sold
- $1,839,6005 bd7 ba5.9k sqft7131 Stefani Dr, Dallas, TX 75225Off Market
- $1,097,9004 bd3 ba3.2k sqft7223 Stefani Dr, Dallas, TX 75225Off Market
- $1,406,8004 bd4 ba3.2k sqft7232 Ashington Dr, Dallas, TX 75225Off Market
Nearby schools
GreatSchools rating
- 5/10Preston Hollow Elementary SchoolGrades: PK-5Distance: 0.8 mi
- 5/10Benjamin Franklin Middle SchoolGrades: 6-8Distance: 0.6 mi
- 4/10Hillcrest High SchoolGrades: 9-12Distance: 0.4 mi
Schools provided by the listing agent
- Elementary: Prestonhol
- Middle: Benjamin Franklin
- High: Hillcrest
- District: Dallas ISD
Source: NTREIS. This data may not be complete. We recommend contacting the local school district to confirm school assignments for this home.
Get a cash offer in 3 minutes
Find out how much your home could sell for in as little as 3 minutes with a no-obligation cash offer.
Estimated market value
$1,360,500
Get a cash offer in 3 minutes
Find out how much your home could sell for in as little as 3 minutes with a no-obligation cash offer.
Estimated market value
$1,360,500
- Texas
- Dallas County
- Dallas
- 75225
- Windsor Park
- 7207 Stefani Dr
