Back on the market after original buyer’s financing fell through. This stunning Parkside Village home went under contract in just one week and is available again for the next fortunate buyer.
This is more than a home; it’s a fully furnished, move-in-ready lifestyle with every detail thoughtfully included. Everything you see can stay, just bring your suitcase. Offered fully furnished, this exceptional Trophy Signature Topaz C elevation sits on a premium lot and includes designer-selected furniture, mounted flat-screen TVs, a sleek stainless steel kitchen appliance suite (refrigerator, dishwasher, stove), and new washer and dryer. An exclusive, all-inclusive offering with a strong buyer offer.
Lightly lived in and meticulously maintained, this 2,981 sq ft home offers 5 bedrooms, 3.5 bathrooms, and a layout designed for both comfort and elevated living. Interior highlights include contemporary finishes, an open-concept design, resilient flooring in key areas, and a modern horizontal fireplace. Upstairs, enjoy a versatile game room and optional built-in desk. The spacious primary suite provides a peaceful retreat with en-suite bath. Additional features include 5-panel doors, nicely sized closets, finished garage with painted walls and baseboards, smart home security system with video cameras and smart doorbell, and over $20K in solar panels.
Outdoor living is enhanced by a covered patio, landscaped yard, and 6’ stained privacy fence. Community amenities include a resort-style pool, playground, stocked fishing pond, and walking & biking trails. Ideally located near I-30, The Harbor at Rockwall, and Stone Bridge Golf Club, and zoned to Royse City ISD.
Sold
Price Unknown
7207 Village Falls Ln, Royse City, TX 75189
5beds
2,981sqft
Single Family Residence
Built in 2022
6,621 Square Feet Lot
$392,700 Zestimate®
$--/sqft
$3,141 Estimated rent
Home value
$392,700
$365,000 - $424,000
$3,141/mo
Zestimate® history
Owner options
List your home for rent
$3,141/mo
Rent Zestimate®
Find your next renter with Zillow Rental Manager. Plus, with online applications, you can quickly screen prospective tenants – for free.
$3,141/mo
Rent Zestimate®
Refinance and save
$605/mo
Est. payment
Refinancing to a lower rate could help reduce your monthly payments and save thousands over the life of the loan.
$605/mo
Est. payment
Explore your selling options
Work with a Zillow partner agent
Leverage their expertise and Zillow's premium Showcase listings to get your home seen by more buyers.
Get startedList with your own agent
Get your home in front of millions of buyers by listing it on Zillow.
Learn how to do itSell it yourself
Take full control of how buyers see your home on Zillow by listing For Sale by Owner (FSBO).
List your homeWhat's special
Landscaped yardModern horizontal fireplaceContemporary finishesPremium workout equipmentResilient flooringElegant topaz c elevationCovered patio
Zillow last checked:
Listing updated:
Listed by:
Alisha Melvin 0636903 888-448-2755,
Alisha Melvin Esq. Real Estate 888-448-2755
Bought with:
Kimberly Garland
Coldwell Banker Realty
Source: NTREIS,MLS#: 20940738
Facts & features
Interior
Bedrooms & bathrooms
- Bedrooms: 5
- Bathrooms: 4
- Full bathrooms: 3
- 1/2 bathrooms: 1
Primary bedroom
- Features: Ceiling Fan(s), En Suite Bathroom
- Level: First
- Dimensions: 15 x 17
Bedroom
- Level: Second
- Dimensions: 13 x 10
Bedroom
- Level: Second
- Dimensions: 10 x 12
Bedroom
- Level: Second
- Dimensions: 13 x 11
Bedroom
- Level: Second
- Dimensions: 13 x 13
Breakfast room nook
- Level: First
- Dimensions: 10 x 8
Dining room
- Level: First
- Dimensions: 10 x 10
Game room
- Level: Second
- Dimensions: 16 x 19
Kitchen
- Level: First
- Dimensions: 10 x 13
Living room
- Features: Ceiling Fan(s), Fireplace
- Level: First
- Dimensions: 18 x 15
Office
- Level: First
- Dimensions: 10 x 10
Utility room
- Level: First
- Dimensions: 6 x 10
Heating
- Central, Natural Gas
Cooling
- Attic Fan, Central Air, Ceiling Fan(s), Electric, ENERGY STAR Qualified Equipment
Appliances
- Included: Some Gas Appliances, Convection Oven, Dryer, Dishwasher, Gas Range, Microwave, Plumbed For Gas, Refrigerator, Vented Exhaust Fan, Warming Drawer, Washer
Features
- High Speed Internet, Smart Home, Cable TV, Wired for Sound
- Flooring: Laminate
- Windows: Window Coverings
- Has basement: No
- Number of fireplaces: 1
- Fireplace features: Decorative, Electric, Living Room
Interior area
- Total interior livable area: 2,981 sqft
Property
Parking
- Total spaces: 2
- Parking features: Concrete, Door-Single, Driveway, Garage, Garage Door Opener
- Attached garage spaces: 2
- Has uncovered spaces: Yes
Features
- Levels: Two
- Stories: 2
- Patio & porch: Covered, Patio
- Pool features: None, Community
- Fencing: Wood
Lot
- Size: 6,621 Square Feet
- Features: Interior Lot
Details
- Parcel number: 000000109303
Construction
Type & style
- Home type: SingleFamily
- Architectural style: Contemporary/Modern,Detached
- Property subtype: Single Family Residence
Materials
- Brick, Stone Veneer
- Foundation: Slab
- Roof: Composition,Shingle
Condition
- Year built: 2022
Utilities & green energy
- Sewer: Public Sewer
- Water: Public
- Utilities for property: Natural Gas Available, Sewer Available, Separate Meters, Water Available, Cable Available
Community & HOA
Community
- Features: Clubhouse, Fishing, Playground, Pool, Trails/Paths, Sidewalks
- Subdivision: Parkside Village Ph 2
HOA
- Has HOA: Yes
- Services included: Association Management
- HOA fee: $605 annually
- HOA name: Neighborhood Management Inc
- HOA phone: 972-943-2800
Location
- Region: Royse City
Financial & listing details
- Tax assessed value: $403,656
- Annual tax amount: $8,386
- Date on market: 5/30/2025
- Cumulative days on market: 23 days
- Listing terms: Cash,Conventional,FHA,VA Loan
Price history
| Date | Event | Price |
|---|---|---|
| 8/25/2025 | Sold | -- |
Source: NTREIS #20940738 Report a problem | ||
| 8/11/2025 | Price change | $420,000+5%$141/sqft |
Source: NTREIS #20940738 Report a problem | ||
| 6/12/2025 | Pending sale | $400,000$134/sqft |
Source: NTREIS #20940738 Report a problem | ||
| 6/7/2025 | Contingent | $400,000$134/sqft |
Source: NTREIS #20940738 Report a problem | ||
| 5/30/2025 | Listed for sale | $400,000-7.2%$134/sqft |
Source: NTREIS #20940738 Report a problem | ||
| 8/22/2022 | Sold | -- |
Source: NTREIS #20146382 Report a problem | ||
| 3/23/2022 | Listing removed | -- |
Source:  Trophy Signature Homes Report a problem Trophy Signature Homes Report a problem | ||
| 3/18/2022 | Price change | $430,900+2.4%$145/sqft |
Source: Trophy Signature Homes Report a problem | ||
| 3/16/2022 | Listed for sale | $420,900$141/sqft |
Source: Trophy Signature Homes Report a problem | ||
Public tax history
| Year | Property taxes | Tax assessment |
|---|---|---|
| 2025 | $7,838 -6% | $403,656 +0.5% |
| 2024 | $8,341 -4.5% | $401,644 -2.3% |
| 2023 | $8,739 +167.4% | $411,084 +366.7% |
| 2022 | $3,268 +47.2% | $88,090 +111.8% |
| 2021 | $2,220 | $41,592 |
Find assessor info on the county website
Neighborhood: 75189
Nearby homes
- $317,6004 bd2 ba2.2k sqft7211 Village Falls Ln, Royse City, TX 75189Off Market
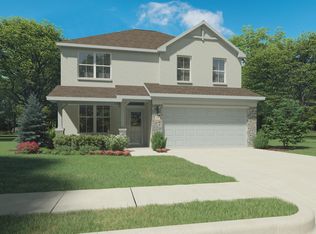
- $366,7004 bd3 ba2.6k sqft7203 Village Falls Ln, Royse City, TX 75189Off Market
- $290,7003 bd2 ba1.9k sqft7215 Village Falls Ln, Royse City, TX 75189Off Market
- $305,6004 bd2 ba1.8k sqft5116 Appalachian Dr, Royse City, TX 75189Off Market
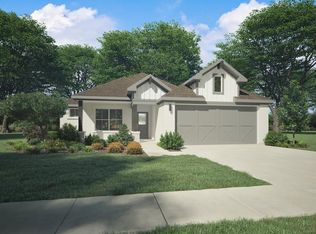
- $342,0005 bd3 ba2.9k sqft5112 Appalachian Dr, Royse City, TX 75189Off Market
- $315,5003 bd2 ba1.9k sqft5120 Appalachian Dr, Royse City, TX 75189Off Market
- $366,2004 bd3 ba2.3k sqft7175 Rolling Waters Way, Royse City, TX 75189Off Market
- $337,6004 bd3 ba2.6k sqft7219 Village Falls Ln, Royse City, TX 75189Off Market
Nearby schools
GreatSchools rating
- 4/10Anita Scott Elementary SchoolGrades: PK-5Distance: 0.6 mi
- 6/10Bobby Summers MiddleGrades: 6-8Distance: 2 mi
- 5/10Royse City High SchoolGrades: 9-12Distance: 3.4 mi
Schools provided by the listing agent
- Elementary: Anita Scott
- Middle: Bobby Summers
- High: Royse City
- District: Royse City ISD
Source: NTREIS. This data may not be complete. We recommend contacting the local school district to confirm school assignments for this home.
Get a cash offer in 3 minutes
Find out how much your home could sell for in as little as 3 minutes with a no-obligation cash offer.
Estimated market value
$392,700
Get a cash offer in 3 minutes
Find out how much your home could sell for in as little as 3 minutes with a no-obligation cash offer.
Estimated market value
$392,700
- Texas
- Rockwall County
- Royse City
- 75189
- 7207 Village Falls Ln
Nearby cities
Nearby neighborhoods
Nearby zip codes
Other Royse City Topics
