Exquisite, clean and bright, open split-floor plan in Pecan Plantation, one of Texas' most sought after subdivisions. Showcasing an expansive living room with beautiful natural hardwood plank flooring, a stone fireplace and hearth, pouring out to a fully screened and sun shaded patio with contemporary ceiling fan for cooling air flow. An updated island kitchen with a quartz peninsula style eating bar and countertops. Additional adjacent dining area is ideal for large gatherings. The large master suite, bath offers extra-large closet space with built in shelving. Formal office with front facing window off of the living room with sliding barn doors for privacy and a remote work environment. New roof in 2024. Insulated, heated, air-conditioned small shop and gardening building, stores equipment plus allows plants to bloom even in winter. 2-car plus golf cart garage. The property is nestled against a mature grove of pecan trees and greenbelt off of the backyard, which has a full sprinkler-timer install surrounding the home. Set up for RV visitors with a large driveway plus 50- and 30-amp plugs, water and a sewer hookup. Home is very close to Acton-Front entrance with easy access to Granbury. Pecan Plantation is one of America's most unique fly-in subdivisions, with two airstrips for private planes. Boasting two golf courses that wrap around and through the homesites. Supported by grocery, boutiques, medical offices, community emergency-ambulance services. Golf cart travel and trails abound. Equine stables and trails are available plus a full tennis club and courts. The classic columnar primary community clubhouse has a restaurant and bar. The entire community is gated with two manned-security checkpoints for ingress and egress. This iconic subdivision courses alongside the famous Brazos River and Lake Granbury. Boating, fishing and watersports abound. The historic town of Granbury offers shopping, music, the acclaimed Granbury Opera House and dining.
Sold
Price Unknown
7207 Westover Dr, Granbury, TX 76049
3beds
2,270sqft
Single Family Residence
Built in 2001
4,356 Square Feet Lot
$433,200 Zestimate®
$--/sqft
$2,414 Estimated rent
Home value
$433,200
$386,000 - $490,000
$2,414/mo
Zestimate® history
Owner options
List your home for rent
$2,414/mo
Rent Zestimate®
Find your next renter with Zillow Rental Manager. Plus, with online applications, you can quickly screen prospective tenants – for free.
$2,414/mo
Rent Zestimate®
Refinance and save
$200/mo
Est. payment
Refinancing to a lower rate could help reduce your monthly payments and save thousands over the life of the loan.
$200/mo
Est. payment
Explore your selling options
Work with a Zillow partner agent
Leverage their expertise and Zillow's premium Showcase listings to get your home seen by more buyers.
Get startedList with your own agent
Get your home in front of millions of buyers by listing it on Zillow.
Learn how to do itSell it yourself
Take full control of how buyers see your home on Zillow by listing For Sale by Owner (FSBO).
List your homeWhat's special
Stone fireplace and hearthContemporary ceiling fanFormal officeLarge master suiteSliding barn doorsUpdated island kitchenExtra-large closet space
Zillow last checked:
Listing updated:
Listed by:
John Lenz 0724814 817-219-5505,
Local Realty Agency Fort Worth 214-556-7073,
JLO Lopez 0757261 254-396-0094,
Local Realty Agency Fort Worth
Bought with:
Ann Winston
Winston Properties, LLC
Source: NTREIS,MLS#: 20804794
Facts & features
Interior
Bedrooms & bathrooms
- Bedrooms: 3
- Bathrooms: 2
- Full bathrooms: 2
Primary bedroom
- Features: Ceiling Fan(s), En Suite Bathroom, Walk-In Closet(s)
- Level: First
- Dimensions: 13 x 19
Primary bathroom
- Features: Built-in Features, Closet Cabinetry, Dual Sinks, En Suite Bathroom, Garden Tub/Roman Tub, Solid Surface Counters, Separate Shower
- Level: First
- Dimensions: 16 x 10
Kitchen
- Features: Breakfast Bar, Built-in Features, Eat-in Kitchen, Kitchen Island, Stone Counters
- Level: First
- Dimensions: 14 x 15
Living room
- Features: Built-in Features, Ceiling Fan(s), Fireplace
- Level: First
- Dimensions: 27 x 19
Heating
- Central, Electric
Cooling
- Central Air, Ceiling Fan(s), Electric
Appliances
- Included: Dishwasher, Electric Range, Electric Water Heater, Disposal, Microwave, Refrigerator
- Laundry: Washer Hookup, Electric Dryer Hookup, Laundry in Utility Room
Features
- Built-in Features, Double Vanity, Granite Counters, High Speed Internet, Open Floorplan, Walk-In Closet(s)
- Flooring: Carpet, Wood
- Windows: Window Coverings
- Has basement: No
- Number of fireplaces: 1
- Fireplace features: Gas, Living Room
Interior area
- Total interior livable area: 2,270 sqft
Property
Parking
- Total spaces: 3
- Parking features: Additional Parking, Concrete, Door-Multi, Door-Single, Driveway, Enclosed, Garage, Golf Cart Garage, Garage Door Opener, Garage Faces Side
- Attached garage spaces: 3
- Has uncovered spaces: Yes
Features
- Levels: One
- Stories: 1
- Patio & porch: Covered
- Exterior features: Rain Gutters, RV Hookup
- Pool features: None
- Fencing: Back Yard,Chain Link
Lot
- Size: 4,356 Square Feet
- Features: Back Yard, Lawn, Landscaped, Level, Subdivision, Sprinkler System
Details
- Additional structures: Workshop
- Parcel number: R000025971
Construction
Type & style
- Home type: SingleFamily
- Architectural style: Contemporary/Modern,Detached
- Property subtype: Single Family Residence
Materials
- Brick, Frame, Rock, Stone
- Foundation: Slab
- Roof: Composition
Condition
- Year built: 2001
Utilities & green energy
- Sewer: Public Sewer
- Water: Public
- Utilities for property: Electricity Available, Electricity Connected, Overhead Utilities, Phone Available, Sewer Available, Separate Meters, Underground Utilities, Water Available
Community & HOA
Community
- Security: Smoke Detector(s)
- Subdivision: Pecan Plantation
HOA
- Has HOA: Yes
- Services included: Association Management, Security, Trash
- HOA fee: $200 monthly
- HOA name: Pecan Plantation
- HOA phone: 817-573-2641
Location
- Region: Granbury
Financial & listing details
- Tax assessed value: $385,770
- Annual tax amount: $4,580
- Date on market: 1/31/2025
- Cumulative days on market: 129 days
- Listing terms: Cash,Conventional,FHA,VA Loan
- Electric utility on property: Yes
Price history
| Date | Event | Price |
|---|---|---|
| 5/15/2025 | Sold | -- |
Source: NTREIS #20804794 Report a problem | ||
| 4/4/2025 | Contingent | $450,000$198/sqft |
Source: NTREIS #20804794 Report a problem | ||
| 3/24/2025 | Price change | $450,000-4.1%$198/sqft |
Source: NTREIS #20804794 Report a problem | ||
| 1/31/2025 | Listed for sale | $469,000$207/sqft |
Source: NTREIS #20804794 Report a problem | ||
| 10/30/2001 | Sold | -- |
Source: Agent Provided Report a problem | ||
Public tax history
| Year | Property taxes | Tax assessment |
|---|---|---|
| 2025 | $4,665 +615.9% | $385,770 -1.1% |
| 2024 | $652 | $389,950 -2.8% |
| 2023 | $652 -69.8% | $401,320 +6.1% |
| 2022 | $2,156 | $378,220 +31.8% |
| 2021 | $2,156 | $286,940 +7.7% |
| 2020 | $2,156 | $266,490 +3.3% |
| 2019 | $2,156 +7.7% | $258,020 +7.3% |
| 2018 | $2,002 | $240,390 +11.3% |
| 2017 | $2,002 | $215,920 +9% |
| 2016 | $2,002 -5.9% | $198,070 +3.3% |
| 2015 | $2,129 | $191,650 +10.9% |
| 2014 | $2,129 | $172,880 +0.3% |
| 2013 | -- | $172,440 +3.6% |
| 2012 | -- | $166,420 -1% |
| 2011 | -- | $168,130 |
| 2010 | -- | $168,130 -3.6% |
| 2009 | -- | $174,380 +4.8% |
| 2008 | -- | $166,370 +4.9% |
| 2007 | -- | $158,640 |
| 2006 | -- | $158,640 +2.6% |
| 2005 | -- | $154,570 -5.3% |
| 2004 | -- | $163,170 -5.6% |
| 2003 | -- | $172,760 |
Find assessor info on the county website
Neighborhood: Pecan Plantation
Nearby homes
- $--4 bd3 ba2.1k sqft7205 Westover Dr, Granbury, TX 76049Sold
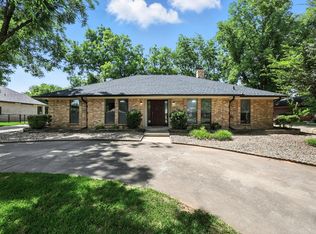
- $324,8003 bd2 ba1.6k sqft7209 Westover Dr, Granbury, TX 76049Off Market

- $341,3003 bd2 ba1.8k sqft7203 Westover Dr, Granbury, TX 76049Off Market
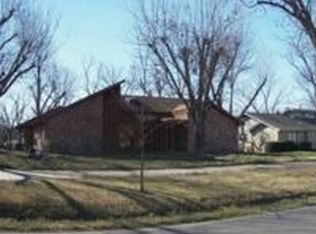
- $--4 bd3 ba2.5k sqft7211 Westover Dr, Granbury, TX 76049Sold

- $298,6003 bd2 ba1.9k sqft7201 Westover Dr, Granbury, TX 76049Off Market
- $423,100-- bd-- ba2.5k sqft7213 Westover Dr, Granbury, TX 76049Off Market
- $200-- bd-- ba-- sqft7123 Westover Dr, Granbury, TX 76049Off Market
- $281,9003 bd2 ba1.8k sqft7215 Westover Dr, Granbury, TX 76049Off Market
Nearby schools
GreatSchools rating
- 7/10Mambrino SchoolGrades: PK-5Distance: 3.6 mi
- 8/10Acton Middle SchoolGrades: 6-8Distance: 6 mi
- 6/10Granbury High SchoolGrades: 9-12Distance: 10.1 mi
Schools provided by the listing agent
- Elementary: Mambrino
- Middle: Granbury
- High: Granbury
- District: Granbury ISD
Source: NTREIS. This data may not be complete. We recommend contacting the local school district to confirm school assignments for this home.
Get a cash offer in 3 minutes
Find out how much your home could sell for in as little as 3 minutes with a no-obligation cash offer.
Estimated market value
$433,200
Get a cash offer in 3 minutes
Find out how much your home could sell for in as little as 3 minutes with a no-obligation cash offer.
Estimated market value
$433,200
- Texas
- Hood County
- Granbury
- 76049
- Pecan Plantation
- 7207 Westover Dr
