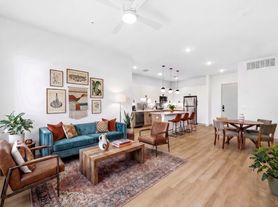
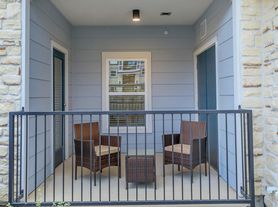
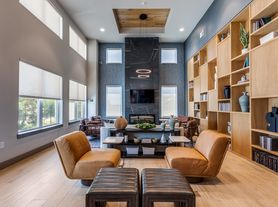
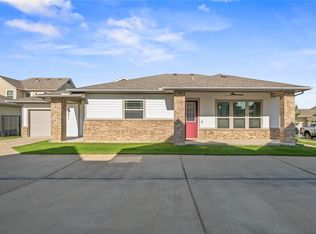
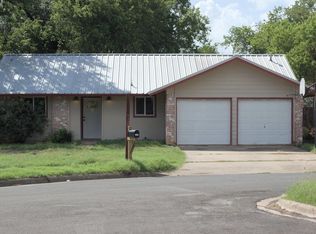
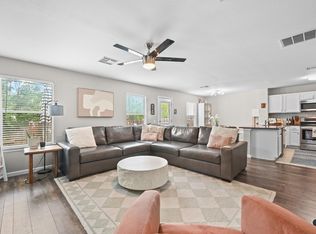
Welcome to one of the best rental opportunities on the market in McKinney Crossing and most of South Austin. Boasting nearly 3,500 square feet, this meticulously maintained residence features one of the largest floor plans in the area. Step inside to a bright, open-concept main living room that flows seamlessly into the chef-inspired kitchen. Completed with generous counter space, a center island, pantry, and modern appliances. A versatile main-floor bedroom with a full bathroom makes the perfect guest sweet. Upstairs, a massive secondary living room serves as the perfect bonus space. All bedrooms are generously sized. Don't forget the impressive primary suite with a spacious layout, oversized bathroom, multiple closest, and an attached office space. Outside you'll find a fully fenced backyard, private covered patio, storage shed, and garden beds. Situated just minutes from McKinney Falls State Park, Southpark Meadows, IH-35, and downtown Austin, this home has it all.
House for rent
$3,600/moFees may apply
7207 Wink Way, Austin, TX 78744
5beds
3,473sqft
Price may not include required fees and charges. Learn more|
Singlefamily
Available Thu Oct 1 2026
Cats, dogs OK
Air conditioner, central air
In unit laundry
4 Attached garage spaces parking
Central
What's special
Modern appliancesStorage shedAttached office spaceGarden bedsOversized bathroomFully fenced backyardGenerous counter space
- 3 days |
- -- |
- -- |
Zillow last checked:
Listing updated:
Travel times

Let’s turn your rent into credit progress
Build credit history with every on-time payment and get credit for the payment you’re already making.
Facts & features
Interior
Bedrooms & bathrooms
- Bedrooms: 5
- Bathrooms: 3
- Full bathrooms: 3
Heating
- Central
Cooling
- Air Conditioner, Central Air
Appliances
- Included: Built-In Oven(s), Dishwasher, Double Oven, Dryer, Garbage Disposal, Microwave Oven, Refrigerator, Stove, Washer
- Laundry: In Unit, Inside, Laundry Room, Main Level
Features
- Ceiling Fan(s), Ceiling Fan(s), Double Vanity, Granite Counters, High Ceilings, Kitchen Island, Multiple Living Areas, Open Floorplan, Pantry, Pantry, Recessed Lighting, Walk-In Closet(s)
- Flooring: Carpet, Tile, Vinyl
Interior area
- Total interior livable area: 3,473 sqft
Property
Parking
- Total spaces: 4
- Parking features: Attached, Garage
- Has attached garage: Yes
- Details: Contact manager
Features
- Stories: 2
- Exterior features: Garden, Lighting, Multiple Living Areas, Private Yard, Rain Gutters, Walk-In Closet(s)
- Pool features: Contact manager
Lot
- Features: Back Yard, Front Yard, Garden, Interior Lot, Private
Details
- Additional structures: Garage(s)
- Parcel number: 947514
Construction
Type & style
- Home type: SingleFamily
- Property subtype: SingleFamily
Condition
- Year built: 2022
Community & HOA
Community
- Features: Park, Sidewalks
HOA
- Amenities included: Park
Location
- Region: Austin
Financial & listing details
- Lease term: 12 Months
Price history
| Date | Event | Price |
|---|---|---|
| 8/20/2026 | Listed for rent | $3,600$1/sqft |
Source: Unlock MLS #9409089 Report a problem | ||
Neighborhood: Bluff Springs
Nearby schools
GreatSchools rating
- 7/10Newton Collins Elementary SchoolGrades: PK-5Distance: 0.8 mi
- 3/10John P Ojeda Junior High SchoolGrades: 6-8Distance: 2.7 mi
- 2/10Del Valle High SchoolGrades: 9-12Distance: 7.1 mi