Welcome to a spacious 3 bedroom 2 bathroom split floor plan home tucked away in the heart of the countryside, this 2-acre gated slice of peaceful country living is every hunter’s dream and country lover’s delight. This charming brick, ranch style home sits surrounded by oaks and backs up to quiet pastures making it perfect for weekend getaways or a peaceful full-time escape from the hustle and bustle. Both the front and back porches are just right for relaxing evenings and sipping on your favorite beverage. The den boasts a semi vaulted ceiling, a cozy fireplace, and custom built-in bookcases, while the spacious master bedroom offers a peaceful retreat after a long day. Out back, you’ll find a workshop to tinker around in or use it to house your toys - complete with electricity. Another out building tall enough to park a camper or large boat. This one is a rare find in the sought-after Little River community, where properties seldom come up for sale. It’s a beautiful country drive from Bay Minette, winding through open fields and shady oaks, leading you right to this hidden treasure. HVACs replaced in 2021 & 2023. Termite bond with At Ease. Buyer to verify all information during due diligence.
Active
$249,900
72075 State Highway 59, Little River, AL 36550
3beds
2,208sqft
Single Family Residence
Built in 1982
1.99 Acres Lot
$-- Zestimate®
$113/sqft
$-- HOA
What's special
Cozy fireplaceCustom built-in bookcasesSurrounded by oaksSplit floor planSpacious master bedroomFront and back porches
- 49 days |
- 459 |
- 36 |
Zillow last checked:
Listing updated:
Listed by:
Leigh Ann Pennington 251-622-7991,
Real Broker, LLC
Source: Baldwin Realtors,MLS#: 386402
Facts & features
Interior
Bedrooms & bathrooms
- Bedrooms: 3
- Bathrooms: 2
- Full bathrooms: 2
Heating
- Central, Electric
Appliances
- Included: Dryer, Washer, Cooktop, Dishwasher, Refrigerator
Features
- En Suite, Ceiling Fan(s), High Ceilings, Split Bedroom Plan
- Flooring: Vinyl, Carpet, Laminate
- Number of fireplaces: 1
Interior area
- Total interior livable area: 2,208 sqft
Property
Parking
- Parking features: Single Carport, No Garage/Carport Parking
Features
- Stories: 1
- Patio & porch: Patio, Rear Porch, Porch Open, Front Porch, Covered Patio, Porch Screened
- Exterior features: Storage
- Fencing: Fenced
- Has view: Yes
- View description: None/Not Applicable
- Waterfront features: No Waterfront
Lot
- Size: 1.99 Acres
Details
- Additional structures: Barn(s), Storage
- Parcel number: 0109300000016.001
- Special conditions: None
Construction
Type & style
- Home type: SingleFamily
- Architectural style: Ranch
- Property subtype: Single Family Residence
Materials
- Roof: Composition Shingle
Condition
- Year built: 1982
Utilities & green energy
- Utilities for property: Natural Gas Available, Sewage Septic, North Baldwin Utilities
Community & HOA
Community
- Features: None
HOA
- Has HOA: No
Location
- Region: Little River
Financial & listing details
- Price per square foot: $113/sqft
- Tax assessed value: $303,300
- Annual tax amount: $621
- Date on market: 10/10/2025
- Ownership type: Whole Full
Estimated market value
Not available
Estimated sales range
Not available
Not available
Price history
| Date | Event | Price |
|---|---|---|
| 7/8/2026 | Listed for sale | $249,900$113/sqft |
Source:  Baldwin Realtors #386402 Report a problem Baldwin Realtors #386402 Report a problem | ||
| 6/12/2026 | Pending sale | $249,900$113/sqft |
Source: Baldwin Realtors #386402 Report a problem | ||
| 5/2/2026 | Price change | $249,900-7.4%$113/sqft |
Source: Baldwin Realtors #386402 Report a problem | ||
| 3/6/2026 | Price change | $269,900-1.9%$122/sqft |
Source: Baldwin Realtors #386402 Report a problem | ||
| 12/23/2025 | Price change | $275,000-8%$125/sqft |
Source: Baldwin Realtors #386402 Report a problem | ||
| 10/10/2025 | Listed for sale | $299,000$135/sqft |
Source: Baldwin Realtors #386402 Report a problem | ||
Public tax history
| Year | Property taxes | Tax assessment |
|---|---|---|
| 2025 | $621 +7.3% | $29,960 +7% |
| 2024 | $579 -10.8% | $28,000 +20.8% |
| 2023 | $649 | $23,180 +22% |
| 2022 | -- | $19,000 +8.4% |
| 2021 | -- | $17,520 +7.2% |
| 2020 | -- | $16,340 +8.1% |
| 2019 | -- | $15,120 +3.7% |
| 2018 | -- | $14,580 +1.3% |
| 2017 | -- | $14,400 +3.3% |
| 2016 | -- | $13,940 +24% |
| 2015 | -- | $11,240 +5% |
| 2014 | -- | $10,700 |
| 2013 | -- | $10,700 -9.9% |
| 2011 | -- | $11,880 +1.4% |
| 2010 | -- | $11,720 |
| 2009 | $229 +4.9% | $11,720 +4.5% |
| 2008 | $218 -16% | $11,220 -57.3% |
| 2007 | $260 +10.3% | $26,300 +108.4% |
| 2006 | $236 | $12,620 +13.5% |
| 2005 | -- | $11,120 +13.9% |
| 2004 | -- | $9,760 |
| 2003 | -- | $9,760 +9.7% |
| 2002 | -- | $8,900 |
| 2001 | $156 | $8,900 |
| 2000 | $156 | $8,900 |
Find assessor info on the county website
Monthly payment
Est. payment
Payment breakdown
Explore the cost of this home by adjusting the details. Changes won't be saved.Climate risks
Neighborhood: 36550
Nearby schools
GreatSchools rating
- 4/10Bay Minette Elementary SchoolGrades: PK-6Distance: 27 mi
- 6/10Bay Minette Middle SchoolGrades: 7-8Distance: 27.4 mi
- 8/10Baldwin County High SchoolGrades: 9-12Distance: 26.9 mi
Schools provided by the listing agent
- Elementary: Bay Minette Elementary
- High: Baldwin County High
Source: Baldwin Realtors. This data may not be complete. We recommend contacting the local school district to confirm school assignments for this home.
- $137,5003 bd1 ba2k sqft72071 State Highway 59, Little River, AL 36550Off Market
- $---- sqft72071 State Highway 59, Little River, AL 36550Off Market
- $143,5003 bd1 ba160 sqft72069 State Highway 59, Little River, AL 36550Off Market
- $515,9003 bd1 ba1.9k sqft72100 State Highway 59, Little River, AL 36550Off Market
- $141,9003 bd1 ba1.6k sqft18685 Antibellum Ln, Little River, AL 36550Off Market
- $249,300-- bd-- ba1.2k sqft18780 Antibellum Ln, Little River, AL 36550Off Market
- $198,9003 bd2 ba1.1k sqft71875 State Highway 59, Little River, AL 36550Off Market
- $252,100-- bd-- ba-- sqft18685 Antibellam Ln, Little river, AL 36550Off Market
Similar homes
- $250,0003 bd2 ba1.4k sqft22355 Old County Road 47, Perdido, AL 36562Active
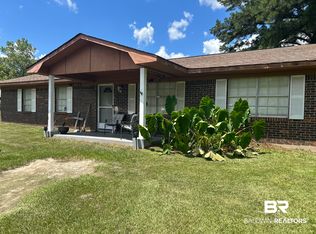 MLS ID #409009, Mary Alice Stewart, Delta Realty LLC. Baldwin Realtors
 - $--4 bd2 ba1.9k sqft444 Nichols Rd, Mc Intosh, AL 36553Auction
 ServiceLink Auction
 - $219,9003 bd2 ba1.6k sqft413 Wiggins Rd, Frisco City, AL 36445For Sale
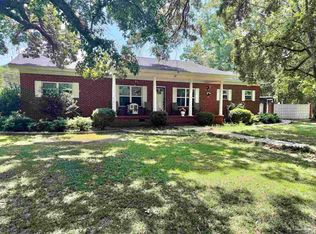 MLS ID #686982, David Dobson, SOUTHERN REAL ESTATE. PAR
 - $199,0003 bd2 ba1.7k sqft8650 Rockville Rd, Jackson, AL 36545For Sale
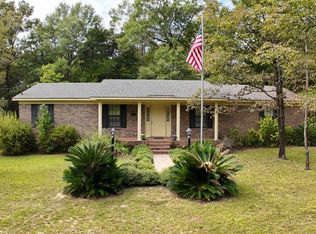 MLS ID #11588744, Patricia Harvey, Skipper Insurance & Realty. My State MLS
 - $235,0002 bd2 ba1.2k sqft3859 Eureka Landing Rd, Uriah, AL 36480For SaleMLS ID #19590, Christina Mosley. Monroe County BOR
- $290,0003 bd2 ba1.6k sqft62539 Presley Rd, Atmore, AL 36502For SaleMLS ID #685306, Debbie Rowell, SOUTHERN REAL ESTATE. PAR
- $299,9003 bd2 ba1.3k sqft21941 Bible Rd, Perdido, AL 36562For SaleMLS ID #11614925, Clint Flowers, Alc, National Land Realty, Gulf Coast. My State MLS
- $349,0003 bd3 ba2.9k sqft3030 Booneville Rd, Atmore, AL 36502For SaleMLS ID #676851, Debbie Rowell, SOUTHERN REAL ESTATE. PAR
- $139,0003 bd2 ba1.5k sqft235 Burlington St, Atmore, AL 36502For SaleMLS ID #687621, David Dobson, SOUTHERN REAL ESTATE. PAR
- $169,0003 bd2 ba2.3k sqft3174 Jack Springs Rd, Atmore, AL 36502For SaleMLS ID #650208, Debbie Rowell, SOUTHERN REAL ESTATE. PAR
- $130,0003 bd2 ba1.1k sqft11 Coal Fire Rd, Grove Hill, AL 36545ActiveMLS ID #394060, Michelle L Davis, LanMac Realty LLC. Baldwin Realtors
