$10K towards buyers’ closing costs!!! Discover this pristine, like-new home showcasing a sleek, modern design that exudes contemporary elegance. Step inside the entry to a dedicated study/office and an inviting open dining area. The spacious great room impresses with its crisp lines, vaulted ceilings and expansive window framing views of the screened patio and lush backyard beyond. The sparkling kitchen is a chef's dream, complete with a generous island, casual breakfast nook, ample pantry, and convenient butler's pantry. Retreat to the serene primary suite, featuring a luxurious bath with a walk-in shower and dual walk-in closets for ultimate privacy. An additional bedroom/bathroom is also located on the main level of the home. Upstairs, two additional bedrooms await, along with a versatile bonus/flex room perfect for any need. Unwind endlessly on the rear screened patio, ideal for outdoor relaxation or entertainment. Rounding out this gem is a 3-car garage. Don't miss your chance to make this stunning property yours!
Closed
$849,900
7208 Adenborough Dr, Fairview, TN 37062
4beds
3,514sqft
Single Family Residence, Residential
Built in 2022
0.49 Acres Lot
$855,600 Zestimate®
$242/sqft
$3,835 Estimated rent
Home value
$855,600
$813,000 - $898,000
$3,835/mo
Zestimate® history
Owner options
List your home for rent
$3,835/mo
Rent Zestimate®
Find your next renter with Zillow Rental Manager. Plus, with online applications, you can quickly screen prospective tenants – for free.
$3,835/mo
Rent Zestimate®
Refinance and save
$4,944/mo
Est. payment
Refinancing to a lower rate could help reduce your monthly payments and save thousands over the life of the loan.
$4,944/mo
Est. payment
Explore your selling options
Work with a Zillow partner agent
Leverage their expertise and Zillow's premium Showcase listings to get your home seen by more buyers.
Get startedList with your own agent
Get your home in front of millions of buyers by listing it on Zillow.
Learn how to do itSell it yourself
Take full control of how buyers see your home on Zillow by listing For Sale by Owner (FSBO).
List your homeWhat's special
Zillow last checked:
Listing updated:
Listed by:
Linda Pierce 615-589-4001,
Coldwell Banker Southern Realty
Bought with:
Amy A. DeBusk, 245439
DeBusk Realty
Source: RealTracs MLS as distributed by MLS GRID,MLS#: 3128395
Facts & features
Interior
Bedrooms & bathrooms
- Bedrooms: 4
- Bathrooms: 3
- Full bathrooms: 3
- Main level bedrooms: 2
Bedroom 1
- Features: Suite
- Level: Suite
- Area: 208 Square Feet
- Dimensions: 16x13
Bedroom 2
- Features: Walk-In Closet(s)
- Level: Walk-In Closet(s)
- Area: 143 Square Feet
- Dimensions: 13x11
Bedroom 3
- Features: Extra Large Closet
- Level: Extra Large Closet
- Area: 168 Square Feet
- Dimensions: 12x14
Bedroom 4
- Features: Walk-In Closet(s)
- Level: Walk-In Closet(s)
- Area: 144 Square Feet
- Dimensions: 12x12
Primary bathroom
- Features: Suite
- Level: Suite
Dining room
- Features: Separate
- Level: Separate
- Area: 140 Square Feet
- Dimensions: 10x14
Kitchen
- Features: Pantry
- Level: Pantry
- Area: 240 Square Feet
- Dimensions: 15x16
Living room
- Features: Great Room
- Level: Great Room
- Area: 324 Square Feet
- Dimensions: 18x18
Other
- Features: Office
- Level: Office
- Area: 143 Square Feet
- Dimensions: 13x11
Other
- Features: Breakfast Room
- Level: Breakfast Room
- Area: 130 Square Feet
- Dimensions: 13x10
Recreation room
- Features: Second Floor
- Level: Second Floor
- Area: 414 Square Feet
- Dimensions: 23x18
Heating
- Central, Natural Gas
Cooling
- Ceiling Fan(s), Central Air, Electric
Appliances
- Included: Built-In Gas Oven, Double Oven, Gas Oven, Gas Range, Dishwasher, Disposal, Microwave
Features
- Built-in Features, Ceiling Fan(s), High Ceilings, Open Floorplan, Pantry, Walk-In Closet(s)
- Flooring: Carpet, Wood, Tile
- Basement: None
- Number of fireplaces: 1
- Fireplace features: Gas, Great Room
Interior area
- Total structure area: 3,514
- Total interior livable area: 3,514 sqft
- Finished area above ground: 3,514
Property
Parking
- Total spaces: 3
- Parking features: Garage Faces Side
- Garage spaces: 3
Features
- Levels: Two
- Stories: 2
- Patio & porch: Patio, Screened
Lot
- Size: 0.49 Acres
- Dimensions: 67 x 202
Details
- Parcel number: 094046G D 03500 00001046G
- Special conditions: Standard
Construction
Type & style
- Home type: SingleFamily
- Property subtype: Single Family Residence, Residential
Materials
- Brick
Condition
- New construction: No
- Year built: 2022
Utilities & green energy
- Sewer: Public Sewer
- Water: Public
- Utilities for property: Electricity Available, Natural Gas Available, Water Available
Community & HOA
Community
- Subdivision: Aden Woods Of Castleberry Ph2
HOA
- Has HOA: Yes
- HOA fee: $60 monthly
Location
- Region: Fairview
Financial & listing details
- Price per square foot: $242/sqft
- Tax assessed value: $831,700
- Annual tax amount: $3,855
- Date on market: 2/11/2026
- Electric utility on property: Yes
Price history
| Date | Event | Price |
|---|---|---|
| 5/6/2026 | Sold | $849,900$242/sqft |
Source:  RealTracs MLS as distributed by MLS GRID #3128395 Report a problem RealTracs MLS as distributed by MLS GRID #3128395 Report a problem | ||
| 4/7/2026 | Contingent | $849,900$242/sqft |
Source: RealTracs MLS as distributed by MLS GRID #3128395 Report a problem | ||
| 2/11/2026 | Listed for sale | $849,900+9%$242/sqft |
Source: RealTracs MLS as distributed by MLS GRID #3128395 Report a problem | ||
| 11/17/2023 | Sold | $779,900$222/sqft |
Source: Public Record Report a problem | ||
Public tax history
| Year | Property taxes | Tax assessment |
|---|---|---|
| 2025 | $3,931 +2% | $207,925 +84.1% |
| 2024 | $3,855 +23.8% | $112,925 |
| 2023 | $3,113 | $112,925 +375.5% |
| 2022 | -- | $23,750 +354.5% |
| 2021 | $144 +111.8% | $5,225 +137.5% |
| 2020 | $68 | $2,200 |
| 2019 | $68 +3% | $2,200 |
| 2018 | $66 | $2,200 |
| 2017 | $66 | $2,200 |
| 2016 | -- | $2,200 |
| 2015 | -- | $2,200 |
| 2014 | -- | $2,200 |
| 2013 | -- | $2,200 |
| 2012 | -- | $2,200 |
| 2011 | -- | $2,200 |
Find assessor info on the county website
Neighborhood: 37062
Nearby homes
- $779,900-- bd-- ba-- sqft7208 Adenborough Dr LOT 35, Fairview, TN 37062Sold
- $789,9004 bd4 ba3.2k sqft7302 Buckhorn Ct LOT 34, Fairview, TN 37062Sold
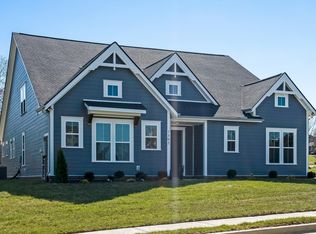
- $882,2004 bd4 ba3.5k sqft7206 Adenborough Dr, Fairview, TN 37062Off Market
- $20,900-- bd-- ba-- sqft7300 Bognor Trl, Fairview, TN --Off Market
- $807,5006 bd4 ba3.8k sqft7161 Chessington Dr, Fairview, TN 37062Off Market
- $968,300-- bd5 ba2.3k sqft7163 Chessington Dr, Fairview, TN 37062Off Market
- $20,900-- bd-- ba-- sqft7302 Bognor Trl, Fairview, TN --Off Market
- $20,900-- bd-- ba-- sqft7207 Adenborough Dr, Fairview, TN 37062Off Market
Nearby schools
GreatSchools rating
- 7/10Fairview Elementary SchoolGrades: PK-5Distance: 1.5 mi
- 8/10Fairview Middle SchoolGrades: 6-8Distance: 1.7 mi
- 8/10Fairview High SchoolGrades: 9-12Distance: 1.6 mi
Schools provided by the listing agent
- Elementary: Fairview Elementary
- Middle: Fairview Middle School
- High: Fairview High School
Source: RealTracs MLS as distributed by MLS GRID. This data may not be complete. We recommend contacting the local school district to confirm school assignments for this home.
Get a cash offer in 3 minutes
Find out how much your home could sell for in as little as 3 minutes with a no-obligation cash offer.
Estimated market value
$855,600
Get a cash offer in 3 minutes
Find out how much your home could sell for in as little as 3 minutes with a no-obligation cash offer.
Estimated market value
$855,600
- Tennessee
- Williamson County
- Fairview
- 37062
- 7208 Adenborough Dr
Nearby cities
Nearby zip codes
Other Fairview Topics
