Skip main navigation
Sold for $1,150,000
  • $1,150,000

    7208 Ambrosia St, Kennewick, WA 99338

    4beds
    3,028sqft
    Single Family Residence
    Built in 2025
    1.02 Acres Lot
    $1,150,100 Zestimate®
    $380/sqft
    $6,603 Estimated rent

    Home value

    $1,150,100

    $1.08M - $1.22M

    $6,603/mo

    Zestimate® history
    Loading
    Loading...

    Owner options

    List your home for rent

    $6,603/mo

    Rent Zestimate®

    Find your next renter with Zillow Rental Manager. Plus, with online applications, you can quickly screen prospective tenants – for free.

    Learn more

    $6,603/mo

    Rent Zestimate®

    Refinance and save

    $7,032/mo

    Est. payment

    Refinancing to a lower rate could help reduce your monthly payments and save thousands over the life of the loan.

    See today's rates

    $7,032/mo

    Est. payment

    Explore your selling options

    Work with a Zillow partner agent

    Leverage their expertise and Zillow's premium Showcase listings to get your home seen by more buyers.

    Get started

    List with your own agent

    Get your home in front of millions of buyers by listing it on Zillow.

    Learn how to do it

    Sell it yourself

    Take full control of how buyers see your home on Zillow by listing For Sale by Owner (FSBO).

    List your home

    What's special

    Waterfall-edge quartz islandLed-backlit mirror and nicheFloating toiletDeep freestanding tubDual sinksTile wallMakeup vanity
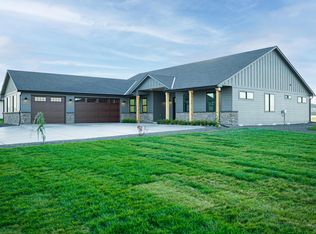
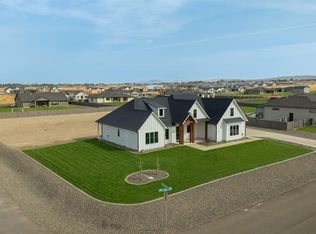
    MLS# 290230 Introducing a Masterpiece of Modern Luxury by Signature Homes. Experience unmatched sophistication in this extraordinary 3,028 sq ft estate, perfectly positioned on a fully landscaped 1-acre lot. Thoughtfully designed and meticulously crafted, this 4-bedroom +office, 3.5-bath home sets a new standard for high-end living, blending architectural elegance with elevated comfort. Step inside and you’re met with scale, and refinement. The grand great room features 12-ft LED tray ceilings, a striking Venetian plaster and custom tile fireplace, and massive windows that flood the space with natural light. LED-underlit floating shelves flank the fireplace, creating a dramatic focal point for everyday living and entertaining. The chef’s kitchen is a true centerpiece, showcasing a waterfall-edge quartz island, matching quartz backsplash, top-tier appliances, a 5-ft commercial fridge, and a dedicated wine/coffee bar with wine cooler. Floor-to-ceiling cabinetry and a large pantry with built-ins complete this exceptional space. The luxury continues into the private quarters. The primary suite is a sanctuary with oversized windows, a slider to the covered patio, and its own Venetian-textured fireplace. The breathtaking ensuite features a massive wrap-around walk-through full tile shower, multiple showerheads, LED-backlit niches, a deep freestanding tub, dual sinks, a makeup vanity, and a beautifully designed walk-in closet. Down the hall, an LED-lit Venetian plaster accent wall adds a gallery-like touch. A junior suite with its own full bathroom offers ideal accommodations for guests or multigenerational living. Two additional bedrooms are generously sized and share access to the home’s elevated finishes. The guest bathroom reflects European inspiration with a floating toilet, custom floating vanity with stone sink, tile wall, and LED-backlit mirror and niche. Outdoor living is equally impressive. The expansive covered patio—accessible from both the primary suite and main living area—extends your living space for year-round relaxation and entertaining. The oversized 3-car garage includes an extra-deep, extra-tall bay perfect for large vehicles, storage, or recreational equipment. Every fixture, material, and finish has been hand-selected for style and impact. Built with exceptional craftsmanship and attention to detail, this Signature Homes property is more than a luxury home—it’s a statement.

    Zillow last checked:

    Listing updated:

    Listed by:

    Paul Slutskiy 509-820-9299,

    Coldwell Banker Tomlinson,

    Viktoriya Polinko 509-221-0546,

    Coldwell Banker Tomlinson

    Bought with:

    AGENT NON-SUBSCRIBER

    NON-MEMBER OFFICE

    Source: PACMLS,MLS#: 290230MLS Logo

    Facts & features

    Interior

    Bedrooms & bathrooms
    • Bedrooms: 4
    • Bathrooms: 4
    • Full bathrooms: 3
    • 1/2 bathrooms: 1
    Heating
    • Ceiling, Electric, Heat Pump, Fireplace(s)
    Cooling
    • Central Air, Heat Pump, Electric
    Appliances
    • Included: Dishwasher, Disposal, Microwave, Oven, Refrigerator, Freezer, Range, Wine Cooler, Water Heater
    Features
    • Raised Ceiling(s), Storage, Utilities in Garage
    • Flooring: Laminate, Tile
    • Windows: Windows - Vinyl, Windows - Wood Wrapped
    • Basement: None
    • Number of fireplaces: 2
    • Fireplace features: 2, Gas, Electric, Master Bedroom, Living Room
    Interior area
    • Total structure area: 3,028
    • Total interior livable area: 3,028 sqft

    Property

    Parking
    • Total spaces: 3
    • Parking features: Attached, Garage Door Opener, Finished, 3 car
    • Attached garage spaces: 3
    Features
    • Levels: 1 Story
    • Stories: 1
    • Patio & porch: Patio/Covered
    • Exterior features: Lighting, Irrigation
    • Fencing: Partial
    Lot
    • Size: 1.02 Acres
    Details
    • Zoning description: Residential

    Construction

    Type & style
    • Home type: SingleFamily
    • Property subtype: Single Family Residence
    Materials
    • Stucco, Trim - Rock
    • Foundation: Concrete, Crawl Space
    • Roof: Comp Shingle
    Condition
    • New Construction
    • New construction: Yes
    • Year built: 2025

    Utilities & green energy

    • Sewer: Septic - Installed
    • Water: Public

    Community & HOA

    Community
    • Subdivision: Harvest Ridge
    Location
    • Region: Kennewick

    Financial & listing details

    • Price per square foot: $380/sqft
    • Annual tax amount: $1,637
    • Date on market: 2/2/2026
    • Listing terms: Cash,Conventional
    • Electric utility on property: Yes
    • Road surface type: Paved

    Price history

    DateEventPrice
    5/11/2026Sold$1,150,000-4.2%$380/sqft
    Source: PACMLS #290230 Report a problem
    4/21/2026Pending sale$1,200,000$396/sqft
    Source: PACMLS #290230 Report a problem
    2/2/2026Listed for sale$1,200,000$396/sqft
    Source: PACMLS #290230 Report a problem
    2/1/2026Listing removed$1,200,000$396/sqft
    Source: PACMLS #288890 Report a problem
    11/15/2025Listed for sale$1,200,000$396/sqft
    Source: PACMLS #288890 Report a problem

    Public tax history

    Tax history is unavailable.

    Neighborhood: 99338

    Nearby schools

    GreatSchools rating
    Get pre-qualified for a loan
    At Zillow Home Loans, we can pre-qualify you in as little as 5 minutes with no impact to your credit score.

    An equal housing lender. NMLS #10287.

    Sell for more on Zillow
    Get a Zillow Showcase℠ listing at no additional cost and you could sell for .
    $1,150,100
    2% more
    +$23,002
    With Zillow Showcase(estimated)
    $1,173,102