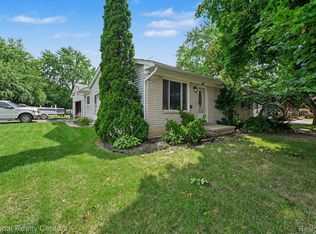
Welcome home to this inviting 3-bedroom, 1.5-bath home in Waterford! Step into the bright, open living room where large windows fill the space with an abundance of natural light. The updated kitchen features bamboo flooring, crisp white cabinetry, a double sink, stainless steel appliances, and sliding glass doors leading to a spacious, fully fenced backyard—perfect for entertaining, relaxing, or letting pets play. A storage shed provides plenty of room for lawn equipment and tools. The cozy family room offers beautiful tile flooring and a charming slate fireplace, creating the perfect space to unwind. This well-maintained home combines comfort, style, and functionality, making it a wonderful place to call home. Roof replaced in April 2026.
Pending
$299,900
7208 Banks St, Waterford, MI 48327
3beds
1,818sqft
Single Family Residence
Built in 1976
0.7 Acres Lot
$296,400 Zestimate®
$165/sqft
$-- HOA
What's special
- 9 days |
- 1,234 |
- 139 |
Zillow last checked:
Listing updated:
Listed by:
Nancy J Rademacher 810-599-5380,
KW Professionals Brighton 810-224-7900
Source: Realcomp II,MLS#: 20261049486
Facts & features
Interior
Bedrooms & bathrooms
- Bedrooms: 3
- Bathrooms: 2
- Full bathrooms: 1
- 1/2 bathrooms: 1
Primary bedroom
- Level: Upper
- Area: 143
- Dimensions: 13 X 11
Bedroom
- Level: Upper
- Area: 99
- Dimensions: 11 X 9
Bedroom
- Level: Upper
- Area: 110
- Dimensions: 11 X 10
Other
- Level: Upper
- Area: 56
- Dimensions: 8 X 7
Other
- Level: Entry
- Area: 25
- Dimensions: 5 X 5
Other
- Level: Entry
- Area: 90
- Dimensions: 10 X 9
Family room
- Level: Lower
- Area: 288
- Dimensions: 18 X 16
Kitchen
- Level: Entry
- Area: 90
- Dimensions: 10 X 9
Laundry
- Level: Lower
- Area: 126
- Dimensions: 18 X 7
Living room
- Level: Entry
- Area: 234
- Dimensions: 18 X 13
Heating
- Forced Air, Natural Gas
Cooling
- Attic Fan, Ceiling Fans, Central Air
Appliances
- Included: Dishwasher, Disposal, Dryer, Free Standing Gas Range, Free Standing Refrigerator, Microwave, Stainless Steel Appliances, Washer
- Laundry: Gas Dryer Hookup, Laundry Room, Washer Hookup
Features
- High Speed Internet, Programmable Thermostat
- Basement: Daylight,Finished
- Has fireplace: Yes
- Fireplace features: Family Room, Wood Burning
Interior area
- Total interior livable area: 1,818 sqft
- Finished area above ground: 1,316
- Finished area below ground: 502
Property
Parking
- Total spaces: 2
- Parking features: Two Car Garage, Attached, Electricityin Garage, Garage Door Opener
- Attached garage spaces: 2
Features
- Levels: Tri Level
- Entry location: GroundLevel
- Patio & porch: Deck
- Pool features: None
- Fencing: Back Yard,Fenced
Lot
- Size: 0.7 Acres
- Dimensions: 125 x 279
- Features: Dead End Street
Details
- Additional structures: Sheds
- Parcel number: 1330226024
- Special conditions: Short Sale No,Standard
Construction
Type & style
- Home type: SingleFamily
- Architectural style: Split Level
- Property subtype: Single Family Residence
Materials
- Brick, Vinyl Siding
- Foundation: Basement, Poured, Sump Pump
- Roof: Asphalt
Condition
- Platted Sub
- New construction: No
- Year built: 1976
Utilities & green energy
- Sewer: Public Sewer
- Water: Public
- Utilities for property: Above Ground Utilities, Cable Available
Community & HOA
Community
- Subdivision: SUPRVRS 45 - WATERFORD TOWNSHIP
HOA
- Has HOA: No
Location
- Region: Waterford
Financial & listing details
- Price per square foot: $165/sqft
- Tax assessed value: $97,320
- Annual tax amount: $3,799
- Date on market: 7/9/2026
- Cumulative days on market: 9 days
- Listing agreement: Exclusive Right To Sell
- Listing terms: Cash,Conventional,FHA,Usda Loan,Va Loan
Estimated market value
$296,400
$282,000 - $311,000
$2,174/mo
Price history
| Date | Event | Price |
|---|---|---|
| 7/13/2026 | Pending sale | $299,900$165/sqft |
Source:  Realcomp II #20261049486 Report a problem Realcomp II #20261049486 Report a problem | ||
| 7/9/2026 | Listed for sale | $299,900+66.6%$165/sqft |
Source: Realcomp II #20261049486 Report a problem | ||
| 4/12/2018 | Sold | $180,000$99/sqft |
Source: Public Record Report a problem | ||
| 2/10/2018 | Listed for sale | $180,000+21.6%$99/sqft |
Source: In House Realty LLC #218003806 Report a problem | ||
| 5/22/2017 | Listing removed | $1,500$1/sqft |
Source: RE/MAX Encore #217018632 Report a problem | ||
| 3/12/2017 | Listed for rent | $1,500+15.4%$1/sqft |
Source: RE/MAX Encore #217018632 Report a problem | ||
| 1/29/2015 | Sold | $148,000-1.3%$81/sqft |
Source: Public Record Report a problem | ||
| 12/28/2014 | Listed for sale | $149,900$82/sqft |
Source: Coldwell Banker Weir Manuel-Commerce #214108908 Report a problem | ||
| 11/22/2014 | Listing removed | $149,900$82/sqft |
Source: Coldwell Banker Weir Manuel #214108908 Report a problem | ||
| 10/20/2014 | Listed for sale | $149,900+12391.7%$82/sqft |
Source: Coldwell Banker Weir Manuel #214108908 Report a problem | ||
| 9/28/2011 | Listing removed | $1,300$1/sqft |
Source: Coldwell Banker Weir Manuel #211094809 Report a problem | ||
| 9/8/2011 | Listed for rent | $1,300$1/sqft |
Source: COLDWELL BANKER WEIR MANUEL-COMMERCE #211094809 Report a problem | ||
| 1/7/2011 | Listing removed | $1,200$1/sqft |
Source: Coldwell Banker Weir Manuel #210077335 Report a problem | ||
| 12/30/2010 | Listed for sale | $1,200-99.3%$1/sqft |
Source: Coldwell Banker Weir Manuel #210077335 Report a problem | ||
| 11/3/2005 | Sold | $179,800$99/sqft |
Source: Public Record Report a problem | ||
Public tax history
| Year | Property taxes | Tax assessment |
|---|---|---|
| 2024 | $3,252 +5.1% | $112,950 +3.7% |
| 2023 | $3,093 +5.7% | $108,930 +6.5% |
| 2022 | $2,926 -1.3% | $102,320 +1% |
| 2021 | $2,965 | $101,350 +9.7% |
| 2020 | -- | $92,420 +15.2% |
| 2019 | $2,880 | $80,240 +3.9% |
| 2018 | -- | $77,210 |
| 2017 | -- | -- |
| 2016 | -- | $67,480 +16.7% |
| 2015 | -- | $57,810 +8.7% |
| 2014 | -- | $53,190 +11.4% |
| 2011 | -- | $47,730 -12.9% |
| 2010 | $1,743 -26.4% | $54,810 -31.4% |
| 2009 | $2,368 +155.1% | $79,850 -46.8% |
| 2005 | $928 | $150,040 +64.7% |
| 2003 | -- | $91,100 +10% |
| 2002 | -- | $82,840 +56.6% |
| 2001 | $1,508 +8.4% | $52,910 +3.2% |
| 2000 | $1,392 | $51,270 |
Find assessor info on the county website
Monthly payment
Est. payment
Payment breakdown
Explore the cost of this home by adjusting the details. Changes won't be saved.Climate risks
Neighborhood: 48327
Nearby schools
GreatSchools rating
- 9/10Beaumont Elementary SchoolGrades: PK-5Distance: 0.7 mi
- 5/10Pierce Middle SchoolGrades: 6-8Distance: 3 mi
- 5/10Waterford Mott High SchoolGrades: 9-12Distance: 4.2 mi
- $237,0003 bd1 ba984 sqft7182 Banks St, Waterford, MI 48327Off Market
- $335,0003 bd1 ba1.5k sqft7234 Banks St, Waterford, MI 48327Off Market

- $214,4002 bd1 ba1k sqft7172 Banks St, Waterford, MI 48327Off Market
- $296,8003 bd1 ba1.4k sqft59 Baycrest Dr, Waterford, MI 48327Off Market
- $325,1003 bd1 ba1.5k sqft51 Baycrest Dr, Waterford, MI 48327Off Market
- $345,3003 bd2 ba2k sqft7195 Banks St, Waterford, MI 48327Off Market
- $289,4003 bd1 ba1.4k sqft43 Baycrest Dr, Waterford, MI 48327Off Market
- $328,2003 bd1 ba1.7k sqft111 Pleasant Lake Dr, Waterford, MI 48327Off Market
A local agent can set up tours, give advice and negotiate with sellers.
Similar homes
- $399,0003 bd3 ba2k sqft6400 Lake Meadow Dr, Waterford, MI 48327For Sale

 MLS ID #20261051974, Nick Jaafar, Keller Williams Legacy. Realcomp II
 - $265,0003 bd3 ba1.5k sqft4771 Hatchery Rd, Waterford, MI 48329For Sale
 MLS ID #20261051964, Robert D Throneburg, National Realty Centers, Inc. Realcomp II
 - $285,0003 bd2 ba1.5k sqft2721 Edgefield Dr, Waterford, MI 48328For Sale
 MLS ID #20261049150, Bryan Grider, KW Realty Livingston. Realcomp II
 - $360,0004 bd2 ba1.6k sqft2668 Caterham Dr, Waterford, MI 48329For Sale
 MLS ID #20261051288, Sheryl C Kersten, Brookstone, Realtors LLC. Realcomp II
 - $399,9003 bd3 ba2.3k sqft6555 Skylar Ln, Waterford, MI 48327For SaleMLS ID #20261051872, Anthony Williams, Reboot Realty LLC. Realcomp II
- $375,0003 bd2 ba1.6k sqft2479 Anchor Bay Ln, West Bloomfield, MI 48324For SaleMLS ID #20261046894, Michael Perna, EXP Realty The Perna Team. Realcomp II
- $298,5283 bd2 ba2.4k sqft1318 S Williams Lake Rd, White Lake, MI 48386For SaleMLS ID #20261052923, Gina Willingham, Real Broker, LLC. Realcomp II
- $318,7003 bd2 ba2.1k sqft2141 Willot Rd, Auburn Hills, MI 48326For SaleMLS ID #20261050373, Kevin A Stewart, Stewart Team R E Partners Inc. Realcomp II
- $290,0003 bd2 ba1.9k sqft2441 Amelia Dr, Highland, MI 48356For SaleMLS ID #20261051914, Jacqueline Drahman, KW Showcase Realty. Realcomp II
- $285,0004 bd3 ba2.1k sqft150 Ontario Rd, Pontiac, MI 48341For SaleMLS ID #20261052455, Mark Whitehead, EXP Realty - Mark White & Associates. Realcomp II
- $270,0002 bd1 ba1.1k sqft2444 Anders Dr, Waterford, MI 48329For SaleMLS ID #20261050859, Lorraine Gerich, Max Broock Realtors. Realcomp II
- $295,0003 bd1 ba1k sqft2830 Schroeder Blvd, Keego Harbor, MI 48320For SaleMLS ID #20261051516, Lindsey Sundin, Vie Real Estate. Realcomp II
- $239,9003 bd1 ba1.2k sqft9024 Mandon Rd, White Lake, MI 48386For SaleMLS ID #20261052867, Mike Sher, Max Broock, REALTORS®-Bloomfield Hills. Realcomp II
- $299,9904 bd1 ba1.5k sqft23456 Lee Baker Dr, Southfield, MI 48075For SaleMLS ID #20261052078, Ashley Mann, @properties Christie's Int'l R.E. Birmingham. Realcomp II
- $314,9003 bd3 ba2.4k sqft7140 Green Farm Rd, West Bloomfield, MI 48322For SaleMLS ID #20261051691, Jessica Juel, Arterra Luxe Collection LLC. Realcomp II
- $200,0002 bd1 ba994 sqft4855 Hatchery Rd, Waterford, MI 48329For SaleMLS ID #20261051972, Michael Perna, EXP Realty The Perna Team. Realcomp II
- $329,9003 bd3 ba2.3k sqft6620 Red Cedar Ln, West Bloomfield, MI 48324For SaleMLS ID #20261052427, Andrew S Tymrak, RE/MAX First. Realcomp II
- $279,9003 bd1 ba1.3k sqft9664 Listeria St, Commerce Township, MI 48382For SaleMLS ID #20261035956, Deborah Rice, Century 21 Professionals Troy. Realcomp II
- $299,0004 bd2 ba1.8k sqft23370 Brandywynne St, Southfield, MI 48033For SaleMLS ID #20261052010, Jennie Avis, Berkshire Hathaway HS Kee Realty FH. Realcomp II
- $349,9003 bd2 ba1.4k sqft312 Reid Rd, Highland, MI 48357For SaleMLS ID #20261051757, Dan Fortin, EXP Realty Main. Realcomp II
