Skip main navigation
Sold for $650,000
  • $650,000

    7208 Cherry Ln, Laurel, MD 20707

    4beds
    3,584sqft
    Single Family Residence
    Built in 2013
    4,992 Square Feet Lot
    $649,100 Zestimate®
    $181/sqft
    $3,873 Estimated rent

    Home value

    $649,100

    $578,000 - $727,000

    $3,873/mo

    Zestimate® history
    Loading
    Loading...

    Owner options

    List your home for rent

    $3,873/mo

    Rent Zestimate®

    Find your next renter with Zillow Rental Manager. Plus, with online applications, you can quickly screen prospective tenants – for free.

    Learn more

    $3,873/mo

    Rent Zestimate®

    Refinance and save

    $4,192/mo

    Est. payment

    Refinancing to a lower rate could help reduce your monthly payments and save thousands over the life of the loan.

    See today's rates

    $4,192/mo

    Est. payment

    Explore your selling options

    Work with a Zillow partner agent

    Leverage their expertise and Zillow's premium Showcase listings to get your home seen by more buyers.

    Get started

    List with your own agent

    Get your home in front of millions of buyers by listing it on Zillow.

    Learn how to do it

    Sell it yourself

    Take full control of how buyers see your home on Zillow by listing For Sale by Owner (FSBO).

    List your home

    What's special

    Modern upgradesBoutique walk-in closetInviting calm atmospherePlenty of dining spaceLarge ensuite bathroomBrand-new granite kitchen
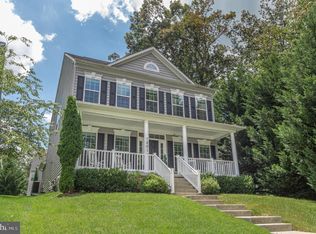
    Ms. Cherry Lane awaits her new owner! This elegant home is a stunning 4 bedroom, 2.5 bath colonial, offering over 3,500 sq. ft. of beautifully finished living space! From the moment you step inside, you'll be captivated by the modern upgrades, and inviting calm atmosphere that make this home truly special. The heart of the home features a brand-new granite kitchen with plenty of dining space, that seamlessly flows into the family room—perfect for entertaining or cozy nights in. With speakers throughout the kitchen and office, you can set the atmosphere for any occasion. On the top level there are 4 spacious bedrooms, one of which has been transformed into a boutique walk-in closet. This level also includes a laundry room that will make washing clothes easier. The primary bedroom features a tray ceiling, walk-in closet and large ensuite bathroom. The fully finished basement provides additional space for a home office, gym, or recreation area, and a potential 5th bedroom. The added surround sound speakers make this a great hangout! There are endless possibilities. With a 2 car garage and a parking pad in the rear of the home, parking is always available. Nestled in a prime location near I-95, Route 29, and MD-198, you’ll enjoy easy access to shopping, parks, dining, and commuter routes, making everyday living a breeze. HOA fees cover snow removal from the main sidewalk, private and public grass maintenance, tree line maintenance, and fence repairs. Don’t miss the chance to make this gorgeous home yours—schedule a showing today! Cardinal Title Group is the preferred title company

    Zillow last checked:

    Listing updated:

    Listed by:

    Shanita Traynham 443-854-0977,

    Samson Properties,

    Co-Listing Agent: Zerael Y Kelley 667-487-0525,

    Samson Properties

    Bought with:

    Trish Nicely, 0225261872

    JPAR Real Estate Professionals

    Source: Bright MLS,MLS#: MDPG2194542MLS Logo

    Facts & features

    Interior

    Bedrooms & bathrooms
    • Bedrooms: 4
    • Bathrooms: 3
    • Full bathrooms: 2
    • 1/2 bathrooms: 1
    • Main level bathrooms: 1
    Primary bedroom
    • Features: Flooring - Carpet
    • Level: Upper
    Bedroom 2
    • Features: Flooring - Carpet
    • Level: Upper
    Bedroom 3
    • Features: Flooring - Carpet
    • Level: Upper
    Bedroom 4
    • Features: Flooring - Carpet
    • Level: Upper
    Den
    • Features: Flooring - Tile/Brick
    • Level: Lower
    Dining room
    • Features: Flooring - HardWood
    • Level: Main
    Family room
    • Features: Flooring - Carpet
    • Level: Main
    Game room
    • Features: Flooring - Carpet
    • Level: Lower
    Kitchen
    • Features: Flooring - HardWood
    • Level: Main
    Laundry
    • Features: Flooring - Tile/Brick
    • Level: Upper
    Living room
    • Features: Flooring - Carpet
    • Level: Main
    Study
    • Features: Flooring - Carpet
    • Level: Main
    Heating
    • Forced Air, Natural Gas
    Cooling
    • Central Air, Electric
    Appliances
    • Included: Dishwasher, Disposal, Dryer, Microwave, Oven/Range - Electric, Refrigerator, Washer, Water Heater, Gas Water Heater
    • Laundry: Upper Level, Hookup, Washer/Dryer Hookups Only, Laundry Room
    Features
    • Breakfast Area, Family Room Off Kitchen, Combination Kitchen/Dining, Kitchen - Table Space, Combination Dining/Living, Dining Area, Eat-in Kitchen, Entry Level Bedroom, Primary Bath(s), Open Floorplan, 9'+ Ceilings, Tray Ceiling(s)
    • Flooring: Wood
    • Windows: Window Treatments
    • Basement: Finished,Connecting Stairway,Full
    • Has fireplace: No
    Interior area
    • Total structure area: 3,584
    • Total interior livable area: 3,584 sqft
    • Finished area above ground: 2,352
    • Finished area below ground: 1,232

    Property

    Parking
    • Total spaces: 1
    • Parking features: Garage Faces Rear, Garage Door Opener, Driveway, Off Street, Attached
    • Attached garage spaces: 1
    • Has uncovered spaces: Yes
    Accessibility
    • Accessibility features: None
    Features
    • Levels: Three
    • Stories: 3
    • Pool features: None
    • Fencing: Partial
    Lot
    • Size: 4,992 sqft
    • Features: Backs - Open Common Area
    Details
    • Additional structures: Above Grade, Below Grade
    • Parcel number: 17103749843
    • Zoning: RR
    • Special conditions: Standard

    Construction

    Type & style
    • Home type: SingleFamily
    • Architectural style: Colonial
    • Property subtype: Single Family Residence
    Materials
    • Vinyl Siding
    • Foundation: Other
    Condition
    • New construction: No
    • Year built: 2013

    Utilities & green energy

    • Sewer: Public Sewer
    • Water: Public

    Community & neighborhood

    Location
    • Region: Laurel
    • Subdivision: The Crescent At Cherry Lane
    • Municipality: Laurel

    HOA & financial

    HOA
    • Has HOA: Yes
    • HOA fee: $182 monthly
    • Association name: THE CRESCENT AT CHERRY LN

    Other

    Other facts
    • Listing agreement: Exclusive Agency
    • Listing terms: Cash,Conventional,FHA
    • Ownership: Fee Simple

    Price history

    DateEventPrice
    4/30/2026Sold$650,000$181/sqft
    Source: Bright MLS #MDPG2194542 Report a problem
    4/6/2026Pending sale$650,000$181/sqft
    Source: Bright MLS #MDPG2194542 Report a problem
    3/15/2026Listed for sale$650,000-1.4%$181/sqft
    Source: Bright MLS #MDPG2194542 Report a problem
    12/1/2025Listing removed$659,000$184/sqft
    Source: Bright MLS #MDPG2164794 Report a problem
    8/26/2025Listed for sale$659,000-1.5%$184/sqft
    Source: Bright MLS #MDPG2164794 Report a problem
    8/21/2025Listing removed$669,000$187/sqft
    Source: Bright MLS #MDPG2145138 Report a problem
    6/27/2025Listed for sale$669,000$187/sqft
    Source: Bright MLS #MDPG2145138 Report a problem
    6/19/2025Listing removed$669,000$187/sqft
    Source: Bright MLS #MDPG2145138 Report a problem
    5/14/2025Listed for sale$669,000+45.1%$187/sqft
    Source: Bright MLS #MDPG2145138 Report a problem
    6/6/2018Sold$461,000-5.7%$129/sqft
    Source: Public Record Report a problem
    4/19/2018Pending sale$489,000$136/sqft
    Source: Keller Williams Realty Chantilly #1000142090 Report a problem
    3/29/2018Price change$489,000-6.9%$136/sqft
    Source: Keller Williams Realty Chantilly #1000142090 Report a problem
    2/12/2018Listed for sale$525,000+38.2%$146/sqft
    Source: Keller Williams Chantilly Ventures Llc #1000142090 Report a problem
    6/12/2013Sold$379,940$106/sqft
    Source: Public Record Report a problem

    Public tax history

    YearProperty taxesTax assessment
    2025$10,973 +29.6%$544,400 +7.8%
    2024$8,466 +9.2%$504,800 +8.5%
    2023$7,750 +10.4%$465,200 +9.3%
    2022$7,018 +2.5%$425,600 +1.8%
    2021$6,845 +1.9%$418,167 +1.8%
    2020$6,720 +23%$410,733 +7.5%
    2019$5,464 $382,233
    2018-- $382,233 +5.8%
    2017$5,367 +1790.7%$361,167 +6.2%
    2016$284 $340,100 +5.4%
    2015$284 $322,600 +5.7%
    2014$284 $305,100 +1934%
    2013-- $15,000
    2012-- $15,000
    2011-- $15,000 -0.1%
    2010-- $15,020 +9.1%
    2009-- $13,770 +10%
    2008-- $12,520 +11.1%
    2007-- $11,270

    Find assessor info on the county website

    Neighborhood: 20707

    Nearby schools

    GreatSchools rating
    Schools provided by the listing agent
    • High: Laurel
    • District: Prince George's County Public Schools

    Source: Bright MLS. This data may not be complete. We recommend contacting the local school district to confirm school assignments for this home.

    Get a cash offer in 3 minutes
    Find out how much your home could sell for in as little as 3 minutes with a no-obligation cash offer.
    Estimated market value
    $649,100
    Get a cash offer in 3 minutes
    Find out how much your home could sell for in as little as 3 minutes with a no-obligation cash offer.
    Estimated market value
    $649,100