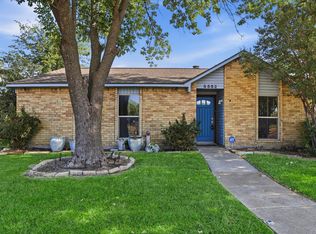
MOTIVATED SELLER!! This rare, ready-to-move-in cul-de-sac residence boasts an open floor plan with comprehensive updates throughout. The expansive kitchen stands out with beautiful countertops, offering the beautiful views of the lush greenbelt from the deck, creating an ideal setting for relaxation and entertainment. Upgraded amenities include in both bathrooms and a spacious primary bedroom with a walk-in closet. Luxury vinyl plank flooring and tile in wet areas, and ceiling fans in every room for optimal comfort. New appliances, including a washer, dryer, refrigerator, and water heater, along with freshly painted interiors and new windows. To facilitate better room identification, one or more pictures have been virtually staged.
For sale
Price cut: $10K (8/26)
$329,900
7208 Garrett Pl, The Colony, TX 75056
3beds
1,879sqft
Single Family Residence
Built in 1983
0.25 Acres Lot
$329,800 Zestimate®
$176/sqft
$-- HOA
What's special
Open floor planNew windowsLuxury vinyl plank flooringRare ready-to-move-in cul-de-sac residenceBeautiful countertopsFreshly painted interiorsExpansive kitchen
- 134 days
- 1,282
- 159
Zillow last checked:
Listing updated:
Listed by:
Cindy Luong 0669976 214-727-0411,
Avignon Realty 972-792-0004
Source: NTREIS,MLS#: 21244001
Facts & features
Interior
Bedrooms & bathrooms
- Bedrooms: 3
- Bathrooms: 2
- Full bathrooms: 2
Primary bedroom
- Features: Built-in Features, Ceiling Fan(s), Dual Sinks, Linen Closet, Separate Shower, Walk-In Closet(s)
- Level: First
- Dimensions: 17 x 13
Bedroom
- Level: First
- Dimensions: 11 x 11
Bedroom
- Level: First
- Dimensions: 12 x 10
Dining room
- Level: First
- Dimensions: 14 x 11
Kitchen
- Features: Breakfast Bar, Butler's Pantry, Eat-in Kitchen, Solid Surface Counters
- Level: First
- Dimensions: 25 x 9
Living room
- Features: Ceiling Fan(s), Fireplace
- Level: First
- Dimensions: 20 x 16
Heating
- Central, Electric
Cooling
- Central Air, Ceiling Fan(s), Electric
Appliances
- Included: Dryer, Dishwasher, Electric Range, Electric Water Heater, Microwave, Refrigerator, Washer
- Laundry: Washer Hookup, Dryer Hookup, In Kitchen
Features
- Eat-in Kitchen, Open Floorplan, Walk-In Closet(s)
- Flooring: Luxury Vinyl Plank
- Windows: Window Coverings
- Has basement: No
- Number of fireplaces: 1
- Fireplace features: Wood Burning
Interior area
- Total interior livable area: 1,879 sqft
Video & virtual tour
Property
Parking
- Total spaces: 2
- Parking features: Garage Faces Front, Garage
- Attached garage spaces: 2
Features
- Levels: One
- Stories: 1
- Patio & porch: Covered, Deck
- Pool features: None
- Fencing: Wood
Lot
- Size: 0.25 Acres
- Features: Cul-De-Sac, Greenbelt, Irregular Lot
Details
- Parcel number: R13634
Construction
Type & style
- Home type: SingleFamily
- Architectural style: Traditional,Detached
- Property subtype: Single Family Residence
Materials
- Brick
- Foundation: Slab
- Roof: Composition
Condition
- Year built: 1983
Utilities & green energy
- Sewer: Public Sewer
- Water: Public
- Utilities for property: Sewer Available, Water Available
Community & HOA
Community
- Features: Sidewalks
- Subdivision: Colony No 19
HOA
- Has HOA: No
Location
- Region: The Colony
Financial & listing details
- Price per square foot: $176/sqft
- Tax assessed value: $347,007
- Annual tax amount: $3,359
- Date on market: 4/18/2026
- Cumulative days on market: 134 days
- Listing terms: Cash,Conventional,1031 Exchange,FHA,VA Loan
Estimated market value
$329,800
$313,000 - $346,000
$2,605/mo
Price history
| Date | Event | Price |
|---|---|---|
| 8/26/2026 | Price change | $329,900-2.9%$176/sqft |
Source: NTREIS #21244001 Report a problem | ||
| 8/4/2026 | Listed for sale | $339,900$181/sqft |
Source: NTREIS #21244001 Report a problem | ||
| 7/29/2026 | Contingent | $339,900$181/sqft |
Source: NTREIS #21244001 Report a problem | ||
| 7/17/2026 | Listed for rent | $2,600$1/sqft |
Source: Zillow Rentals Report a problem | ||
| 7/17/2026 | Listed for sale | $339,900$181/sqft |
Source: NTREIS #21244001 Report a problem | ||
| 7/12/2026 | Contingent | $339,900$181/sqft |
Source: NTREIS #21244001 Report a problem | ||
| 7/1/2026 | Price change | $339,900-5.6%$181/sqft |
Source: NTREIS #21244001 Report a problem | ||
| 6/17/2026 | Price change | $359,900-2.7%$192/sqft |
Source: NTREIS #21244001 Report a problem | ||
| 5/12/2026 | Price change | $369,900-5.1%$197/sqft |
Source: NTREIS #21244001 Report a problem | ||
| 4/18/2026 | Listed for sale | $389,900+122.8%$208/sqft |
Source: NTREIS #21244001 Report a problem | ||
| 7/30/2014 | Listing removed | $175,000$93/sqft |
Source: Ebby Halliday Realtors #12154765 Report a problem | ||
| 6/5/2014 | Listed for sale | $175,000$93/sqft |
Source: Ebby Halliday Realtors #12154765 Report a problem | ||
Public tax history
| Year | Property taxes | Tax assessment |
|---|---|---|
| 2025 | $3,359 -23% | $347,007 -3.8% |
| 2024 | $4,365 -0.1% | $360,796 +10% |
| 2023 | $4,370 -19.8% | $327,996 +10% |
| 2022 | $5,446 -2.8% | $298,178 +10% |
| 2021 | $5,602 +1.9% | $271,071 +3.3% |
| 2020 | $5,496 +0.4% | $262,382 +0.4% |
| 2019 | $5,476 +1.5% | $261,423 +11.3% |
| 2018 | $5,394 +31.5% | $234,954 +13.4% |
| 2017 | $4,100 | $207,191 +18% |
| 2016 | $4,100 +22.7% | $175,538 +5.7% |
| 2015 | $3,343 | $166,012 +12.8% |
| 2014 | $3,343 | $147,185 +5.4% |
| 2013 | $3,343 | $139,710 +0.9% |
| 2012 | -- | $138,500 +10% |
| 2011 | -- | $125,909 -1.2% |
| 2010 | -- | $127,500 -4.4% |
| 2009 | -- | $133,400 +1.5% |
| 2007 | $3,155 -4% | $131,468 +1.3% |
| 2006 | $3,287 +15.7% | $129,836 +14.7% |
| 2005 | $2,840 | $113,150 -3.6% |
| 2004 | -- | $117,373 -2.4% |
| 2003 | -- | $120,221 +1.6% |
| 2002 | -- | $118,307 +15.2% |
| 2001 | -- | $102,709 |
Find assessor info on the county website
Monthly payment
Est. payment
Payment breakdown
Explore the cost of this home by adjusting the details. Changes won't be saved.Climate risks
Neighborhood: 75056
Nearby schools
Schools provided by the listing agent
- Elementary: Owen
- Middle: Griffin
- High: The Colony
- District: Lewisville ISD
Source: NTREIS. This data may not be complete. We recommend contacting the local school district to confirm school assignments for this home.

Similar homes
- $399,5003 bd2 ba1.9k sqft5256 Ragan Dr, The Colony, TX 75056For Sale
 MLS ID #21370279, Steven Fowler. NTREIS
 - $350,0003 bd2 ba1.5k sqft4505 Hale St, The Colony, TX 75056For Sale By Owner

- $325,0003 bd2 ba1.7k sqft5552 N Colony Blvd, The Colony, TX 75056For Sale
 MLS ID #21348886, Kevin Andrews. NTREIS
 - $344,9003 bd2 ba1.6k sqft7100 Longo Dr, The Colony, TX 75056For Sale
 MLS ID #21358525, Nicholas DiLeo. NTREIS
