Skip main navigation
Sold for $432,000
  • $432,000

    7208 Grizzly Bear Court, Wilmington, NC 28411

    4beds
    2,191sqft
    Single Family Residence
    Built in 2003
    9,148 Square Feet Lot
    $431,900 Zestimate®
    $197/sqft
    $2,865 Estimated rent

    Home value

    $431,900

    $410,000 - $453,000

    $2,865/mo

    Zestimate® history
    Loading
    Loading...

    Owner options

    List your home for rent

    $2,865/mo

    Rent Zestimate®

    Find your next renter with Zillow Rental Manager. Plus, with online applications, you can quickly screen prospective tenants – for free.

    Learn more

    $2,865/mo

    Rent Zestimate®

    Refinance and save

    $2,795/mo

    Est. payment

    Refinancing to a lower rate could help reduce your monthly payments and save thousands over the life of the loan.

    See today's rates

    $2,795/mo

    Est. payment

    Explore your selling options

    Work with a Zillow partner agent

    Leverage their expertise and Zillow's premium Showcase listings to get your home seen by more buyers.

    Get started

    List with your own agent

    Get your home in front of millions of buyers by listing it on Zillow.

    Learn how to do it

    Sell it yourself

    Take full control of how buyers see your home on Zillow by listing For Sale by Owner (FSBO).

    List your home

    What's special

    First floor primary bedroomWalk in attic
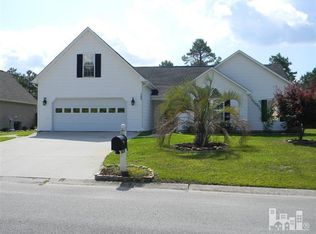
    Welcome to this spacious suburban serenity with a first floor primary bedroom, two guest rooms with a private hall and shared bath in a split floor plan. As you walk in, a first floor office/flex space with french doors for entertaining or a functional home office greets you. Need another large bedroom? Head upstairs to the spacious fourth room with a half bath. Need storage unit space? Check out the walk in attic first! The two car garage comes with a refrigerator, and just outside the side door is the whole house generator. Heading back in to the house is a spacious area for the washer and dryer that could make a great mud room or pet station for baths, toys and treats. The living area comes with a fireplace and tall ceilings for cozy nights in the gentle southern winters. Love some indoor-outdoor space? Enter the very sizable all-seasons room, with windows that open individually for temperature control and breezy access as you sip your morning coffee and stare out at the heron and ducks that frequent the ponds. Don't want to stare at your neighbors back door? We've got you covered! The two ponds frame your sunset view as you walk the back of your property. Did we mention this home is on a cul-de-sac? Only one next door neighbor to your left, with two ponds, one behind and one to your right. And yet, all of this privacy does not lack convenience. 7208 Grizzly Bear Ct is only .6 miles to Military Cutoff Rd. Whisk yourself away into town for a shopping spree at Mayfaire town center or happy hour at any one of the well rated restaurants nearby. Both refrigerators will convey, and furniture is negotiable.

    Zillow last checked:

    Listing updated:

    Listed by:

    Chelsea R Kurtz 910-333-2202,

    Coldwell Banker Sea Coast Advantage-Hampstead

    Bought with:

    Ashley B Whitley, 284118

    Nest Realty

    Source: Hive MLS,MLS#: 100565536MLS LogoOriginating MLS: Cape Fear Realtors MLS, Inc.

    Facts & features

    Interior

    Bedrooms & bathrooms
    • Bedrooms: 4
    • Bathrooms: 3
    • Full bathrooms: 2
    • 1/2 bathrooms: 1
    Rooms
    • Room types: Master Bedroom, Bedroom 1, Bedroom 2, Family Room, Living Room, Bedroom 4
    Primary bedroom
    • Level: First
    • Dimensions: 14.3 x 15.11
    Bedroom 1
    • Level: First
    • Dimensions: 11.3 x 11.4
    Bedroom 2
    • Level: First
    • Dimensions: 11.2 x 11.3
    Bedroom 4
    • Level: Second
    • Dimensions: 11.11 x 24.6
    Family room
    • Level: First
    • Dimensions: 18.8 x 18
    Kitchen
    • Level: First
    • Dimensions: 10.8 x 17.7
    Living room
    • Level: First
    • Dimensions: 12.8 x 11.4
    Heating
    • Heat Pump, Electric
    Cooling
    • Heat Pump
    Appliances
    • Included: Dishwasher, Electric Range
    • Laundry: Dryer Hookup, Washer Hookup, Laundry Room
    Features
    • Master Downstairs, High Ceilings, Whole-Home Generator
    • Flooring: Carpet, Vinyl, Hardwood
    • Basement: None
    • Attic: Walk-In
    Interior area
    • Total structure area: 2,191
    • Total interior livable area: 2,191 sqft

    Property

    Parking
    • Total spaces: 2
    • Parking features: Garage Faces Front, Garage Door Opener, Garage
    • Attached garage spaces: 2
    Accessibility
    • Accessibility features: Accessible Bedroom
    Features
    • Levels: One and One Half
    • Patio & porch: Enclosed, Patio, Front Porch
    • Exterior features: None
    • Pool features: None
    • Fencing: None
    • Has view: Yes
    • View description: Pond
    • Has water view: Yes
    • Water view: Pond
    • Waterfront features: None, Pond
    • Frontage type: Pond Front
    Lot
    • Size: 9,148 Square Feet
    • Dimensions: 76 x 125 x 76 x 125
    • Features: Cul-De-Sac
    Details
    • Parcel number: R03600003151000
    • Zoning: R-15
    • Special conditions: Standard

    Construction

    Type & style
    • Home type: SingleFamily
    • Property subtype: Single Family Residence
    Materials
    • Vinyl Siding, Wood Frame
    • Foundation: Slab
    • Roof: Architectural Shingle
    Condition
    • New construction: No
    • Year built: 2003

    Utilities & green energy

    • Sewer: Public Sewer
    • Water: Public
    • Utilities for property: Sewer Available, Water Available

    Community & HOA

    Community
    • Security: Security System
    • Subdivision: Courtney Pines
    HOA
    • Has HOA: Yes
    • Amenities included: Management
    • HOA fee: $297 annually
    • HOA name: CAMS
    • HOA phone: 910-286-2021
    Location
    • Region: Wilmington

    Financial & listing details

    • Price per square foot: $197/sqft
    • Tax assessed value: $414,600
    • Annual tax amount: $1,569
    • Date on market: 4/7/2026
    • Cumulative days on market: 66 days
    • Listing agreement: Exclusive Right To Sell
    • Listing terms: Cash,Conventional,FHA,USDA Loan,VA Loan
    • Road surface type: Paved

    Price history

    DateEventPrice
    7/17/2026Sold$432,000-4%$197/sqft
    Source: Hive MLS #100565536 Report a problem
    6/12/2026Contingent$450,000$205/sqft
    Source: Hive MLS #100565536 Report a problem
    4/7/2026Listed for sale$450,000+15.4%$205/sqft
    Source: Hive MLS #100565536 Report a problem
    12/15/2023Sold$390,000-6.9%$178/sqft
    Source: Hive MLS #100406170 Report a problem
    11/15/2023Pending sale$419,000$191/sqft
    Source: Hive MLS #100406170 Report a problem
    10/23/2023Price change$419,000-1.4%$191/sqft
    Source: Hive MLS #100406170 Report a problem
    10/13/2023Price change$425,000-3.4%$194/sqft
    Source: Hive MLS #100406170 Report a problem
    10/6/2023Price change$439,900-2.2%$201/sqft
    Source: Hive MLS #100406170 Report a problem
    9/26/2023Listed for sale$449,900$205/sqft
    Source: Hive MLS #100406170 Report a problem

    Public tax history

    YearProperty taxesTax assessment
    2025$1,620 -2.8%$414,600 +34.1%
    2024$1,666 +1.1%$309,200 +0.9%
    2023$1,648 -0.9%$306,400
    2022$1,663 -1.4%$306,400
    2021$1,686 +6.9%$306,400 +22.9%
    2020$1,577 $249,300
    2019$1,577 $249,300
    2018$1,577 $249,300
    2017$1,577 +8.2%$249,300 +18.6%
    2016$1,457 +7.6%$210,200
    2015$1,354 +1.7%$210,200
    2014$1,331 $210,200
    2013-- $210,200
    2012-- $210,200 -17.4%
    2011-- $254,513
    2010-- $254,513
    2009-- --
    2008-- --
    2007-- --
    2005-- $147,727
    2004-- $147,727 +468.2%
    2003-- $26,000
    Find assessor info on the county website

    Neighborhood: Murraysville

    Nearby schools

    GreatSchools rating
    Schools provided by the listing agent
    • Elementary: Murrayville
    • Middle: Trask
    • High: Laney

    Source: Hive MLS. This data may not be complete. We recommend contacting the local school district to confirm school assignments for this home.

    Get a cash offer in 3 minutes
    Find out how much your home could sell for in as little as 3 minutes with a no-obligation cash offer.
    Estimated market value
    $431,900
    Get a cash offer in 3 minutes
    Find out how much your home could sell for in as little as 3 minutes with a no-obligation cash offer.
    Estimated market value
    $431,900