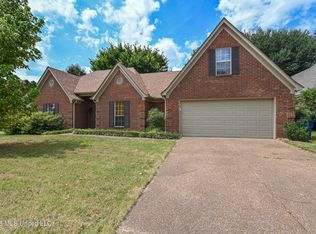
Welcome home to this charming brick beauty situated on a desirable corner lot in the highly sought-after DeSoto Central School District! Offering approximately 1,800 square feet, this well-maintained home features 3 bedrooms, 2 full baths, a large formal dining room, and a spacious living room with a cozy wood-burning fireplace. Character and warmth shine in the dining and living room with beautiful, stained wood trim and elegant wainscoting, adding timeless appeal to the home's interior. The kitchen comes equipped with new appliances, including the refrigerator, making this home truly move-in ready. Step outside to enjoy the large covered back porch, mature shade trees, and a wooden privacy fence—perfect for relaxing or entertaining family and friends. Conveniently located near top-rated schools, shopping, dining, and everyday amenities, this property offers the perfect blend of comfort, charm, and location. Pride of ownership is evident both inside and out. Don't miss your opportunity to call this wonderful house YOUR home!
Pending
Price cut: $5K (8/10)
$279,900
7208 Grove Park Rd, Olive Branch, MS 38654
3beds
1,800sqft
Residential, Single Family Residence
Built in 1987
0.34 Acres Lot
$276,200 Zestimate®
$156/sqft
$26/mo HOA
What's special
Desirable corner lotLarge covered back porchCozy wood-burning fireplaceElegant wainscotingLarge formal dining roomWooden privacy fenceMature shade trees
- 92 days
- 455
- 15
Likely to sell faster than
Zillow last checked:
Listing updated:
Listed by:
Elizabeth A Thomas 901-412-9691,
RE/MAX Realty Group 662-403-4200
Source: MLS United,MLS#: 4153743
Facts & features
Interior
Bedrooms & bathrooms
- Bedrooms: 3
- Bathrooms: 2
- Full bathrooms: 2
Heating
- Central, Natural Gas
Cooling
- Ceiling Fan(s), Central Air
Appliances
- Included: Dishwasher, Electric Range, Free-Standing Electric Range, Microwave, Portable Dishwasher, Refrigerator
- Laundry: Electric Dryer Hookup, Laundry Room, Main Level, Washer Hookup
Features
- Ceiling Fan(s), High Speed Internet, Tray Ceiling(s)
- Flooring: Carpet, Tile, Vinyl
- Doors: Dead Bolt Lock(s), Hinged Patio
- Has fireplace: Yes
- Fireplace features: Living Room, Wood Burning
Interior area
- Total structure area: 1,800
- Total interior livable area: 1,800 sqft
Video & virtual tour
Property
Parking
- Total spaces: 2
- Parking features: Attached, Garage Faces Side, Concrete
- Attached garage spaces: 2
Features
- Levels: One
- Stories: 1
- Patio & porch: Porch
- Exterior features: Rain Gutters
- Fencing: Back Yard,Privacy,Wood,Fenced
Lot
- Size: 0.34 Acres
- Features: City Lot, Corner Lot, Few Trees, Rectangular Lot
Details
- Parcel number: 1069290500004200
Construction
Type & style
- Home type: SingleFamily
- Architectural style: Traditional
- Property subtype: Residential, Single Family Residence
Materials
- Brick, Siding
- Foundation: Slab
- Roof: Architectural Shingles
Condition
- Move In Ready
- New construction: No
- Year built: 1987
Utilities & green energy
- Sewer: Public Sewer
- Water: Public
- Utilities for property: Cable Available, Electricity Connected, Natural Gas Connected, Phone Available, Sewer Connected, Water Connected
Community & HOA
Community
- Subdivision: Eastover
HOA
- Has HOA: Yes
- Services included: Accounting/Legal
- HOA fee: $150 annually
- Second HOA fee: $150 annually
Location
- Region: Olive Branch
Financial & listing details
- Price per square foot: $156/sqft
- Tax assessed value: $166,878
- Annual tax amount: $1,932
- Date on market: 6/23/2026
- Electric utility on property: Yes
Estimated market value
$276,200
$262,000 - $290,000
$1,989/mo
Price history
| Date | Event | Price |
|---|---|---|
| 9/13/2026 | Pending sale | $279,900$156/sqft |
Source: MLS United #4153743 Report a problem | ||
| 8/10/2026 | Price change | $279,900-1.8%$156/sqft |
Source: MLS United #4153743 Report a problem | ||
| 7/23/2026 | Price change | $284,900-1.7%$158/sqft |
Source: MLS United #4153743 Report a problem | ||
| 7/6/2026 | Price change | $289,900-3.3%$161/sqft |
Source: MLS United #4153743 Report a problem | ||
| 6/23/2026 | Listed for sale | $299,900$167/sqft |
Source: MLS United #4153743 Report a problem | ||
Public tax history
| Year | Property taxes | Tax assessment |
|---|---|---|
| 2025 | $1,932 +14.9% | $16,688 +35.4% |
| 2024 | $1,682 | $12,325 |
| 2023 | $1,682 -5.9% | $12,325 -5.9% |
| 2022 | $1,788 | $13,101 |
| 2021 | $1,788 +6.9% | $13,101 +6.9% |
| 2020 | $1,672 | $12,254 |
| 2019 | $1,672 | $12,254 |
| 2018 | $1,672 +2.7% | $12,254 +3.2% |
| 2017 | $1,629 | $11,875 |
| 2016 | $1,629 | $11,875 -44.1% |
| 2015 | $1,629 | $21,250 +78.9% |
| 2014 | $1,629 +3% | $11,875 |
| 2013 | $1,582 | $11,875 |
| 2010 | -- | $11,875 |
| 2009 | -- | $11,875 |
| 2008 | -- | $11,875 |
Find assessor info on the county website
Monthly payment
Est. payment
Payment breakdown
Explore the cost of this home by adjusting the details. Changes won't be saved.Climate risks
Neighborhood: 38654
Nearby schools
Schools provided by the listing agent
- Elementary: Pleasant Hill
- Middle: Desoto Central
- High: Desoto Central
Source: MLS United. This data may not be complete. We recommend contacting the local school district to confirm school assignments for this home.
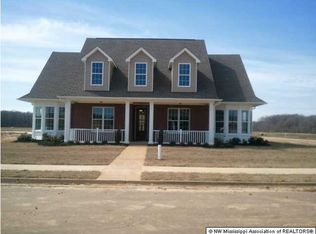
- $329,6003 bd2 ba2.1k sqft1133 Hawks Crossing Dr, Olive Branch, MS 38654Off Market
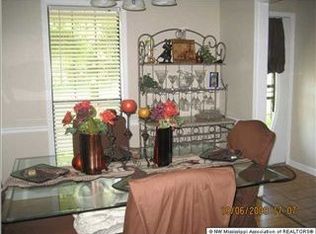
- $245,5003 bd-- ba1.3k sqft7075 Hardwick Dr, Olive Branch, MS 38654Off Market
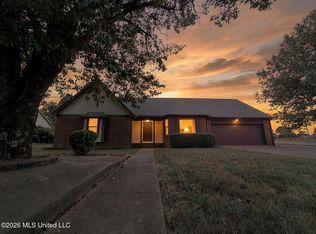
- $226,7003 bd2 ba1.4k sqft7072 Grove Park Cv, Olive Branch, MS 38654Off Market
- $279,0003 bd2 ba2.1k sqft7211 Grove Park Rd, Olive Branch, MS 38654For Sale
Similar homes
- $289,9993 bd3 ba2.2k sqft6728 Persimmon Cv, Olive Branch, MS 38654For Sale
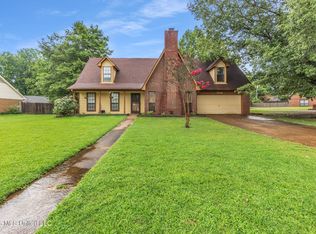 MLS ID #4155199, Samantha M Holesome, Keller Williams Realty - MS. MLS United
 - $274,9004 bd3 ba2k sqft6177 Seminole Dr, Olive Branch, MS 38654For Sale
 MLS ID #4158049, Jason Burch, Burch Realty Group. MLS United
 - $269,9003 bd2 ba1.6k sqft9051 Champlain Dr, Olive Branch, MS 38654For Sale
 MLS ID #4160121, Justin Stevens, Dream Maker Realty. MLS United
 - $265,0003 bd3 ba2k sqft7472 Creekside Dr, Olive Branch, MS 38654For Sale
 MLS ID #4161648, Cade C Lawson, Desoto Management & Investments, Llc. MLS United
