Welcome to this impeccably maintained home in the highly sought-after Walled Lake schools area. This property offers exceptional privacy, thanks to its beautifully landscaped surroundings. As you step inside, you'll be greeted by an abundance of natural light that illuminates the entire home. The versatile sitting room provides additional space, perfect for a home office or reading nook. The living room effortlessly flows into the dining room, both featuring vaulted ceilings and elegant crown molding. The adjacent large, updated kitchen boasts new stainless steel appliances and quartz countertops, installed in 2018. The spacious breakfast nook opens directly to the backyard, where you'll find a meticulously maintained brick paver patio, providing a private and serene outdoor space. The backyard also features a generous seating area and a dedicated hot tub space. Inside, the living room is bright and inviting, with a gas fireplace and plenty of natural light. The main floor also includes a convenient half bath and a laundry room. Upstairs, the luxurious primary suite offers large windows, vaulted ceilings, and an ensuite bathroom that exudes luxury. This bathroom features dual vanities, a large jetted tub, a separate standing shower, and his-and-hers walk-in closets, creating a perfect retreat. The second bedroom is spacious and has access to a full bathroom with dual sinks, shared with the other two bedrooms on this floor. The finished basement provides extra entertaining space, a convenient half bath, and ample storage. The home is complete with a three-car garage and has seen numerous updates, including new carpet in 2022, a new AC unit in 2023, a new furnace in 2023, a newer roof and siding, an active radon mitigation system, and a riddle rust system. Don't miss the opportunity to make this meticulously maintained home yours!
Sold for $545,000
$545,000
7208 Ilanaway Dr, West Bloomfield, MI 48324
4beds
3,782sqft
Single Family Residence
Built in 1996
0.39 Acres Lot
$591,100 Zestimate®
$144/sqft
$4,232 Estimated rent
Home value
$591,100
$562,000 - $621,000
$4,232/mo
Zestimate® history
Owner options
List your home for rent
$4,232/mo
Rent Zestimate®
Find your next renter with Zillow Rental Manager. Plus, with online applications, you can quickly screen prospective tenants – for free.
$4,232/mo
Rent Zestimate®
Refinance and save
$3,883/mo
Est. payment
Refinancing to a lower rate could help reduce your monthly payments and save thousands over the life of the loan.
$3,883/mo
Est. payment
Explore your selling options
Work with a Zillow partner agent
Leverage their expertise and Zillow's premium Showcase listings to get your home seen by more buyers.
Get startedList with your own agent
Get your home in front of millions of buyers by listing it on Zillow.
Learn how to do itSell it yourself
Take full control of how buyers see your home on Zillow by listing For Sale by Owner (FSBO).
List your homeWhat's special
Zillow last checked:
Listing updated:
Listed by:
Daniel Griesbeck 248-459-1709,
KW Realty Livingston,
Jim Bunn 810-923-6885,
KW Realty Livingston
Bought with:
James G Dewling, 6501384767
Griffith Realty
Source: Realcomp II,MLS#: 20240045442
Facts & features
Interior
Bedrooms & bathrooms
- Bedrooms: 4
- Bathrooms: 4
- Full bathrooms: 2
- 1/2 bathrooms: 2
Primary bedroom
- Level: Second
- Area: 224
- Dimensions: 14 x 16
Bedroom
- Level: Second
- Area: 120
- Dimensions: 12 x 10
Bedroom
- Level: Second
- Area: 132
- Dimensions: 12 x 11
Bedroom
- Level: Second
- Area: 176
- Dimensions: 16 x 11
Primary bathroom
- Level: Second
- Area: 192
- Dimensions: 12 x 16
Other
- Level: Second
- Area: 112
- Dimensions: 14 x 8
Other
- Level: Basement
- Area: 36
- Dimensions: 4 x 9
Other
- Level: Entry
- Area: 36
- Dimensions: 6 x 6
Other
- Level: Entry
- Area: 144
- Dimensions: 16 x 9
Dining room
- Level: Entry
- Area: 169
- Dimensions: 13 x 13
Family room
- Level: Entry
- Area: 234
- Dimensions: 13 x 18
Kitchen
- Level: Entry
- Area: 154
- Dimensions: 14 x 11
Laundry
- Level: Entry
- Area: 42
- Dimensions: 6 x 7
Living room
- Level: Entry
- Area: 156
- Dimensions: 12 x 13
Living room
- Level: Basement
- Area: 896
- Dimensions: 32 x 28
Sitting room
- Level: Entry
- Area: 143
- Dimensions: 13 x 11
Heating
- Forced Air, Natural Gas
Cooling
- Central Air
Appliances
- Included: Dishwasher, Disposal, Dryer, Free Standing Gas Range, Free Standing Refrigerator, Humidifier, Microwave, Washer
- Laundry: Electric Dryer Hookup, Gas Dryer Hookup, Laundry Room
Features
- High Speed Internet, Jetted Tub
- Basement: Finished,Full
- Has fireplace: Yes
- Fireplace features: Family Room, Gas
Interior area
- Total interior livable area: 3,782 sqft
- Finished area above ground: 2,782
- Finished area below ground: 1,000
Property
Parking
- Total spaces: 3
- Parking features: Three Car Garage, Attached, Direct Access, Driveway, Electricityin Garage, Garage Door Opener, Side Entrance
- Attached garage spaces: 3
Features
- Levels: Two
- Stories: 2
- Entry location: GroundLevelwSteps
- Patio & porch: Porch
- Exterior features: Spa Hottub
- Pool features: None
Lot
- Size: 0.39 Acres
- Dimensions: 100 x 66 x 114 x 1563
- Features: Sprinklers
Details
- Parcel number: 1807252012
- Special conditions: Short Sale No,Standard
Construction
Type & style
- Home type: SingleFamily
- Architectural style: Contemporary
- Property subtype: Single Family Residence
Materials
- Brick, Other
- Foundation: Active Radon Mitigation, Basement, Poured, Sump Pump
- Roof: Asphalt
Condition
- New construction: No
- Year built: 1996
Utilities & green energy
- Sewer: Public Sewer
- Water: Public
Community & HOA
Community
- Subdivision: SPRING MEADOW SUB NO 2 - WEST BLOOMFIELD
HOA
- Has HOA: Yes
- HOA fee: $280 annually
- HOA phone: 248-767-6773
Location
- Region: West Bloomfield
Financial & listing details
- Price per square foot: $144/sqft
- Tax assessed value: $150,465
- Annual tax amount: $4,825
- Date on market: 6/28/2024
- Cumulative days on market: 2 days
- Listing agreement: Exclusive Right To Sell
- Listing terms: Cash,Conventional
Price history
| Date | Event | Price |
|---|---|---|
| 7/24/2024 | Sold | $545,000+3.8%$144/sqft |
Source:  Realcomp II #20240045442 Report a problem Realcomp II #20240045442 Report a problem | ||
| 6/29/2024 | Pending sale | $525,000$139/sqft |
Source: Realcomp II #20240045442 Report a problem | ||
| 6/28/2024 | Listed for sale | $525,000+105.1%$139/sqft |
Source: Realcomp II #20240045442 Report a problem | ||
| 6/27/1996 | Sold | $255,918$68/sqft |
Source: Public Record Report a problem | ||
Public tax history
| Year | Property taxes | Tax assessment |
|---|---|---|
| 2025 | -- | $262,300 +21% |
| 2024 | -- | $216,720 +7.7% |
| 2023 | -- | $201,280 +9.7% |
| 2022 | -- | $183,410 +6.1% |
| 2021 | -- | $172,850 -2.9% |
| 2020 | -- | $178,010 +4.1% |
| 2019 | -- | $171,010 +5% |
| 2018 | -- | $162,910 +8.7% |
| 2015 | $1,771 | $149,890 +7.8% |
| 2014 | -- | $139,080 +18.9% |
| 2011 | -- | $116,940 -8.1% |
| 2010 | -- | $127,200 -20.6% |
| 2009 | -- | $160,250 +61.5% |
| 2001 | $3,136 +7.1% | $99,250 +3.2% |
| 2000 | $2,928 | $96,180 |
Find assessor info on the county website
Neighborhood: 48324
Nearby homes
- $550,7004 bd2 ba2.9k sqft7220 Ilanaway Dr, West Bloomfield, MI 48324Off Market
- $530,0004 bd3 ba3.7k sqft7196 Ilanaway Dr, West Bloomfield, MI 48324Sold
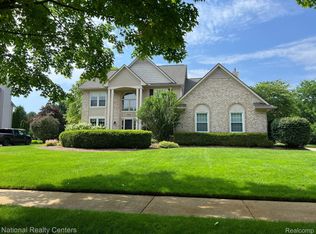
- $556,1004 bd3 ba2.7k sqft7215 Aaronway Dr, West Bloomfield, MI 48324Off Market
- $583,0004 bd3 ba2.7k sqft7225 Aaronway Dr, West Bloomfield, MI 48324Sold
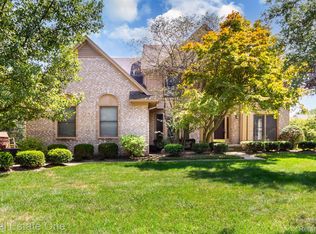
- $495,3004 bd2 ba2.8k sqft7197 Ilanaway, West Bloomfield, MI 48324Off Market
- $539,8004 bd2 ba2.9k sqft7232 Ilanaway Dr, West Bloomfield, MI 48324Off Market
- $523,9004 bd3 ba2.8k sqft7235 Aaronway Dr, West Bloomfield, MI 48324Off Market
- $578,2004 bd2 ba3k sqft7184 Ilanaway Dr, West Bloomfield, MI 48324Off Market
Nearby schools
GreatSchools rating
- 7/10Keith Elementary SchoolGrades: K-5Distance: 0.3 mi
- 8/10Clifford H. Smart Middle SchoolGrades: 6-8Distance: 1.3 mi
- 8/10Walled Lake Northern High SchoolGrades: 9-12Distance: 3.8 mi
Get a cash offer in 3 minutes
Find out how much your home could sell for in as little as 3 minutes with a no-obligation cash offer.
Estimated market value
$591,100
Get a cash offer in 3 minutes
Find out how much your home could sell for in as little as 3 minutes with a no-obligation cash offer.
Estimated market value
$591,100
- Michigan
- Oakland County
- West Bloomfield
- 48324
- 7208 Ilanaway Dr
Nearby cities
Nearby zip codes
Other West Bloomfield Topics
