Skip main navigation
Closed
Street View
  • $399,000

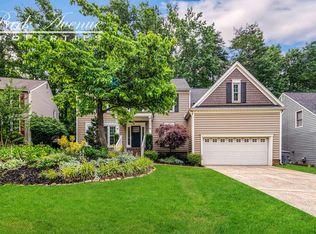
    7208 Insdale Ct, Charlotte, NC 28269

    4beds
    2,364sqft
    Manufactured Home
    Built in 1990
    0.32 Acres Lot
    $399,600 Zestimate®
    $169/sqft
    $2,079 Estimated rent

    Home value

    $399,600

    $372,000 - $428,000

    $2,079/mo

    Zestimate® history
    Loading
    Loading...

    Owner options

    List your home for rent

    $2,079/mo

    Rent Zestimate®

    Find your next renter with Zillow Rental Manager. Plus, with online applications, you can quickly screen prospective tenants – for free.

    Learn more

    $2,079/mo

    Rent Zestimate®

    Refinance and save

    $2,596/mo

    Est. payment

    Refinancing to a lower rate could help reduce your monthly payments and save thousands over the life of the loan.

    See today's rates

    $2,596/mo

    Est. payment

    Explore your selling options

    Work with a Zillow partner agent

    Leverage their expertise and Zillow's premium Showcase listings to get your home seen by more buyers.

    Get started

    List with your own agent

    Get your home in front of millions of buyers by listing it on Zillow.

    Learn how to do it

    Sell it yourself

    Take full control of how buyers see your home on Zillow by listing For Sale by Owner (FSBO).

    List your home

    What's special

    Comfortable living spacesSpacious backyardConvenient storage shedThree additional bedroomsFunctional layoutDining room
    Welcome to this inviting home offering a functional layout and comfortable living spaces throughout. Upon entry, the living room sits to your left, while continuing forward leads to the dining room. Just off the dining room, the kitchen features an eating area, comes fully equipped with all appliances, and provides an easy flow into the family room, where a cozy fireplace creates a warm gathering space. The upper level includes the private primary bedroom with its own bathroom, along with three additional bedrooms and a second full bathroom. Tile and LVP flooring run throughout the home, offering durability and easy maintenance. The spacious backyard features a deck ideal for outdoor entertaining, along with a convenient storage shed. This thoughtfully arranged home is move-in ready and a fantastic opportunity you won’t want to miss.

    Zillow last checked:

    Listing updated:

    Listing Provided by:

    Cheryl Kypreos listings@Kypreosteam.com,

    HomeSmart Expert Realty

    Bought with:

    Michelle Ton

    Keller Williams South Park

    Source: Canopy MLS as distributed by MLS GRID,MLS#: 4338182MLS Logo

    Facts & features

    Interior

    Bedrooms & bathrooms
    • Bedrooms: 4
    • Bathrooms: 3
    • Full bathrooms: 2
    • 1/2 bathrooms: 1
    Primary bedroom
    • Features: Walk-In Closet(s)
    • Level: Upper
    • Area: 225 Square Feet
    • Dimensions: 15' 0" X 15' 0"
    Bedroom s
    • Level: Upper
    • Area: 120 Square Feet
    • Dimensions: 10' 0" X 12' 0"
    Bedroom s
    • Level: Upper
    • Area: 150 Square Feet
    • Dimensions: 10' 0" X 15' 0"
    Bedroom s
    • Level: Upper
    • Area: 143 Square Feet
    • Dimensions: 13' 0" X 11' 0"
    Dining room
    • Level: Main
    • Area: 130 Square Feet
    • Dimensions: 10' 0" X 13' 0"
    Family room
    • Level: Main
    • Area: 288 Square Feet
    • Dimensions: 16' 0" X 18' 0"
    Kitchen
    • Level: Main
    • Area: 88 Square Feet
    • Dimensions: 8' 0" X 11' 0"
    Living room
    • Level: Main
    • Area: 210 Square Feet
    • Dimensions: 15' 0" X 14' 0"
    Heating
    • Central
    Cooling
    • Central Air
    Appliances
    • Included: Dishwasher, Gas Range, Microwave, Refrigerator
    • Laundry: In Bathroom, Inside, Laundry Closet
    Features
    • Flooring: Vinyl
    • Windows: Window Treatments
    • Has basement: No
    • Fireplace features: Family Room
    Interior area
    • Total structure area: 2,364
    • Total interior livable area: 2,364 sqft
    • Finished area above ground: 2,364
    • Finished area below ground: 0

    Property

    Parking
    • Total spaces: 2
    • Parking features: Attached Garage, Garage on Main Level
    • Attached garage spaces: 2
    Features
    • Levels: Two
    • Stories: 2
    • Patio & porch: Deck
    • Fencing: Fenced,Wood
    • Waterfront features: None
    Lot
    • Size: 0.32 Acres
    • Features: Wooded
    Details
    • Additional structures: Shed(s)
    • Parcel number: 02735226
    • Zoning: N1-A
    • Special conditions: Standard

    Construction

    Type & style
    • Home type: MobileManufactured
    • Architectural style: Traditional
    • Property subtype: Manufactured Home
    Materials
    • Hardboard Siding
    • Foundation: Slab
    • Roof: Composition,Slate
    Condition
    • New construction: No
    • Year built: 1990

    Utilities & green energy

    • Sewer: Public Sewer
    • Water: Public
    • Utilities for property: Electricity Connected, Underground Utilities

    Community & neighborhood

    Security
    • Security features: Smoke Detector(s)
    Location
    • Region: Charlotte
    • Subdivision: Cheshunt

    HOA & financial

    HOA
    • Has HOA: Yes
    • HOA fee: $238 quarterly
    • Association name: PMI Queen City
    • Association phone: 704-800-6432

    Other

    Other facts
    • Listing terms: Cash,Conventional,FHA,VA Loan
    • Road surface type: Concrete, Paved

    Price history

    DateEventPrice
    4/2/2026Sold$399,000-0.2%$169/sqft
    Source: Canopy MLS as distributed by MLS GRID #4338182 Report a problem
    2/13/2026Price change$399,900-2.4%$169/sqft
    Source: Canopy MLS as distributed by MLS GRID #4338182 Report a problem
    1/22/2026Listed for sale$409,900+15.5%$173/sqft
    Source: Canopy MLS as distributed by MLS GRID #4338182 Report a problem
    1/9/2022Listing removed--
    Source: Zillow Rental Network Premium Report a problem
    1/8/2022Price change$1,980-2%$1/sqft
    Source: Zillow Rental Network Premium Report a problem
    1/5/2022Price change$2,020-1.9%$1/sqft
    Source: Zillow Rental Network Premium Report a problem
    12/31/2021Price change$2,060-1.9%$1/sqft
    Source: Zillow Rental Network Premium Report a problem
    12/21/2021Listed for rent$2,100$1/sqft
    Source: Zillow Rental Network Premium Report a problem
    11/29/2021Sold$355,000+26.8%$150/sqft
    Source: Canopy MLS as distributed by MLS GRID #3803268 Report a problem
    8/8/2020Listing removed$280,000$118/sqft
    Source: Keller Williams Realty Fort Mill #3644031 Report a problem
    8/3/2020Price change$280,000-3.4%$118/sqft
    Source: Keller Williams Fort Mill #3644031 Report a problem
    7/23/2020Listed for sale$290,000+54.7%$123/sqft
    Source: Keller Williams Fort Mill #3644031 Report a problem
    8/22/2011Sold$187,500-1.2%$79/sqft
    Source: Public Record Report a problem
    2/5/2011Price change$189,6900%$80/sqft
    Source: Keller Williams Ballantyne Area #985550 Report a problem
    1/24/2011Price change$189,700-0.1%$80/sqft
    Source: Keller Williams Ballantyne Area #985550 Report a problem
    12/5/2010Price change$189,900+2.6%$80/sqft
    Source: Keller Williams Ballantyne Area #985550 Report a problem
    11/18/2010Price change$185,000-2.6%$78/sqft
    Source: Keller Williams Ballantyne Area #985550 Report a problem
    6/11/2010Price change$190,000-2.6%$80/sqft
    Source: AREA Real Estate Associates, Inc. #901268 Report a problem
    4/3/2010Price change$195,000-2.5%$82/sqft
    Source: AREA Real Estate Associates, Inc. #901268 Report a problem
    3/6/2010Price change$199,900-4.1%$85/sqft
    Source: AREA Real Estate Associates, Inc. #901268 Report a problem
    11/25/2009Listed for sale$208,500+30.7%$88/sqft
    Source: AREA Real Estate Associates, Inc. #901268 Report a problem
    9/30/2003Sold$159,500-4.2%$67/sqft
    Source: Public Record Report a problem
    2/27/1998Sold$166,500$70/sqft
    Source: Public Record Report a problem

    Public tax history

    YearProperty taxesTax assessment
    2025-- $384,000
    2024-- $384,000
    2023$2,956 $384,000 +61.2%
    2022-- $238,200
    2021$1,979 +0.4%$238,200
    2020$1,972 +0.8%$238,200
    2019$1,956 +15.8%$238,200 +41.7%
    2018$1,689 +2.5%$168,100
    2017$1,647 $168,100
    2016$1,647 $168,100
    2015$1,647 +0.2%$168,100
    2014$1,643 $168,100
    2013-- $168,100
    2012-- $168,100
    2011-- $168,100 +7%
    2010-- $157,100
    2009-- $157,100
    2008-- $157,100
    2007-- $157,100
    2006-- $157,100
    2005-- $157,100
    2004-- $157,100
    2003-- $157,100 +2.5%
    2002-- $153,210
    2001-- $153,210
    2000-- $153,210

    Find assessor info on the county website

    Neighborhood: Prosperity Village

    Nearby schools

    GreatSchools rating
    Get a cash offer in 3 minutes
    Find out how much your home could sell for in as little as 3 minutes with a no-obligation cash offer.
    Estimated market value
    $399,600
    Get a cash offer in 3 minutes
    Find out how much your home could sell for in as little as 3 minutes with a no-obligation cash offer.
    Estimated market value
    $399,600