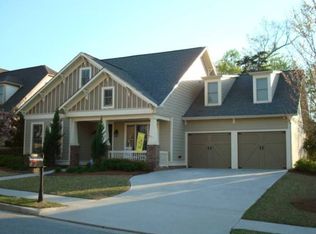
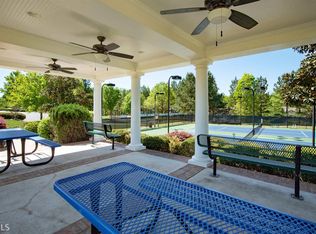
Inviting and charming, the rocking-chair brick front porch welcomes you to this pristine CRAFTSMAN home in the highly sought-after Reunion Country Club, Hall County's Premier Golf Club Community! The community features so many AMENITIES including a state-of-the-art GOLF Course, POOL w/ Water Slide, Lighted TENNIS Courts, WORKOUT Facility, Playground, Parks and a Community RESTAURANT! Overlooking a peaceful, tree-lined street, it's the perfect place to enjoy a glass of iced tea and a good conversation. As you enter the stately French front doors, there is a two-story foyer, an AT-HOME office with built-ins and a large dining area, also with French doors. You will love the OPEN CONCEPT of this home with the family room flowing nicely into the kitchen. There is extensive trim work throughout this home, which just further enhances its beauty! The family room includes a brick fireplace with gas logs, built-ins, sound system, soaring ceilings and tons of natural light. The kitchen features a breakfast area, breakfast bar, gas stove, granite countertops, double ovens, custom cabinets, tile backsplash and a nice pantry. The MASTER suite is ON THE MAIN. The bedroom has a beautiful tray ceiling and the bath includes a double vanity, tiled flooring and shower, kneehole, linen closet, whirlpool tub and a spacious walk-in closet. Also on the main level is a laundry area w/ sink and an additional full bath. On the secondary level are three additional nice-sized bedrooms, two full baths and a LARGE BONUS ROOM/Potential 5TH BEDROOM. There is also a landing area with an office/study area. The private, fenced backyard includes a charming stone patio, an irrigation system and professional landscaping. Recent improvements to the home include two HVAC units and a newer roof. This property is waiting to be called home and it WON'T LAST LONG! (Some pictures have been virtually staged.)
Closed
$527,500
7208 Ivey Leaf Ln, Hoschton, GA 30548
4beds
2,743sqft
Single Family Residence
Built in 2003
9,147 Square Feet Lot
$530,000 Zestimate®
$192/sqft
$2,580 Estimated rent
Home value
$530,000
$488,000 - $572,000
$2,580/mo
Zestimate® history
Owner options
List your home for rent
$2,580/mo
Rent Zestimate®
Find your next renter with Zillow Rental Manager. Plus, with online applications, you can quickly screen prospective tenants – for free.
$2,580/mo
Rent Zestimate®
Refinance and save
$4,488/mo
Est. payment
Refinancing to a lower rate could help reduce your monthly payments and save thousands over the life of the loan.
$4,488/mo
Est. payment
Explore your selling options
Work with a Zillow partner agent
Leverage their expertise and Zillow's premium Showcase listings to get your home seen by more buyers.
Get startedList with your own agent
Get your home in front of millions of buyers by listing it on Zillow.
Learn how to do itSell it yourself
Take full control of how buyers see your home on Zillow by listing For Sale by Owner (FSBO).
List your homeWhat's special
Zillow last checked:
Listing updated:
Listed by:
Robin Woodall 404-597-6937,
Cottage Door Realty
Bought with:
No Sales Agent, 0
Non-Mls Company
Source: GAMLS,MLS#: 10643705
Facts & features
Interior
Bedrooms & bathrooms
- Bedrooms: 4
- Bathrooms: 4
- Full bathrooms: 4
- Main level bathrooms: 2
- Main level bedrooms: 1
Rooms
- Room types: Bonus Room, Family Room, Foyer, Office
Dining room
- Features: Separate Room
Kitchen
- Features: Breakfast Area, Breakfast Bar, Pantry
Heating
- Central, Natural Gas
Cooling
- Ceiling Fan(s), Central Air
Appliances
- Included: Cooktop, Dishwasher, Double Oven, Microwave
- Laundry: In Hall
Features
- Bookcases, Double Vanity, High Ceilings, Master On Main Level, Other, Separate Shower, Tile Bath, Entrance Foyer, Vaulted Ceiling(s), Walk-In Closet(s)
- Flooring: Carpet, Hardwood, Tile
- Windows: Double Pane Windows
- Basement: None
- Attic: Pull Down Stairs
- Number of fireplaces: 1
- Fireplace features: Family Room, Gas Log
- Common walls with other units/homes: No Common Walls
Interior area
- Total structure area: 2,743
- Total interior livable area: 2,743 sqft
- Finished area above ground: 2,743
- Finished area below ground: 0
Property
Parking
- Total spaces: 2
- Parking features: Garage
- Has garage: Yes
Features
- Levels: Two
- Stories: 2
- Patio & porch: Patio, Porch
- Exterior features: Other, Sprinkler System
- Has spa: Yes
- Spa features: Bath
- Fencing: Fenced,Wood
- Waterfront features: No Dock Or Boathouse
- Body of water: None
Lot
- Size: 9,147 Square Feet
- Features: Level
Details
- Parcel number: 15041F000077
Construction
Type & style
- Home type: SingleFamily
- Architectural style: Traditional
- Property subtype: Single Family Residence
Materials
- Other
- Foundation: Slab
- Roof: Composition
Condition
- Resale
- New construction: No
- Year built: 2003
Utilities & green energy
- Sewer: Public Sewer
- Water: Public
- Utilities for property: Cable Available, Electricity Available, High Speed Internet, Natural Gas Available
Community & HOA
Community
- Features: Clubhouse, Golf, Lake, Playground, Pool, Sidewalks, Street Lights, Swim Team, Tennis Court(s), Near Shopping
- Security: Security System, Smoke Detector(s)
- Subdivision: Reunion
HOA
- Has HOA: Yes
- Services included: Reserve Fund, Swimming, Tennis
- HOA fee: $1,200 annually
Location
- Region: Hoschton
Financial & listing details
- Price per square foot: $192/sqft
- Tax assessed value: $481,200
- Annual tax amount: $4,525
- Date on market: 11/13/2025
- Cumulative days on market: 119 days
- Listing agreement: Exclusive Right To Sell
- Electric utility on property: Yes
Price history
| Date | Event | Price |
|---|---|---|
| 4/7/2026 | Sold | $527,500-2.3%$192/sqft |
Source:  GAMLS #10643705 Report a problem GAMLS #10643705 Report a problem | ||
| 3/22/2026 | Pending sale | $540,000$197/sqft |
Source: GAMLS #10643705 Report a problem | ||
| 3/12/2026 | Contingent | $540,000$197/sqft |
Source:  Hive MLS #CL343758 Report a problem Hive MLS #CL343758 Report a problem | ||
| 3/6/2026 | Listed for sale | $540,000$197/sqft |
Source: Hive MLS #CL343758 Report a problem | ||
| 2/25/2026 | Contingent | $540,000$197/sqft |
Source: Hive MLS #CL343758 Report a problem | ||
| 2/5/2026 | Price change | $540,000-1.8%$197/sqft |
Source: GAMLS #10643705 Report a problem | ||
| 1/9/2026 | Price change | $550,000-4.3%$201/sqft |
Source: GAMLS #10643705 Report a problem | ||
| 11/14/2025 | Listed for sale | $575,000+161.4%$210/sqft |
Source: GAMLS #10643705 Report a problem | ||
| 12/21/2009 | Sold | $220,000+0.4%$80/sqft |
Source: Public Record Report a problem | ||
| 1/12/2009 | Sold | $219,182$80/sqft |
Source: Public Record Report a problem | ||
Public tax history
| Year | Property taxes | Tax assessment |
|---|---|---|
| 2025 | $4,030 -10.9% | $192,480 +3.4% |
| 2024 | $4,524 +8.9% | $186,160 +13% |
| 2023 | $4,155 +10.4% | $164,800 +15.3% |
| 2022 | $3,764 +5% | $142,880 +11.2% |
| 2021 | $3,586 +9.3% | $128,520 +9.4% |
| 2020 | $3,281 -7.1% | $117,480 -4.4% |
| 2019 | $3,533 +15.7% | $122,840 +14.9% |
| 2018 | $3,053 -1.1% | $106,880 +6.3% |
| 2017 | $3,088 +22.1% | $100,520 +11.5% |
| 2016 | $2,529 +3% | $90,120 |
| 2015 | $2,454 | $90,120 +3.8% |
| 2014 | $2,454 | $86,800 |
| 2013 | -- | -- |
| 2012 | -- | -- |
| 2011 | -- | -- |
| 2010 | -- | -- |
| 2009 | $3,126 +2.7% | -- |
| 2007 | $3,043 +7.9% | -- |
| 2006 | $2,820 +3.6% | -- |
| 2005 | $2,722 +4.7% | -- |
| 2004 | $2,599 +1130.1% | -- |
| 2003 | $211 | -- |
Find assessor info on the county website
Neighborhood: 30548
Nearby homes
- $484,0004 bd3 ba1.7k sqft7212 Ivey Leaf Ln, Hoschton, GA 30548Off Market
- $546,6004 bd3 ba2.9k sqft7222 Grand Reunion Dr, Hoschton, GA 30548Off Market
- $485,1005 bd3 ba2.9k sqft7218 Grand Reunion Dr, Hoschton, GA 30548Off Market
- $532,2004 bd3 ba2.7k sqft7309 Hedgewood Way, Hoschton, GA 30548Off Market
- $779,0004 bd4 ba5.2k sqft7305 Hedgewood Way, Hoschton, GA 30548Pending
- $558,9004 bd3 ba3.1k sqft7209 Ivey Leaf Ln, Hoschton, GA 30548Off Market
- $549,9003 bd3 ba3k sqft7216 Ivey Leaf Ln, Hoschton, GA 30548Off Market
- $605,0004 bd3 ba2.6k sqft7234 Grand Reunion Dr, Hoschton, GA 30548Sold
Nearby schools
GreatSchools rating
- 7/10Spout Springs Elementary SchoolGrades: PK-5Distance: 2.2 mi
- 8/10Cherokee Bluff MiddleGrades: 6-8Distance: 2.1 mi
- 8/10Cherokee Bluff High SchoolGrades: 9-12Distance: 2.4 mi
Schools provided by the listing agent
- Elementary: Spout Springs
- Middle: C W Davis
- High: Flowery Branch
Source: GAMLS. This data may not be complete. We recommend contacting the local school district to confirm school assignments for this home.
Get a cash offer in 3 minutes
Find out how much your home could sell for in as little as 3 minutes with a no-obligation cash offer.
Estimated market value
$530,000
Get a cash offer in 3 minutes
Find out how much your home could sell for in as little as 3 minutes with a no-obligation cash offer.
Estimated market value
$530,000
- Georgia
- Hall County
- Hoschton
- 30548
- 7208 Ivey Leaf Ln
Nearby cities
Nearby zip codes
Other Hoschton Topics
