Beautifully renovated, design-forward A-frame retreat tucked on 1.13 private wooded acres in sought-after Marriottsville. Renovated to preserve its original mid-century character (circa 1973) while incorporating modern-day conveniences, this turnkey 2-bedroom, 1-bath home offers a rare blend of timeless style and updated comfort. Highlights include soaring cathedral ceilings, warm wood finishes, a spiral staircase, and an open-concept living space filled with natural light. The updated kitchen features a large island and stylish finishes—perfect for entertaining or relaxing weekend escapes. Step outside to enjoy multiple outdoor living spaces including a spacious deck, hot tub, and fire pit area, all ideal for year-round enjoyment. The home is perfectly positioned on a gentle hilltop, offering scenic wooded views and a true sense of retreat. The detached garage with electric provides even more flexibility and can easily be used as a gym, game room, or additional hangout space. A rare bonus feature is the additional mini A-frame structure, offering endless potential. With a proven history as a highly successful short-term rental generating approximately $50,000 annually, this property has earned over 100 five-star reviews and ranks among the top 1% of Airbnb properties. Offered fully furnished and turnkey—ready for continued rental use, a private weekend getaway, or full-time residence. Conveniently located just minutes from the McKeldin area of Patapsco Valley State Park with miles of hiking and biking trails, and approximately 6 miles to I-70 for easy access to Baltimore, DC, and surrounding areas. A rare opportunity to own a truly unique, design-forward cabin retreat.
Sold for $530,000
$530,000
7208 Marriottsville Road Number 2, Marriottsville, MD 21104
2beds
1,188sqft
Single Family Residence
Built in 1973
1.13 Acres Lot
$533,200 Zestimate®
$446/sqft
$1,818 Estimated rent
Home value
$533,200
$507,000 - $560,000
$1,818/mo
Zestimate® history
Owner options
List your home for rent
$1,818/mo
Rent Zestimate®
Find your next renter with Zillow Rental Manager. Plus, with online applications, you can quickly screen prospective tenants – for free.
$1,818/mo
Rent Zestimate®
Refinance and save
$3,253/mo
Est. payment
Refinancing to a lower rate could help reduce your monthly payments and save thousands over the life of the loan.
$3,253/mo
Est. payment
Explore your selling options
Work with a Zillow partner agent
Leverage their expertise and Zillow's premium Showcase listings to get your home seen by more buyers.
Get startedList with your own agent
Get your home in front of millions of buyers by listing it on Zillow.
Learn how to do itSell it yourself
Take full control of how buyers see your home on Zillow by listing For Sale by Owner (FSBO).
List your homeWhat's special
Spiral staircaseBeautifully renovatedScenic wooded viewsMultiple outdoor living spacesSoaring cathedral ceilingsDesign-forward a-frame retreatWarm wood finishes
Zillow last checked:
Listing updated:
Listed by:
Creig Northrop 410-531-0321,
Northrop Realty
Bought with:
Kristian Kan, 649417
Cummings & Co. Realtors
Source: Bright MLS,MLS#: MDCR2032448
Facts & features
Interior
Bedrooms & bathrooms
- Bedrooms: 2
- Bathrooms: 1
- Full bathrooms: 1
- Main level bathrooms: 1
- Main level bedrooms: 1
Rooms
- Room types: Living Room, Dining Room, Bedroom 2, Kitchen, Foyer, Loft
Bedroom 2
- Level: Main
- Area: 110 Square Feet
- Dimensions: 10 X 11
Dining room
- Level: Main
- Area: 70 Square Feet
- Dimensions: 7 X 10
Foyer
- Level: Main
- Area: 100 Square Feet
- Dimensions: 10 X 10
Kitchen
- Features: Balcony Access, Breakfast Bar, Built-in Features, Cathedral/Vaulted Ceiling, Countertop(s) - Quartz, Dining Area, Kitchen Island, Eat-in Kitchen, Kitchen - Electric Cooking
- Level: Main
- Area: 100 Square Feet
- Dimensions: 10 X 10
Living room
- Features: Skylight(s)
- Level: Main
- Area: 187 Square Feet
- Dimensions: 11 X 17
Loft
- Features: Cathedral/Vaulted Ceiling
- Level: Upper
- Area: 294 Square Feet
- Dimensions: 14 X 21
Heating
- Programmable Thermostat, Forced Air, Electric
Cooling
- Central Air, Ceiling Fan(s), Programmable Thermostat, Electric
Appliances
- Included: Microwave, Dishwasher, Disposal, Dryer, Exhaust Fan, Refrigerator, Cooktop, Stainless Steel Appliance(s), Washer, Water Heater, Oven/Range - Electric, Electric Water Heater
- Laundry: Has Laundry, Main Level, Dryer In Unit, Washer In Unit
Features
- Ceiling Fan(s), Combination Kitchen/Dining, Exposed Beams, Kitchen Island, Kitchenette, Recessed Lighting, Spiral Staircase, Upgraded Countertops, Bathroom - Tub Shower, High Ceilings, 2 Story Ceilings, Beamed Ceilings, Wood Ceilings, Vaulted Ceiling(s)
- Flooring: Luxury Vinyl, Tile/Brick
- Doors: Sliding Glass
- Windows: Energy Efficient, Skylight(s)
- Has basement: No
- Has fireplace: No
Interior area
- Total structure area: 1,188
- Total interior livable area: 1,188 sqft
- Finished area above ground: 1,188
- Finished area below ground: 0
Property
Parking
- Total spaces: 4
- Parking features: Storage, Garage Faces Front, Oversized, Covered, Crushed Stone, Gravel, Driveway, Detached, Off Street
- Garage spaces: 1
- Uncovered spaces: 3
Accessibility
- Accessibility features: Other
Features
- Levels: Two
- Stories: 2
- Patio & porch: Deck
- Pool features: None
- Has spa: Yes
- Spa features: Hot Tub
- Has view: Yes
- View description: Trees/Woods
Lot
- Size: 1.13 Acres
- Features: Backs to Trees, Mountainous, Wooded, Secluded
Details
- Additional structures: Above Grade, Below Grade
- Parcel number: 0705020727
- Zoning: R-400
- Special conditions: Standard
Construction
Type & style
- Home type: SingleFamily
- Architectural style: A-Frame,Chalet
- Property subtype: Single Family Residence
Materials
- Frame
- Foundation: Crawl Space
- Roof: Shingle
Condition
- Excellent
- New construction: No
- Year built: 1973
- Major remodel year: 2023
Utilities & green energy
- Sewer: Private Septic Tank, Septic Exists
- Water: Well
Community & HOA
Community
- Subdivision: None Available
HOA
- Has HOA: No
Location
- Region: Marriottsville
Financial & listing details
- Price per square foot: $446/sqft
- Tax assessed value: $349,600
- Annual tax amount: $4,010
- Date on market: 4/9/2026
- Listing agreement: Exclusive Right To Sell
- Ownership: Fee Simple
Price history
| Date | Event | Price |
|---|---|---|
| 5/13/2026 | Sold | $530,000+6%$446/sqft |
Source:  Bright MLS #MDCR2032448 Report a problem Bright MLS #MDCR2032448 Report a problem | ||
| 4/12/2026 | Pending sale | $500,000$421/sqft |
Source: Bright MLS #MDCR2032448 Report a problem | ||
| 4/9/2026 | Listed for sale | $500,000+150%$421/sqft |
Source: Bright MLS #MDCR2032448 Report a problem | ||
| 11/29/2022 | Sold | $200,000$168/sqft |
Source: Public Record Report a problem | ||
Public tax history
| Year | Property taxes | Tax assessment |
|---|---|---|
| 2025 | $3,975 +3% | $349,600 +2.4% |
| 2024 | $3,858 +83.5% | $341,400 +83.5% |
| 2023 | $2,102 -31.7% | $186,000 -35.8% |
| 2022 | $3,075 +3.3% | $289,500 +9.9% |
| 2021 | $2,978 +0.9% | $263,500 +0.9% |
| 2020 | $2,952 +0.9% | $261,233 -0.9% |
| 2019 | $2,926 +0.9% | $263,500 +2.6% |
| 2018 | $2,901 | $256,700 |
| 2017 | $2,901 | $256,700 |
| 2016 | -- | $256,700 -0.7% |
| 2015 | -- | $258,500 |
| 2014 | -- | $258,500 |
| 2013 | -- | $258,500 -4.9% |
| 2012 | -- | $271,700 |
| 2011 | -- | $271,700 |
| 2010 | -- | $271,700 -15.2% |
| 2009 | -- | $320,400 +15.6% |
| 2008 | -- | $277,206 +18.5% |
| 2007 | -- | $234,013 +22.6% |
| 2006 | -- | $190,820 +14.1% |
| 2005 | -- | $167,206 +16.4% |
| 2004 | -- | $143,593 +19.7% |
| 2003 | -- | $119,980 +1.3% |
| 2002 | -- | $118,496 +1.3% |
| 2001 | -- | $117,013 |
Find assessor info on the county website
Neighborhood: 21104
Nearby homes
- $492,200-- bd2 ba1.1k sqft2429 Forest Hill Rd, Marriottsville, MD 21104Off Market
- $652,4005 bd3 ba2.4k sqft2427 Forest Hill Rd, Marriottsville, MD 21104Off Market
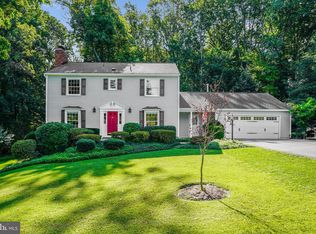
- $726,5005 bd4 ba2.6k sqft7212 Marriottsville Rd, Marriottsville, MD 21104Off Market
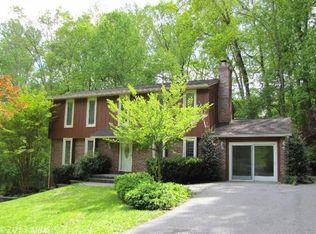
- $467,300-- bd2 ba1.4k sqft2423 Forest Hill Rd, Marriottsville, MD 21104Off Market
- $539,6004 bd3 ba2.2k sqft7207 Marriottsville Rd, Marriottsville, MD 21104Off Market
- $636,100-- bd3 ba2.2k sqft7212 Marriottsville Road Number 2, Marriottsville, MD 21104Off Market
- $496,000-- bd3 ba1.1k sqft7205 Marriottsville Rd, Marriottsville, MD 21104Off Market
- $604,600-- bd2 ba1.3k sqft7209 Marriottsville Rd, Marriottsville, MD 21104Off Market
Nearby schools
GreatSchools rating
- 9/10Carrolltowne Elementary SchoolGrades: PK-5Distance: 1.8 mi
- 9/10Oklahoma Road Middle SchoolGrades: 6-8Distance: 2.1 mi
- 10/10Liberty High SchoolGrades: 9-12Distance: 3.4 mi
Schools provided by the listing agent
- District: Carroll County Public Schools
Source: Bright MLS. This data may not be complete. We recommend contacting the local school district to confirm school assignments for this home.
Get a cash offer in 3 minutes
Find out how much your home could sell for in as little as 3 minutes with a no-obligation cash offer.
Estimated market value
$533,200
Get a cash offer in 3 minutes
Find out how much your home could sell for in as little as 3 minutes with a no-obligation cash offer.
Estimated market value
$533,200
- Maryland
- Carroll County
- Marriottsville
- 21104
- 7208 Marriottsville Road Number 2
