Skip main navigation
Closed
  • $383,000

    7208 Ogden Pl, Denver, NC 28037

    3beds
    1,675sqft
    Single Family Residence
    Built in 2012
    0.24 Acres Lot
    $382,900 Zestimate®
    $229/sqft
    $2,231 Estimated rent

    Home value

    $382,900

    $364,000 - $402,000

    $2,231/mo

    Zestimate® history
    Loading
    Loading...

    Owner options

    List your home for rent

    $2,231/mo

    Rent Zestimate®

    Find your next renter with Zillow Rental Manager. Plus, with online applications, you can quickly screen prospective tenants – for free.

    Learn more

    $2,231/mo

    Rent Zestimate®

    Refinance and save

    $2,676/mo

    Est. payment

    Refinancing to a lower rate could help reduce your monthly payments and save thousands over the life of the loan.

    See today's rates

    $2,676/mo

    Est. payment

    Explore your selling options

    Work with a Zillow partner agent

    Leverage their expertise and Zillow's premium Showcase listings to get your home seen by more buyers.

    Get started

    List with your own agent

    Get your home in front of millions of buyers by listing it on Zillow.

    Learn how to do it

    Sell it yourself

    Take full control of how buyers see your home on Zillow by listing For Sale by Owner (FSBO).

    List your home

    What's special

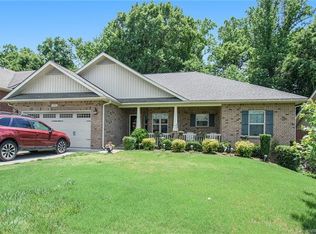

    Welcome Home to a price improvement on this easy ONE LEVEL living, full-brick, split bedroom floorpan gem tucked into the Villages of Denver. Thoughtfully laid out, this home has everything you need and nothing you don't! The kitchen & dining area open and flow through to the living area's cathedral ceiling creating an expansive feeling. The main living space is complete with a cozy fireplace, gorgeous engineered hardwood floors, and an amazing view of your private wooded backyard through the large picture window. Speaking of, the large back deck provides an amazing retreat to enjoy your morning coffee or grill out with family & friends and enjoy the healthy natural tree buffer in your backyard, which is right-sized for a LOW-MAINTENANCE vibe. The large retractable awning over the deck provides even more opportunity to enjoy your outdoor slice of paradise! Inside, the Primary Suite features lovely trey ceilings, a great view out to the backyard, a sizable walk in closet, a soaking garden tub, and expanded step in tile shower with bench.

    Zillow last checked:

    Listing updated:

    Listing Provided by:

    Becca Lutes Beccalutes@kw.com,

    Keller Williams Lake Norman

    Bought with:

    Mary Pat Shingledecker

    RE/MAX Executive

    Source: Canopy MLS as distributed by MLS GRID,MLS#: 4318593MLS Logo

    Facts & features

    Interior

    Bedrooms & bathrooms
    • Bedrooms: 3
    • Bathrooms: 2
    • Full bathrooms: 2
    • Main level bedrooms: 3
    Primary bedroom
    • Level: Main
    Bedroom s
    • Level: Main
    Kitchen
    • Level: Main
    Laundry
    • Level: Main
    Living room
    • Level: Main
    Heating
    • Forced Air, Heat Pump
    Cooling
    • Central Air, Heat Pump
    Appliances
    • Included: Dishwasher, Disposal, Exhaust Fan, Gas Cooktop, Gas Range, Microwave, Refrigerator
    • Laundry: Main Level
    Features
    • Flooring: Carpet, Hardwood, Tile
    • Has basement: No
    • Fireplace features: Gas Log, Living Room
    Interior area
    • Total structure area: 1,675
    • Total interior livable area: 1,675 sqft
    • Finished area above ground: 1,675
    • Finished area below ground: 0

    Property

    Parking
    • Total spaces: 2
    • Parking features: Attached Garage, Garage on Main Level
    • Attached garage spaces: 2
    Features
    • Levels: One
    • Stories: 1
    • Patio & porch: Awning(s), Deck, Front Porch
    • Pool features: Community
    Lot
    • Size: 0.24 Acres
    • Features: Level, Views, Wooded
    Details
    • Parcel number: 86583
    • Zoning: PD-R
    • Special conditions: Standard

    Construction

    Type & style
    • Home type: SingleFamily
    • Architectural style: Traditional
    • Property subtype: Single Family Residence
    Materials
    • Brick Full
    • Foundation: Slab
    Condition
    • New construction: No
    • Year built: 2012

    Utilities & green energy

    • Sewer: Public Sewer
    • Water: City

    Community & neighborhood

    Community
    • Community features: Clubhouse, Sidewalks
    Location
    • Region: Denver
    • Subdivision: Villages Of Denver

    HOA & financial

    HOA
    • Has HOA: Yes
    • HOA fee: $450 annually
    • Association name: AAM
    • Association phone: 919-276-6001

    Other

    Other facts
    • Listing terms: Cash,Conventional,FHA,VA Loan
    • Road surface type: Concrete, Paved

    Price history

    DateEventPrice
    6/16/2026Sold$383,000+0.8%$229/sqft
    Source: Canopy MLS as distributed by MLS GRID #4318593 Report a problem
    4/29/2026Price change$380,000-5%$227/sqft
    Source: Canopy MLS as distributed by MLS GRID #4318593 Report a problem
    3/18/2026Price change$400,000-4.8%$239/sqft
    Source: Canopy MLS as distributed by MLS GRID #4318593 Report a problem
    1/26/2026Price change$420,000-3.4%$251/sqft
    Source: Canopy MLS as distributed by MLS GRID #4318593 Report a problem
    11/21/2025Listed for sale$435,000+7.6%$260/sqft
    Source: Canopy MLS as distributed by MLS GRID #4318593 Report a problem
    4/13/2023Sold$404,200+2.3%$241/sqft
    Source: Canopy MLS as distributed by MLS GRID #4012356 Report a problem
    3/30/2023Pending sale$395,000$236/sqft
    Source: Canopy MLS as distributed by MLS GRID #CAR4012356 Report a problem
    3/28/2023Listed for sale$395,000+133.6%$236/sqft
    Source: Canopy MLS as distributed by MLS GRID #CAR4012356 Report a problem
    10/5/2012Sold$169,059$101/sqft
    Source: Canopy MLS as distributed by MLS GRID #2078892 Report a problem

    Public tax history

    YearProperty taxesTax assessment
    2025$2,254 +1.3%$349,987
    2024$2,225 $349,987
    2023$2,225 +28.7%$349,987 +60.3%
    2022$1,728 -0.6%$218,285
    2021$1,739 +7.3%$218,285
    2020$1,620 +1.9%$218,285
    2019$1,590 +23.5%$218,285 +26%
    2018$1,287 $173,192
    2017$1,287 +0.4%$173,192
    2016$1,282 -3.1%$173,192
    2015$1,322 +407.4%--
    2014$261 $38,000
    2013-- --

    Find assessor info on the county website

    Neighborhood: 28037

    Nearby schools

    GreatSchools rating
    Schools provided by the listing agent
    • Elementary: St. James
    • Middle: East Lincoln
    • High: East Lincoln

    Source: Canopy MLS as distributed by MLS GRID. This data may not be complete. We recommend contacting the local school district to confirm school assignments for this home.

    Get a cash offer in 3 minutes
    Find out how much your home could sell for in as little as 3 minutes with a no-obligation cash offer.
    Estimated market value
    $382,900
    Get a cash offer in 3 minutes
    Find out how much your home could sell for in as little as 3 minutes with a no-obligation cash offer.
    Estimated market value
    $382,900