Skip main navigation
For sale
  • Price cut: $25K (8/9)
    $400,000

    7208 Paperbark Ter, Laurel, MD 20707

    2beds
    1,502sqft
    : 
    $3,008/mo
    Get pre-qualified
    Townhouse
    Built in 2005
    3,033 Square Feet Lot
    $399,100 Zestimate®
    $266/sqft
    $300/mo HOA

    What's special

    Three pondsSpacious one level villaWalk-in closetSeparate showerSoaring cathedral ceilingsOpen floor planSecond bedroom
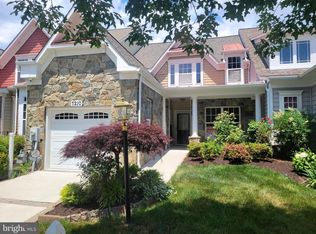
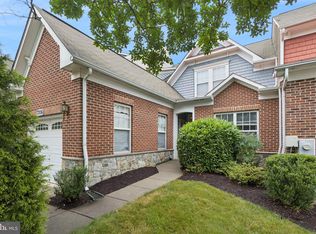
    ***Priced reduced for a quick sale***Fall in love with spacious one level villa, located in the exclusive 55+ resort-style community of Victoria Falls. This vibrant community offers residents an array of amenities, including an indoor lap saltwater pool, an outdoor pool, a sauna, a fitness room, a library room, game rooms, a billiard room, and a ballroom. Additionally, residents can enjoy tennis courts, a 2.5-mile trail around the community, three ponds, gazebos, and a variety of activities. This 2 bedroom and 2 bath home is ready for new owners. The open floor plan seamlessly flows into the kitchen and then the living and dining rooms, showcasing soaring cathedral ceilings and access to your private patio. The primary bedroom, conveniently located on the main floor, is a true sanctuary, boasting a spacious layout and a tranquil atmosphere. It features a walk-in closet, an en-suite bath with a double vanity, and a separate shower. A second bedroom and a full bath completes this level . NEW ROOF, Newer HVAC, appliances and systems! Conveniently located close to I 95 and Baltimore Washington Parkway ( 295), Laurel, Washington and Baltimore. Age restriction 55+
    39 days
    |
    573
    |
    19
    |

    Likely to sell faster than

    Zillow last checked:

    Listing updated:

    Listed by:

    Wemmy Collins 202-650-7808,

    Redfin Corp 3016586186

    Source: Bright MLS,MLS#: MDPG2208822MLS Logo

      Facts & features

      Interior

      Bedrooms & bathrooms
      • Bedrooms: 2
      • Bathrooms: 2
      • Full bathrooms: 2
      • Main level bathrooms: 2
      • Main level bedrooms: 2
      Basement
      • Area: 0
      Heating
      • Forced Air, Natural Gas
      Cooling
      • Central Air, Electric
      Appliances
      • Included: Water Heater
      • Laundry: Main Level
      Features
      • Attic, Combination Dining/Living, Entry Level Bedroom, Open Floorplan, Eat-in Kitchen, Walk-In Closet(s)
      • Has basement: No
      • Has fireplace: No
      Interior area
      • Total structure area: 1,502
      • Total interior livable area: 1,502 sqft
      • Finished area above ground: 1,502
      • Finished area below ground: 0

      Property

      Parking
      • Total spaces: 1
      • Parking features: Garage Door Opener, Attached, Driveway
      • Attached garage spaces: 1
      • Has uncovered spaces: Yes
      Accessibility
      • Accessibility features: Other
      Features
      • Levels: One
      • Stories: 1
      • Pool features: Community
      • Fencing: Back Yard
      Lot
      • Size: 3,033 Square Feet
      Details
      • Additional structures: Above Grade, Below Grade
      • Parcel number: 17103448875
      • Zoning: IE
      • Special conditions: Standard

      Construction

      Type & style
      • Home type: Townhouse
      • Architectural style: Villa
      • Property subtype: Townhouse
      Materials
      • Frame
      • Foundation: Other
      Condition
      • New construction: No
      • Year built: 2005
      Details
      • Builder name: Craftstar

      Utilities & green energy

      • Sewer: Public Sewer
      • Water: Public

      Community & HOA

      Community
      • Features: Pool
      • Senior community: Yes
      • Subdivision: Victoria Falls
      HOA
      • Has HOA: Yes
      • Amenities included: Community Center, Fitness Center, Spa/Hot Tub, Jogging Path, Party Room, Indoor Pool, Pool, Retirement Community, Sauna, Tennis Court(s), Bike Trail, Billiard Room, Fax/Copying, Library
      • Services included: Common Area Maintenance, Health Club, Recreation Facility, Sauna, Lawn Care Front, Lawn Care Rear, Snow Removal
      • HOA fee: $300 monthly
      • HOA name: VICTORIA FALLS COMMUNITY ASSOCIATION
      Location
      • Region: Laurel

      Financial & listing details

      • Price per square foot: $266/sqft
      • Tax assessed value: $369,467
      • Annual tax amount: $5,464
      • Date on market: 7/10/2026
      • Listing agreement: Exclusive Right To Sell
      • Ownership: Fee Simple

        Estimated market value

        $399,100

        $379,000 - $419,000

        $2,653/mo

        Price history

        DateEventPrice
        8/9/2026Price change$400,000-5.9%$266/sqft
        Source: Bright MLS #MDPG2208822 Report a problem
        7/10/2026Listed for sale$425,000+16.4%$283/sqft
        Source: Bright MLS #MDPG2208822 Report a problem
        11/18/2021Sold$365,000+19.7%$243/sqft
        Source: Public Record Report a problem
        3/31/2005Sold$304,815$203/sqft
        Source: Public Record Report a problem

        Public tax history

        YearProperty taxesTax assessment
        2025$5,578 +44.7%$367,700 +6.1%
        2024$3,855 +6.5%$346,667 +6.5%
        2023$3,621 +6.9%$325,633 +6.9%
        2022$3,387 $304,600
        2021$3,387 $304,600
        2020$3,387 -23.7%$304,600 +1.9%
        2019$4,441 $298,833
        2018$4,441 +11%$298,833 +11%
        2017$4,001 +41.8%$269,267 +12.3%
        2016$2,822 $239,700 +0.7%
        2015$2,822 $237,933 +0.7%
        2014$2,822 $236,167 +0.8%
        2013-- $234,400
        2012-- $234,400
        2011-- $234,400 -34.2%
        2010-- $356,350 +4.4%
        2009-- $341,346 +4.6%
        2008-- $326,343 +4.8%
        2007-- $311,340 +3%
        2006-- $302,402 +2402.7%
        2005-- $12,083 +7.4%
        2004-- $11,250
        2003-- $11,250
        Find assessor info on the county website

        Monthly payment

        Est. payment

        Payment breakdown

        Explore the cost of this home by adjusting the details. Changes won't be saved.
        All calculations are estimates and provided by Zillow, Inc. for informational purposes only. Actual amounts may vary.
        HOA fees may include property taxes on listings classified as Co-Ops. Contact the listing agent and/or owner for fee details.
        See how much you could borrow to make a competitive offer.

        Climate risks

        Neighborhood: 20707

        Getting around

        11 / 100
        Car-Dependent
        35 / 100
        Some Transit
        34 / 100
        Somewhat Bikeable

        Nearby schools

        GreatSchools rating
        Schools provided by the listing agent
        • District: Prince George's County Public Schools

        Source: Bright MLS. This data may not be complete. We recommend contacting the local school district to confirm school assignments for this home.

        A local agent can set up tours, give advice and negotiate with sellers.

        Browse local experts

        Similar homes