Skip main navigation
Pending
  • $499,000

    7208 Reaburn St, Austin, TX 78749

    3beds
    1,687sqft
    : 
    $3,509/mo
    Get pre-qualified
    Single Family Residence
    Built in 1984
    10,689 Square Feet Lot
    $-- Zestimate®
    $296/sqft
    $-- HOA

    What's special

    Cozy fireplacePrivate backyardSpacious tree-shaded lotAbundant natural light throughoutGenerous living spacesInviting floor planCharming single-story home
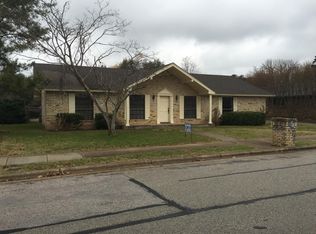
    Nestled on a spacious, tree-shaded lot in the highly desirable South Austin neighborhood, this charming single-story home offers comfort, character, and an unbeatable South Austin location. The inviting floor plan features generous living spaces, a cozy fireplace, and abundant natural light throughout. The well-appointed kitchen opens to the main living and dining areas, making everyday living and entertaining effortless. The private backyard provides plenty of room to relax, garden, or host gatherings under mature shade trees and provides space for RV/Boat storage. Conveniently located near shopping, dining, parks, trails, and major commuter routes including Mopac and Highway 290, with easy access to downtown Austin and the Hill Country. A wonderful opportunity to enjoy an established neighborhood with timeless appeal. Ample updated including HVAC system 2022, expanded patio roof, hot water heater 2026.
    42 days
    110
    14

    Likely to sell faster than

    Zillow last checked:

    Listing updated:

    Listed by:

    Lily Lynn (512) 575-3644,

    Compass RE Texas, LLC (512) 575-3644

    Source: Unlock MLS,MLS#: 7761024MLS Logo

      Facts & features

      Interior

      Bedrooms & bathrooms
      • Bedrooms: 3
      • Bathrooms: 2
      • Full bathrooms: 2
      • Main level bedrooms: 3
      Primary bedroom
      • Level: Main
      Heating
      • Central
      Cooling
      • Ceiling Fan(s), Central Air
      Appliances
      • Included: Dishwasher, Disposal, Electric Range, Microwave, Refrigerator, Electric Water Heater
      Features
      • Bookcases, Ceiling Fan(s), Beamed Ceilings, Vaulted Ceiling(s), Pantry, Primary Bedroom on Main, Walk-In Closet(s)
      • Flooring: Carpet, Tile, Wood
      • Windows: Blinds
      • Number of fireplaces: 1
      • Fireplace features: Family Room, Wood Burning
      Interior area
      • Total interior livable area: 1,687 sqft

      Property

      Parking
      • Total spaces: 2
      • Parking features: Attached, Door-Single, Driveway, Garage Door Opener, Garage Faces Front, RV Carport
      • Attached garage spaces: 2
      Accessibility
      • Accessibility features: None
      Features
      • Levels: One
      • Stories: 1
      • Patio & porch: Covered, Rear Porch
      • Exterior features: Private Yard
      • Pool features: None
      • Fencing: Full, Gate, Privacy, Wood
      • Has view: Yes
      • View description: None
      • Waterfront features: None
      Lot
      • Size: 10,689 Square Feet
      • Features: Corner Lot, Curbs, Level, Trees-Large (Over 40 Ft)
      Details
      • Additional structures: Poultry Coop, RV/Boat Storage
      • Parcel number: 04132705290000
      • Special conditions: Standard

      Construction

      Type & style
      • Home type: SingleFamily
      • Property subtype: Single Family Residence
      Materials
      • Foundation: Slab
      • Roof: Composition, Shingle
      Condition
      • Resale
      • New construction: No
      • Year built: 1984

      Utilities & green energy

      • Sewer: Public Sewer
      • Water: Public
      • Utilities for property: Cable Connected, Electricity Connected, Internet-Cable, Sewer Connected, Water Connected

      Community & HOA

      Community
      • Features: None
      • Subdivision: Bannockburn 04
      HOA
      • Has HOA: No
      Location
      • Region: Austin

      Financial & listing details

      • Price per square foot: $296/sqft
      • Tax assessed value: $454,220
      • Annual tax amount: $7,878
      • Date on market: 7/17/2026
      • Listing terms: Cash,Conventional,FHA,VA Loan
      • Electric utility on property: Yes

        Estimated market value

        Not available

        Estimated sales range

        Not available

        Not available

        Price history

        DateEventPrice
        8/3/2026Pending sale$499,000$296/sqft
        Source: Unlock MLS #7761024 Report a problem
        7/24/2026Contingent$499,000$296/sqft
        Source: Unlock MLS #7761024 Report a problem
        7/17/2026Listed for sale$499,000+42.6%$296/sqft
        Source: Unlock MLS #7761024 Report a problem
        11/27/2019Sold--
        Source: Realty Austin solds #2033451_78749 Report a problem
        10/30/2019Pending sale$349,900$207/sqft
        Source: Keller Williams Realty #2033451 Report a problem
        10/17/2019Price change$349,900-2.8%$207/sqft
        Source: Keller Williams Realty #2033451 Report a problem
        9/28/2019Price change$359,900-4%$213/sqft
        Source: Keller Williams Realty #2033451 Report a problem
        9/3/2019Listed for sale$375,000$222/sqft
        Source: Keller Williams Realty #2033451 Report a problem

        Public tax history

        YearProperty taxesTax assessment
        2025$7,070 -2.9%$454,220 -0.9%
        2024$7,278 +22%$458,479 +10%
        2023$5,967 -7%$416,799 +10%
        2022$6,413 $378,908 +7.3%
        2021-- $353,131 +7%
        2020$6,571 +40.3%$330,000 0%
        2019$4,683 +18.2%$330,039 +46.5%
        2018$3,962 $225,229 +10%
        2017$3,962 -3.2%$204,754
        2016$4,092 $204,754 -1.6%
        2015$4,092 $208,001 +10%
        2014$4,092 $189,092 +10%
        2013-- $171,902 -4%
        2012-- $179,032
        2011-- $179,032 +6.6%
        2010-- $168,000 +10%
        2009-- $152,727 -2.9%
        2008-- $157,227 +10%
        2007-- $142,934 +10%
        2006-- $129,940 +10%
        2005-- $118,127 -5.2%
        2002$2,775 $124,627
        Find assessor info on the county website

        Monthly payment

        Est. payment

        Payment breakdown

        Explore the cost of this home by adjusting the details. Changes won't be saved.
        All calculations are estimates and provided by Zillow, Inc. for informational purposes only. Actual amounts may vary.
        HOA fees may include property taxes on listings classified as Co-Ops. Contact the listing agent and/or owner for fee details.
        See how much you could borrow to make a competitive offer.

        Climate risks

        Neighborhood: Brodie Lane

        Getting around

        52 / 100
        Somewhat Walkable
        31 / 100
        Some Transit
        69 / 100
        Bikeable

        Nearby schools

        GreatSchools rating
        Schools provided by the listing agent
        • Elementary: Boone
        • Middle: Covington
        • High: Crockett
        • District: Austin ISD

        Source: Unlock MLS. This data may not be complete. We recommend contacting the local school district to confirm school assignments for this home.

        A local agent can set up tours, give advice and negotiate with sellers.

        Browse local experts