Skip main navigation
Sold for $2,800,000
  • $2,800,000

    7208 Ridgewood Ave, Chevy Chase, MD 20815

    5beds
    5,091sqft
    Single Family Residence
    Built in 1927
    7,500 Square Feet Lot
    $2,791,200 Zestimate®
    $550/sqft
    $7,788 Estimated rent

    Home value

    $2,791,200

    Estimated sales range

    Not available

    $7,788/mo

    Zestimate® history
    Loading
    Loading...

    Owner options

    List your home for rent

    $7,788/mo

    Rent Zestimate®

    Find your next renter with Zillow Rental Manager. Plus, with online applications, you can quickly screen prospective tenants – for free.

    Learn more

    $7,788/mo

    Rent Zestimate®

    Refinance and save

    $17,118/mo

    Est. payment

    Refinancing to a lower rate could help reduce your monthly payments and save thousands over the life of the loan.

    See today's rates

    $17,118/mo

    Est. payment

    Explore your selling options

    Work with a Zillow partner agent

    Leverage their expertise and Zillow's premium Showcase listings to get your home seen by more buyers.

    Get started

    List with your own agent

    Get your home in front of millions of buyers by listing it on Zillow.

    Learn how to do it

    Sell it yourself

    Take full control of how buyers see your home on Zillow by listing For Sale by Owner (FSBO).

    List your home

    What's special

    Additional officeManicured front lawnGenerous storageCustom cabinetryFully fenced level lawnSurprisingly expansive interiorsWell-designed mudroom
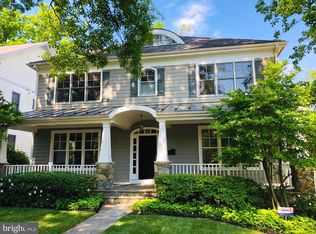
    Squarely positioned on a prime lot in the heart of the Town of Chevy Chase, 7208 Ridgewood Avenue is a thoughtful reinvention of a classic 1927 Colonial. Proper in its proportions and formal in stature, the home blends timeless architecture with a subtle modern farmhouse sensibility while preserving its original elegance. A central walkway bisects the manicured front lawn, leading to a welcoming arched portico. The wood-and-glass front door opens to surprisingly expansive interiors, offering over 5,000 square feet of refined living space. Curated by Julie Geyer Studio, the interiors embrace a neutral palette with carefully placed, high-impact design moments. Formal living and dining rooms flank the foyer in a traditional center hall layout. The living room connects to a private study via pocket doors, while the dining room pairs a bold palette with contemporary fixtures. A central stair hall transitions seamlessly into the home’s more casual living spaces. The family room serves as the heart of the main level, anchored by a floor-to-ceiling fireplace and a wall of glass that opens to the rear deck, creating a seamless indoor-outdoor connection. The chef’s kitchen centers on a large island with seating and features custom cabinetry and a full suite of professional-grade appliances. A sunlit breakfast area provides direct access to the outdoor space. An additional office, a powder room, a butler’s pantry, and a well-designed mudroom complete the main level. Upstairs, the primary suite occupies its own wing, offering a private retreat. The dressing area leads to two walk-in closets, while the spa-like bath includes a freestanding tub, a glass-enclosed shower, a water closet, and dual vanities. Three additional bedrooms, one ensuite and two connected by a Jack-and-Jill bath, along with a laundry room, complete the upper level. The lower level is anchored by a spacious recreation room with a wet bar. A sliding barn door opens to a fitness room, while a fifth bedroom, a full bath, and generous storage add flexibility. Modern conveniences include an AV system, smart thermostats, and EV charging. Outdoors, the rear deck steps down to a private terrace and a fully fenced, level lawn. Located in one of the Capital Region’s most sought-after communities, the Town of Chevy Chase offers exceptional walkability to downtown Bethesda, with easy access to dining, retail, and entertainment. Combining thoughtful design, modern amenities, and a premier location, 7208 Ridgewood Avenue presents a rare opportunity without compromise.

    Zillow last checked:

    Listing updated:

    Listed by:

    Nicole Terry 301-785-0777,

    TTR Sotheby's International Realty,

    Co-Listing Agent: Daniel M Heider 202-938-3685,

    TTR Sotheby's International Realty

    Bought with:

    Allison Carle, 660015

    Compass

    Source: Bright MLS,MLS#: MDMC2232240MLS Logo

    Facts & features

    Interior

    Bedrooms & bathrooms
    • Bedrooms: 5
    • Bathrooms: 5
    • Full bathrooms: 4
    • 1/2 bathrooms: 1
    • Main level bathrooms: 1
    Rooms
    • Room types: Living Room, Dining Room, Primary Bedroom, Bedroom 2, Bedroom 3, Bedroom 4, Bedroom 5, Kitchen, Family Room, Foyer, Breakfast Room, Study, Exercise Room, Laundry, Office, Recreation Room, Storage Room
    Primary bedroom
    • Level: Upper
    Bedroom 2
    • Level: Upper
    Bedroom 3
    • Level: Upper
    Bedroom 4
    • Level: Upper
    Bedroom 5
    • Level: Lower
    Breakfast room
    • Level: Main
    Dining room
    • Level: Main
    Exercise room
    • Level: Lower
    Family room
    • Level: Main
    Foyer
    • Level: Main
    Kitchen
    • Level: Main
    Laundry
    • Level: Upper
    Living room
    • Level: Main
    Mud room
    • Level: Main
    Office
    • Level: Main
    Recreation room
    • Level: Lower
    Storage room
    • Level: Lower
    Study
    • Level: Main
    Heating
    • Forced Air, Natural Gas
    Cooling
    • Central Air, Electric
    Appliances
    • Included: Cooktop, Microwave, Refrigerator, Dishwasher, Disposal, Dryer, Washer, Gas Water Heater
    • Laundry: Upper Level, Laundry Room, Mud Room
    Features
    • Butlers Pantry, Kitchen Island, Kitchen - Table Space, Kitchen - Gourmet, Walk-In Closet(s), Breakfast Area, Built-in Features, Family Room Off Kitchen, Open Floorplan, Formal/Separate Dining Room, Eat-in Kitchen, Pantry, Recessed Lighting
    • Flooring: Wood
    • Windows: Window Treatments
    • Basement: Partial,Full,Finished,Heated,Improved,Exterior Entry,Rear Entrance,Sump Pump,Walk-Out Access,Windows,Workshop
    • Number of fireplaces: 1
    • Fireplace features: Screen, Gas/Propane
    Interior area
    • Total structure area: 5,563
    • Total interior livable area: 5,091 sqft
    • Finished area above ground: 3,770
    • Finished area below ground: 1,321

    Property

    Parking
    • Total spaces: 2
    • Parking features: Driveway
    • Uncovered spaces: 2
    Accessibility
    • Accessibility features: Other
    Features
    • Levels: Three
    • Stories: 3
    • Patio & porch: Deck, Terrace
    • Exterior features: Extensive Hardscape, Play Area
    • Pool features: None
    Lot
    • Size: 7,500 Square Feet
    • Features: Interior Lot, Landscaped, Level, Premium
    Details
    • Additional structures: Above Grade, Below Grade
    • Parcel number: 160700466216
    • Zoning: R-60
    • Special conditions: Standard

    Construction

    Type & style
    • Home type: SingleFamily
    • Architectural style: Colonial
    • Property subtype: Single Family Residence
    Materials
    • Cedar, Cement Siding, Fiber Cement, HardiPlank Type, Stone
    • Foundation: Slab
    • Roof: Composition
    Condition
    • New construction: No
    • Year built: 1927
    • Major remodel year: 2023

    Utilities & green energy

    • Sewer: Public Sewer
    • Water: Public

    Community & HOA

    Community
    • Security: Security System
    • Subdivision: Chevy Chase
    HOA
    • Has HOA: No
    Location
    • Region: Chevy Chase
    • Municipality: Town of Chevy Chase

    Financial & listing details

    • Price per square foot: $550/sqft
    • Tax assessed value: $2,422,933
    • Annual tax amount: $27,028
    • Date on market: 5/7/2026
    • Listing agreement: Exclusive Right To Sell
    • Ownership: Fee Simple

    Price history

    DateEventPrice
    7/20/2026Sold$2,800,000-1.8%$550/sqft
    Source: Bright MLS #MDMC2232240 Report a problem
    6/12/2026Pending sale$2,850,000$560/sqft
    Source: Bright MLS #MDMC2232240 Report a problem
    6/7/2026Listed for sale$2,850,000$560/sqft
    Source: Bright MLS #MDMC2232240 Report a problem
    6/2/2026Contingent$2,850,000$560/sqft
    Source: Bright MLS #MDMC2232240 Report a problem
    5/27/2026Price change$2,850,000-4.8%$560/sqft
    Source: Bright MLS #MDMC2232240 Report a problem
    5/7/2026Listed for sale$2,995,000-3.4%$588/sqft
    Source: Bright MLS #MDMC2232240 Report a problem
    5/6/2026Listing removed$3,099,000$609/sqft
    Source: Bright MLS #MDMC2225370 Report a problem
    4/24/2026Listed for sale$3,099,000+29.4%$609/sqft
    Source: Bright MLS #MDMC2225370 Report a problem
    7/9/2021Sold$2,395,000$470/sqft
    Source: Public Record Report a problem
    2/28/2021Pending sale$2,395,000$470/sqft
    Source: Bright MLS #MDMC715518 Report a problem
    11/12/2020Contingent$2,395,000$470/sqft
    Source: Bright MLS #MDMC715518 Report a problem
    10/7/2020Pending sale$2,395,000$470/sqft
    Source: Long & Foster Real Estate, Inc. #MDMC715518 Report a problem
    10/7/2020Listed for sale$2,395,000+106.5%$470/sqft
    Source: Long & Foster Real Estate, Inc. #MDMC715518 Report a problem
    4/9/2020Sold$1,160,000+5.6%$228/sqft
    Source: Public Record Report a problem
    2/13/2020Listed for sale$1,099,000+0.8%$216/sqft
    Source: Compass #MDMC693818 Report a problem
    4/11/2018Sold$1,090,000+9.5%$214/sqft
    Source: Public Record Report a problem
    2/15/2018Listed for sale$995,000$195/sqft
    Source: Compass #1000157460 Report a problem

    Public tax history

    YearProperty taxesTax assessment
    2025$27,028 +18%$2,279,500 +15.4%
    2024$22,908 +18%$1,975,467 +18.2%
    2023$19,409 +27.5%$1,671,433 +22.2%
    2022$15,222 +32.3%$1,367,400 +32.2%
    2021$11,505 +4.1%$1,034,300 +4.2%
    2020$11,049 +5.4%$992,700 +4.4%
    2019$10,478 -0.2%$951,100 +1%
    2018$10,498 -1.4%$941,733 +1%
    2017$10,641 +15.8%$932,367 +1%
    2016$9,188 $923,000 +0.8%
    2015$9,188 $916,067 +0.8%
    2014$9,188 $909,133 +0.8%
    2013-- $902,200
    2012-- $902,200
    2011-- $902,200 -15.4%
    2010-- $1,066,560
    2009-- $1,066,560
    2008-- $1,066,560 -0.4%
    2007-- $1,070,450 +21%
    2006-- $884,442 +26.6%
    2005-- $698,436 +36.3%
    2004-- $512,430
    2003-- $512,430 +12.6%
    2002-- $454,896 +6.8%
    2001-- $426,130
    Find assessor info on the county website

    Neighborhood: 20815

    Nearby schools

    GreatSchools rating
    Schools provided by the listing agent
    • High: Bethesda-chevy Chase
    • District: Montgomery County Public Schools

    Source: Bright MLS. This data may not be complete. We recommend contacting the local school district to confirm school assignments for this home.

    Get a cash offer in 3 minutes
    Find out how much your home could sell for in as little as 3 minutes with a no-obligation cash offer.
    Estimated market value
    $2,791,200
    Get a cash offer in 3 minutes
    Find out how much your home could sell for in as little as 3 minutes with a no-obligation cash offer.
    Estimated market value
    $2,791,200