Skip main navigation
Sold for $627,000
  • $627,000

    7208 S Broadway, Centennial, CO 80122

    4beds
    2,268sqft
    Single Family Residence
    Built in 1961
    0.25 Acres Lot
    $666,500 Zestimate®
    $276/sqft
    $3,341 Estimated rent

    Home value

    $666,500

    $620,000 - $720,000

    $3,341/mo

    Zestimate® history
    Loading
    Loading...

    Owner options

    List your home for rent

    $3,341/mo

    Rent Zestimate®

    Find your next renter with Zillow Rental Manager. Plus, with online applications, you can quickly screen prospective tenants – for free.

    Learn more

    $3,341/mo

    Rent Zestimate®

    Refinance and save

    $3,872/mo

    Est. payment

    Refinancing to a lower rate could help reduce your monthly payments and save thousands over the life of the loan.

    See today's rates

    $3,872/mo

    Est. payment

    Explore your selling options

    Work with a Zillow partner agent

    Leverage their expertise and Zillow's premium Showcase listings to get your home seen by more buyers.

    Get started

    List with your own agent

    Get your home in front of millions of buyers by listing it on Zillow.

    Learn how to do it

    Sell it yourself

    Take full control of how buyers see your home on Zillow by listing For Sale by Owner (FSBO).

    List your home

    What's special

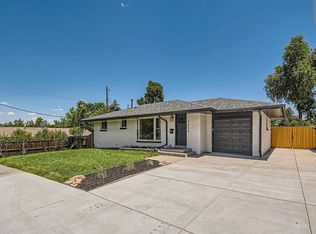
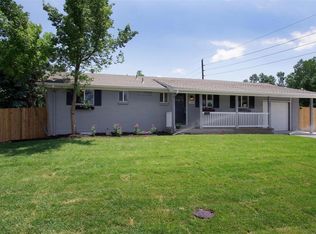
    Don't overlook this impeccably renovated ranch-style home, boasting a breathtaking array of upgrades including new flooring, doors, paint, and windows. With four bedrooms and four bathrooms in total, including two primary suites each with their own luxurious ensuite baths featuring distinctive designer finishes, this home offers unparalleled comfort and style. The heart of the home is the open-concept kitchen and family room, a perfect setting for gatherings and entertainment. Adorned with brand new stainless steel appliances, including a wifi-connected oven, granite countertops, and a sleek modern backsplash, the kitchen exudes elegance and functionality. Glass doors with between-the-glass blinds lead to the expansive backyard oasis, complete with a full privacy fence, sprawling over a spacious 1/4 acre lot. Outdoor entertaining is a delight with the vast covered patio, inviting fire pit, and elevated planters ready for your gardening endeavors. The walkout basement, accessible via a separate entrance, presents a second primary suite, additional living space, and a kitchen, offering the flexibility for multi-generational living or rental income opportunities. The sizable laundry room boasts ample cabinets and countertops for convenient storage. With a roof, HVAC, and AC all less than two years old, along with a brand new water heater and sprinkler system, peace of mind and comfort are assured. Parking is a breeze with a one-car garage and seven additional off-street spaces. Conveniently situated near the vibrant Streets at Southglenn, Clarkson Park, the scenic Highline Canal trail system, and within the highly acclaimed Littleton Public School District, this home encapsulates the epitome of modern suburban living. Don't miss the chance to call this gem your own!

    Zillow last checked:

    Listing updated:

    Listed by:

    Amy Brink 720-840-4142,

    Realty One Group Premier Colorado

    Bought with:

    Amy Brink, 100076091

    Realty One Group Premier Colorado

    Source: REcolorado as distributed by MLS GRID,MLS#: 2796174MLS Logo

    Facts & features

    Interior

    Bedrooms & bathrooms
    • Bedrooms: 4
    • Bathrooms: 4
    • Full bathrooms: 1
    • 3/4 bathrooms: 3
    • Main level bathrooms: 2
    • Main level bedrooms: 2
    Primary bedroom
    • Description: Primary Bedroom With Large Closet, Ensuite Bath And Ceiling Fan
    • Level: Main
    Primary bedroom
    • Description: 2nd Primary Suite With Large Walk-In Closet And Ensuite Bath
    • Level: Basement
    Bedroom
    • Description: Bedroom With Ceiling Fan
    • Level: Main
    Bedroom
    • Level: Basement
    Primary bathroom
    • Description: Beautiful Designer Finishes In The 3/4 Ensuite Bath
    • Level: Main
    Primary bathroom
    • Description: 3/4 Bath With Designer Finishes
    • Level: Basement
    Bathroom
    • Description: Full Bath With Designer Finishes
    • Level: Main
    Bathroom
    • Description: 3/4 Bath With Designer Finishes
    • Level: Basement
    Family room
    • Description: Open Concept Family Room
    • Level: Main
    Family room
    • Description: 2nd Living Space
    • Level: Basement
    Kitchen
    • Description: Brand New Stainless Steel Appliances
    • Level: Main
    Kitchen
    • Description: 2nd Kitchen
    • Level: Basement
    Laundry
    • Description: Large Laundry Room With Lots Of Cabinets And Counter Space
    • Level: Basement
    Laundry
    • Description: Stackable Washer And Dryer Included.
    • Level: Main
    Heating
    • Electric, Forced Air
    Cooling
    • Central Air
    Appliances
    • Included: Dishwasher, Disposal, Microwave, Oven, Range, Refrigerator, Self Cleaning Oven
    Features
    • Ceiling Fan(s), Eat-in Kitchen, Granite Counters, Walk-In Closet(s)
    • Flooring: Carpet, Vinyl, Wood
    • Basement: Bath/Stubbed,Exterior Entry,Finished,Full,Walk-Out Access
    Interior area
    • Total structure area: 2,268
    • Total interior livable area: 2,268 sqft
    • Finished area above ground: 1,134
    • Finished area below ground: 1,134

    Property

    Parking
    • Total spaces: 8
    • Parking features: Concrete
    • Attached garage spaces: 1
    • Details: Off Street Spaces: 7
    Features
    • Levels: One
    • Stories: 1
    • Patio & porch: Covered, Patio
    • Exterior features: Fire Pit, Garden, Private Yard
    • Fencing: Full
    Lot
    • Size: 0.25 Acres
    • Features: Landscaped
    Details
    • Parcel number: 032190035
    • Special conditions: Standard

    Construction

    Type & style
    • Home type: SingleFamily
    • Property subtype: Single Family Residence
    Materials
    • Brick
    • Roof: Composition
    Condition
    • Updated/Remodeled
    • Year built: 1961

    Utilities & green energy

    • Electric: 110V
    • Sewer: Public Sewer
    • Water: Public
    • Utilities for property: Cable Available, Electricity Connected

    Community & HOA

    Community
    • Security: Carbon Monoxide Detector(s), Smoke Detector(s)
    • Subdivision: Southwind
    HOA
    • Has HOA: No
    Location
    • Region: Littleton

    Financial & listing details

    • Price per square foot: $276/sqft
    • Annual tax amount: $2,737
    • Date on market: 6/14/2024
    • Listing terms: Cash,Conventional,FHA
    • Exclusions: None
    • Ownership: Corporation/Trust
    • Electric utility on property: Yes
    • Road surface type: Paved

    Price history

    DateEventPrice
    10/16/2025Listing removed$2,250$1/sqft
    Source: Zillow Rentals Report a problem
    10/7/2025Listed for rent$2,250$1/sqft
    Source: Zillow Rentals Report a problem
    8/27/2024Sold$627,000-7.1%$276/sqft
    Source: REcolorado as distributed by MLS GRID #2796174 Report a problem
    7/29/2024Pending sale$675,000$298/sqft
    Source: REcolorado as distributed by MLS GRID #2796174 Report a problem
    6/14/2024Listed for sale$675,000$298/sqft
    Source: REcolorado as distributed by MLS GRID #2796174 Report a problem

    Public tax history

    Tax history is unavailable.

    Neighborhood: 80122

    Nearby schools

    GreatSchools rating
    Schools provided by the listing agent
    • Elementary: Hopkins
    • Middle: Powell
    • High: Heritage
    • District: Littleton 6

    Source: REcolorado as distributed by MLS GRID. This data may not be complete. We recommend contacting the local school district to confirm school assignments for this home.

    Get a cash offer in 3 minutes
    Find out how much your home could sell for in as little as 3 minutes with a no-obligation cash offer.
    Estimated market value
    $666,500
    Get a cash offer in 3 minutes
    Find out how much your home could sell for in as little as 3 minutes with a no-obligation cash offer.
    Estimated market value
    $666,500