Airbnb OPPORTUNITY!!! The basement was used as a PROFITABLE Airbnb! Welcome to your dream single-story ranch home, reimagined and renovated to perfection! This meticulously remodeled residence boasts modern elegance and comfort, offering an ideal blend of space, style, and functionality. Located in a serene neighborhood in Centennial with no HOA, this property is the epitome of suburban living at its finest.
As you step into this inviting home, you're greeted by a thoughtfully designed interior that boasts an inviting living room complemented by a cozy fireplace and French doors to the back deck. You'll also find a formal dining room ideal for hosting special occasions. Wood flooring, soft palette, recessed lighting that illuminates every corner. The abundant natural light cascades through the windows, illuminating the stunning hardwood floors and contemporary finishes throughout.
This 5 bed and 2 bath home provides ample space for rest and rejuvenation. Each bedroom is thoughtfully designed with comfort in mind, offering tranquil retreats from the hustle and bustle of daily life.
Venture downstairs to discover the fully finished basement, complete with a separate entrance, offering endless possibilities. Whether you choose to utilize this space as a guest suite, home office, or even an Airbnb rental (it was used as an Airbnb and was profitable), the flexibility is yours to explore. Outside, you'll find a detached two-car garage, providing convenient parking and additional storage space. The expansive backyard offers plenty of room for outdoor activities and entertaining, making it the perfect spot for summertime gatherings and relaxation.
Conveniently located near shopping, dining, parks, and schools, this home offers the perfect balance of suburban tranquility and urban convenience. Don't miss your chance to make this remodeled ranch home your own oasis of luxury and comfort. Experience the epitome of modern living!
Sold for $675,000
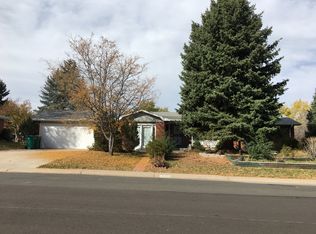
Street View
$675,000
7208 S Sherman Street, Centennial, CO 80122
5beds
2,629sqft
Single Family Residence
Built in 1960
9,496 Square Feet Lot
$679,500 Zestimate®
$257/sqft
$3,657 Estimated rent
Home value
$679,500
$646,000 - $713,000
$3,657/mo
Zestimate® history
Owner options
List your home for rent
$3,657/mo
Rent Zestimate®
Find your next renter with Zillow Rental Manager. Plus, with online applications, you can quickly screen prospective tenants – for free.
$3,657/mo
Rent Zestimate®
Refinance and save
$3,878/mo
Est. payment
Refinancing to a lower rate could help reduce your monthly payments and save thousands over the life of the loan.
$3,878/mo
Est. payment
Explore your selling options
Work with a Zillow partner agent
Leverage their expertise and Zillow's premium Showcase listings to get your home seen by more buyers.
Get startedList with your own agent
Get your home in front of millions of buyers by listing it on Zillow.
Learn how to do itSell it yourself
Take full control of how buyers see your home on Zillow by listing For Sale by Owner (FSBO).
List your homeWhat's special
Zillow last checked:
Listing updated:
Listed by:
Levi Rose LRose@valorsells.com,
Valor Real Estate, LLC
Bought with:
Andrea Breaux, 100091017
5281 Exclusive Homes Realty
Source: REcolorado as distributed by MLS GRID,MLS#: 9580151
Facts & features
Interior
Bedrooms & bathrooms
- Bedrooms: 5
- Bathrooms: 2
- Full bathrooms: 1
- 3/4 bathrooms: 1
- Main level bathrooms: 1
- Main level bedrooms: 3
Bedroom
- Description: Wood Floors, Ceiling Fans, Closet
- Level: Main
Bedroom
- Description: Wood Floors, Ceiling Fans, Closet
- Level: Main
Bedroom
- Description: Wood Floors, Ceiling Fans, Closet
- Level: Main
Bedroom
- Description: Carpeted, Recessed Lighting, Ceiling Fan, Closet
- Level: Basement
Bedroom
- Description: Carpeted, Recessed Lighting
- Level: Basement
Bathroom
- Description: Double Sinks, Shower & Tub Combo
- Level: Main
Bathroom
- Description: Shower Only
- Level: Basement
Bonus room
- Description: Carpeted, Recessed Lighting, Ceiling Fan
- Level: Basement
Dining room
- Description: Formal, Wood Floors, Garden Window
- Level: Main
Family room
- Description: Carpeted, Recessed Lighting, Ceiling Fan
- Level: Basement
Kitchen
- Description: Recessed Lighting, Wood Floors, Eat-In Kitchen
- Level: Main
Laundry
- Description: Laundry Room
- Level: Basement
Living room
- Description: Rear, Wood Floors, Recessed Lighting
- Level: Main
Heating
- Forced Air
Cooling
- Central Air
Appliances
- Included: Dishwasher, Disposal, Microwave, Range, Range Hood, Refrigerator
- Laundry: In Unit
Features
- Built-in Features, Ceiling Fan(s), Eat-in Kitchen, Granite Counters, High Speed Internet
- Flooring: Carpet, Tile, Wood
- Windows: Double Pane Windows
- Basement: Finished
- Number of fireplaces: 2
- Fireplace features: Family Room, Living Room
Interior area
- Total structure area: 2,629
- Total interior livable area: 2,629 sqft
- Finished area above ground: 1,441
- Finished area below ground: 1,188
Property
Parking
- Total spaces: 2
- Parking features: Garage
- Garage spaces: 2
Features
- Levels: One
- Stories: 1
- Patio & porch: Deck
- Exterior features: Private Yard, Rain Gutters
- Fencing: Full
Lot
- Size: 9,496 Square Feet
- Features: Landscaped, Level
- Residential vegetation: Grassed
Details
- Parcel number: 032190591
- Zoning: Residential
- Special conditions: Standard
Construction
Type & style
- Home type: SingleFamily
- Architectural style: Traditional
- Property subtype: Single Family Residence
Materials
- Brick
- Roof: Composition
Condition
- Year built: 1960
Utilities & green energy
- Sewer: Public Sewer
- Water: Public
- Utilities for property: Cable Available, Natural Gas Available, Phone Available
Community & HOA
Community
- Security: Smoke Detector(s)
- Subdivision: Southwind
HOA
- Has HOA: No
Location
- Region: Centennial
Financial & listing details
- Price per square foot: $257/sqft
- Tax assessed value: $660,900
- Annual tax amount: $3,354
- Date on market: 4/23/2024
- Listing terms: Cash,Conventional
- Exclusions: Personal Property, Clothes Washer And Dryer, Garage Freezer, Red Huskey Shelving
- Ownership: Individual
- Electric utility on property: Yes
- Road surface type: Paved
Price history
| Date | Event | Price |
|---|---|---|
| 6/3/2024 | Sold | $675,000+1.5%$257/sqft |
Source:  REcolorado as distributed by MLS GRID #9580151 Report a problem REcolorado as distributed by MLS GRID #9580151 Report a problem | ||
| 5/11/2024 | Pending sale | $665,000$253/sqft |
Source: REcolorado as distributed by MLS GRID #9580151 Report a problem | ||
| 5/4/2024 | Price change | $665,000-3.6%$253/sqft |
Source: REcolorado as distributed by MLS GRID #9580151 Report a problem | ||
| 4/28/2024 | Price change | $689,900-4.2%$262/sqft |
Source: REcolorado as distributed by MLS GRID #9580151 Report a problem | ||
| 4/23/2024 | Listed for sale | $720,000+48.5%$274/sqft |
Source: REcolorado as distributed by MLS GRID #9580151 Report a problem | ||
| 9/25/2020 | Sold | $485,000+0.2%$184/sqft |
Source: Public Record Report a problem | ||
| 8/24/2020 | Pending sale | $483,900$184/sqft |
Source: Kentwood Real Estate Dtc, Llc #8836735 Report a problem | ||
| 8/22/2020 | Listed for sale | $483,900+64.6%$184/sqft |
Source: Kentwood Real Estate Dtc, Llc #8836735 Report a problem | ||
| 6/14/2013 | Sold | $294,000+42.7%$112/sqft |
Source: Public Record Report a problem | ||
| 4/9/2013 | Sold | $206,000-3.8%$78/sqft |
Source: Public Record Report a problem | ||
| 3/6/2013 | Pending sale | $214,120$81/sqft |
Source: RE/MAX ALLIANCE #1160855 Report a problem | ||
| 2/15/2013 | Listed for sale | $214,120+5.5%$81/sqft |
Source: RE/MAX Alliance #1160855 Report a problem | ||
| 9/12/2001 | Sold | $203,000$77/sqft |
Source: Public Record Report a problem | ||
Public tax history
| Year | Property taxes | Tax assessment |
|---|---|---|
| 2025 | $4,461 +6.6% | $41,306 +6.8% |
| 2024 | $4,184 +24.7% | $38,672 -9.6% |
| 2023 | $3,354 +0.1% | $42,769 +44.4% |
| 2022 | $3,352 | $29,614 -2.8% |
| 2021 | -- | $30,466 -5.4% |
| 2020 | $3,537 +35.4% | $32,204 +8.2% |
| 2019 | $2,613 | $29,751 +18% |
| 2018 | $2,613 +8.4% | $25,207 |
| 2017 | $2,411 | $25,207 +15.9% |
| 2016 | -- | $21,755 |
| 2015 | -- | $21,755 +41.8% |
| 2014 | $2,164 | $15,339 +0.2% |
| 2013 | -- | $15,310 |
| 2012 | -- | $15,310 |
| 2011 | $1,752 +10.9% | $15,310 -12.6% |
| 2010 | $1,580 -7.5% | $17,510 |
| 2009 | $1,707 | $17,510 -7.1% |
| 2008 | -- | $18,857 |
| 2007 | -- | $18,857 +13.8% |
| 2006 | -- | $16,573 |
| 2005 | -- | $16,573 +8% |
| 2002 | $1,208 +17.2% | $15,350 +26.8% |
| 2001 | $1,031 | $12,110 |
Find assessor info on the county website
Neighborhood: 80122
Nearby homes
- $506,800-- bd2 ba1.1k sqft7216 S Sherman St, Centennial, CO 80122Off Market
- $589,7004 bd2 ba2.3k sqft7200 S Sherman St, Centennial, CO 80122Off Market
- $615,0004 bd2 ba2.6k sqft7215 S Grant St, Centennial, CO 80122Off Market
- $517,1003 bd2 ba1.1k sqft7224 S Sherman St, Centennial, CO 80122Off Market
- $538,800-- bd3 ba1.2k sqft7205 S Grant St, Centennial, CO 80122Off Market
- $523,6003 bd1 ba1.1k sqft7205 S Sherman St, Centennial, CO 80122Off Market
- $660,0003 bd3 ba2.7k sqft7209 S Sherman St, Centennial, CO 80122Sold
- $596,1003 bd2 ba1.2k sqft7225 S Grant St, Centennial, CO 80122Off Market
Nearby schools
GreatSchools rating
- 7/10Hopkins Elementary SchoolGrades: PK-5Distance: 0.2 mi
- 7/10John Wesley Powell Middle SchoolGrades: 6-8Distance: 1.1 mi
- 9/10Heritage High SchoolGrades: 9-12Distance: 1 mi
Schools provided by the listing agent
- Elementary: Hopkins
- Middle: Powell
- High: Heritage
- District: Littleton 6
Source: REcolorado as distributed by MLS GRID. This data may not be complete. We recommend contacting the local school district to confirm school assignments for this home.
Get a cash offer in 3 minutes
Find out how much your home could sell for in as little as 3 minutes with a no-obligation cash offer.
Estimated market value
$679,500
Get a cash offer in 3 minutes
Find out how much your home could sell for in as little as 3 minutes with a no-obligation cash offer.
Estimated market value
$679,500
- Colorado
- Arapahoe County
- Centennial
- 80122
- 7208 S Sherman Street
Nearby cities
Nearby zip codes
Other Centennial Topics
